***SELLER WILLING TO CONTRIBUTE $10K IN SELLER CONCESSIONS WITH LIST PRICE OFFER***
!!MAJOR UPDATE! BRAND -NEW ROOF INSTALLED SEPTEMBER 2026—ONE LESS BIG-TICKET ITEM TO WORRY ABOUT!!
The backyard you've been waiting for... and the location you'll love.
Welcome to 75 Wando View Way, where comfort, style, and convenience come together in one exceptional Richmond Hill home. This beautifully maintained 4-bedroom home offers a versatile flex space that's perfect for a home office, playroom, formal dining room, or media room giving you the flexibility to fit your lifestyle.
The heart of the home is the gourmet kitchen, designed to impress with abundant cabinetry, generous counter space, and an open layout that flows seamlessly into the living area, where a cozy fireplace creates the perfect gathering spot.
Step outside to the screened-in patio and discover what truly sets this home apart—one of the largest and most private backyards in the neighborhood. Whether you're hosting barbecues, letting the kids or pets run freely, or simply enjoying a peaceful evening outdoors, this backyard offers the space and privacy you've been searching for.
And the best part? Walk through your backyard gate, take just a few steps to the left, and you'll have direct access to the community pool and neighborhood park. It's like having the neighborhood's best amenities right in your own backyard without sacrificing the privacy and tranquility of your home.
If you've been looking for a home that offers spacious living, a fantastic floor plan, a gourmet kitchen, cozy fireplace, incredible outdoor space, and one of the best locations in the neighborhood, 75 Wando View Way is ready to welcome you home.
For sale
Price cut: $5K (9/17)
$415,000
75 Wando View Way, Richmond Hill, GA 31324
4beds
2,404sqft
Single Family Residence
Built in 2017
0.3 Acres Lot
$-- Zestimate®
$173/sqft
$50/mo HOA
What's special
Fantastic floor planGenerous counter spaceIncredible outdoor spaceScreened-in patio
- 93 days
- 1,399
- 122
Zillow last checked:
Listing updated:
Listed by:
Jessica Gordon 912-217-7567,
Realty One Group Inclusion
Source: Hive MLS,MLS#: SA359825 Originating MLS: Savannah Multi-List Corporation
Originating MLS: Savannah Multi-List CorporationFacts & features
Interior
Bedrooms & bathrooms
- Bedrooms: 4
- Bathrooms: 3
- Full bathrooms: 2
- 1/2 bathrooms: 1
Heating
- Central, Electric
Cooling
- Central Air, Electric
Appliances
- Included: Some Electric Appliances, Convection Oven, Cooktop, Double Oven, Dryer, Dishwasher, Electric Water Heater, Disposal, Microwave, Range, Refrigerator, Range Hood, Self Cleaning Oven
- Laundry: Laundry Room, Upper Level, Washer Hookup, Dryer Hookup
Features
- Breakfast Bar, Breakfast Area, Double Vanity, Entrance Foyer, Gourmet Kitchen, High Ceilings, Kitchen Island, Pantry, Pull Down Attic Stairs, Skylights, Tub Shower, Upper Level Primary
- Windows: Skylight(s)
- Basement: None
- Attic: Pull Down Stairs
- Has fireplace: Yes
- Fireplace features: Family Room, Ventless
- Common walls with other units/homes: No Common Walls
Interior area
- Total interior livable area: 2,404 sqft
Video & virtual tour
Property
Parking
- Total spaces: 2
- Parking features: Attached, Kitchen Level
- Garage spaces: 2
Features
- Patio & porch: Porch, Front Porch, Screened
- Exterior features: Landscape Lights
- Pool features: Community
- Fencing: Wood,Privacy,Yard Fenced
- Has view: Yes
- View description: Panoramic, Trees/Woods
Lot
- Size: 0.3 Acres
- Features: Back Yard, Garden, Level, Private
Details
- Parcel number: 054082218
- Zoning: CITY
- Special conditions: Standard
Construction
Type & style
- Home type: SingleFamily
- Architectural style: Traditional
- Property subtype: Single Family Residence
- Attached to another structure: Yes
Materials
- Foundation: Slab
Condition
- New construction: No
- Year built: 2017
Utilities & green energy
- Sewer: Public Sewer
- Water: Public
- Utilities for property: Cable Available, Underground Utilities
Community & HOA
Community
- Features: Clubhouse, Pool, Fitness Center, Playground, Park, Street Lights, Sidewalks
- Subdivision: Creekside
HOA
- Has HOA: Yes
- HOA fee: $600 annually
- HOA name: Creekside at Richmond Hill
- HOA phone: 912-330-8937
Location
- Region: Richmond Hill
Financial & listing details
- Price per square foot: $173/sqft
- Tax assessed value: $406,100
- Annual tax amount: $72
- Date on market: 7/7/2026
- Cumulative days on market: 93 days
- Listing agreement: Exclusive Right To Sell
- Listing terms: Cash,Conventional,FHA,USDA Loan,VA Loan
- Ownership type: Homeowner/Owner
- Road surface type: Asphalt
Estimated market value
Not available
Estimated sales range
Not available
Not available
Price history
| Date | Event | Price |
|---|---|---|
| 9/17/2026 | Price change | $415,000-1.2%$173/sqft |
Source:  Hive MLS #SA359825 Report a problem Hive MLS #SA359825 Report a problem | ||
| 8/23/2026 | Listed for sale | $419,999$175/sqft |
Source: Hive MLS #SA359825 Report a problem | ||
| 8/18/2026 | Contingent | $419,999$175/sqft |
Source: Hive MLS #SA359825 Report a problem | ||
| 8/11/2026 | Price change | $419,999-1.2%$175/sqft |
Source: Hive MLS #SA359825 Report a problem | ||
| 7/7/2026 | Listed for sale | $425,000+18.3%$177/sqft |
Source: Hive MLS #SA359825 Report a problem | ||
| 9/9/2022 | Sold | $359,400-0.1%$150/sqft |
Source: Hive MLS #SA273722 Report a problem | ||
| 8/4/2022 | Pending sale | $359,900$150/sqft |
Source:  Engel & Volkers #273722 Report a problem Engel & Volkers #273722 Report a problem | ||
| 8/4/2022 | Contingent | $359,900$150/sqft |
Source:  Hive MLS #273722 Report a problem Hive MLS #273722 Report a problem | ||
| 8/1/2022 | Listed for sale | $359,900+28.6%$150/sqft |
Source: Hive MLS #273722 Report a problem | ||
| 1/25/2021 | Listing removed | -- |
Source:  Keller Williams Report a problem Keller Williams Report a problem | ||
| 1/9/2021 | Listed for sale | $279,9000%$116/sqft |
Source: Keller Williams #239001 Report a problem | ||
| 1/7/2021 | Sold | $280,000+0%$116/sqft |
Source: Hive MLS #SA239001 Report a problem | ||
| 12/30/2020 | Contingent | $279,900$116/sqft |
Source:  Keller Williams via MLS #239001 Report a problem Keller Williams via MLS #239001 Report a problem | ||
| 12/3/2020 | Pending sale | $279,900$116/sqft |
Source: Keller Williams Realty Coastal Area Partners,LLC #239001 Report a problem | ||
| 12/2/2020 | Listed for sale | $279,900$116/sqft |
Source: Keller Williams Realty Coastal Area Partners,LLC #239001 Report a problem | ||
Public tax history
| Year | Property taxes | Tax assessment |
|---|---|---|
| 2025 | $4,199 -2.6% | $162,440 +0.8% |
| 2024 | $4,309 +11.9% | $161,080 +14.3% |
| 2023 | $3,851 +1238.3% | $140,920 +21.8% |
| 2022 | $288 +300.3% | $115,720 +11.9% |
| 2021 | $72 -81.2% | $103,400 |
| 2020 | $382 -37.8% | $103,400 +4% |
| 2019 | $613 +21.9% | $99,400 |
| 2018 | $503 | $99,400 |
Find assessor info on the county website
Monthly payment
Est. payment
Payment breakdown
Explore the cost of this home by adjusting the details. Changes won't be saved.Climate risks
Neighborhood: 31324
- $424,0004 bd3 ba2.6k sqft65 Wando View Way, Richmond Hill, GA 31324Off Market
- $454,6004 bd2 ba3k sqft55 Wando View Way, Richmond Hill, GA 31324Off Market
- $409,9005 bd3 ba2.7k sqft95 Wando View Way, Richmond Hill, GA 31324Sold
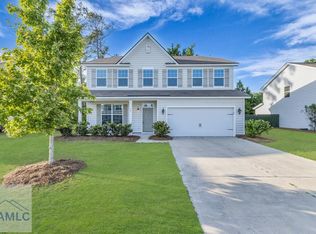
- $401,4004 bd3 ba2.2k sqft45 Wando View Way, Richmond Hill, GA 31324Off Market
Similar homes
- $455,0004 bd3 ba2.5k sqft6 Osgood Lane, Richmond Hill, GA 31324For Sale
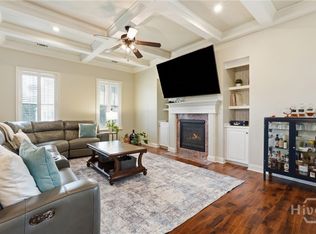
 MLS ID #SA364015, Whitney Norwood, MAXREV, LLC. Hive MLS
 - $379,9004 bd2 ba2k sqft620 Garden Hills Loop, Richmond Hill, GA 31324For Sale
 MLS ID #SA364693, Jennifer Holt, LPT Realty LLC. Hive MLS
 - $449,9904 bd3 ba2.8k sqft407 Sunbury Drive, Richmond Hill, GA 31324For Sale
 MLS ID #SA361861, Anna Sizemore, Seaport Real Estate Group. Hive MLS
 - $432,0004 bd3 ba2.4k sqft132 Wexford Drive, Richmond Hill, GA 31324For Sale
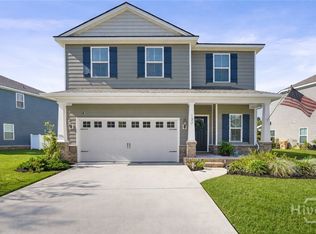 MLS ID #SA358158, Susan Usher, Realty One Group Inclusion. Hive MLS
 - $425,0004 bd3 ba2.1k sqft147 Brennan Drive, Richmond Hill, GA 31324For SaleMLS ID #SA361068, Matthew Waters, Seaport Real Estate Group. Hive MLS
- $429,9004 bd3 ba2.3k sqft641 Timberland Circle, Richmond Hill, GA 31324For SaleMLS ID #SA351431, Anne Pepoon, Keller Williams Coastal Area P. Hive MLS
- $339,9003 bd2 ba1.5k sqft70 Parkside Drive, Richmond Hill, GA 31324For SaleMLS ID #SA364518, Mike Stubbs, Next Move Real Estate LLC. Hive MLS
- $475,0004 bd3 ba2.4k sqft205 Ridgewood Park Drive N, Richmond Hill, GA 31324For SaleMLS ID #SA364333, Suzanne Bryant, Keller Williams Coastal Area P. Hive MLS
- $469,0004 bd4 ba2.3k sqft43 Timberland Trail, Richmond Hill, GA 31324For SaleMLS ID #SA361866, Junior Matthews, LPT Realty LLC. Hive MLS
- $449,0003 bd3 ba2k sqft293 Wexford Drive, Richmond Hill, GA 31324For SaleMLS ID #SA362163, Brooker Collins Sauers, Keller Williams Coastal Area P. Hive MLS
- $479,0004 bd3 ba2.6k sqft67 Shortleaf Trail, Richmond Hill, GA 31324For SaleMLS ID #SA364274, Susan Usher, Realty One Group Inclusion. Hive MLS
- $430,0004 bd2 ba1.9k sqft638 Logging Hill Drive, Richmond Hill, GA 31324For SaleMLS ID #SA359859, Matthew R. Fitzgerald, Realty One Group Inclusion. Hive MLS
- $484,9005 bd4 ba3.3k sqft4540 Garden Hills Loop, Richmond Hill, GA 31324For SaleMLS ID #SA357773, Ashley Johnson, eXp Realty LLC. Hive MLS
- $399,9004 bd3 ba3k sqft16 Litchfield Drive, Savannah, GA 31419For SaleMLS ID #SA361130, Milap Patel, eXp Realty LLC. Hive MLS
- $349,9003 bd3 ba2k sqft147 Bellasera Way, Richmond Hill, GA 31324For SaleMLS ID #SA363845, Sara L. Dipalermo, RE/MAX Accent. Hive MLS
- $389,0003 bd3 ba2.2k sqft6 Olde Gate Court, Pooler, GA 31322For SaleMLS ID #SA365757, Brooker Collins Sauers, Keller Williams Coastal Area P. Hive MLS
- $539,0004 bd2 ba2.2k sqft440 Ridgewood Park Drive S, Richmond Hill, GA 31324For SaleMLS ID #SA364748, Elizabeth Davenport, Daniel Ravenel SIR. Hive MLS
- $270,0003 bd2 ba1.5k sqft163 Horizon Lane, Richmond Hill, GA 31324For SaleMLS ID #SA364067, Brandi H. Simpson, Realty One Group Inclusion. Hive MLS
- $379,9004 bd3 ba2.6k sqft143 Grayson Avenue, Savannah, GA 31419For SaleMLS ID #SA362536, Shannan L. Hunt, Seabolt Real Estate. Hive MLS
- $549,0004 bd3 ba2.6k sqft188 Crawford Lane, Richmond Hill, GA 31324For SaleMLS ID #SA364752, Rachel Pluff, Keller Williams Coastal Area P. Hive MLS
