Set inside Ridgewood Park in the gated community of Waterways, 205 Ridgewood Park Dr N welcomes you with classic Southern charm and a thoughtful floor plan. From the wrap-around front porch to the private backyard, this home offers comfortable spaces both inside and out, with the amenities of Waterways just beyond your doorstep. Offering 4 bedrooms, 3 full baths, and approximately 2,410 square feet, this home features hardwood floors throughout the main level, crown molding, and a spacious layout with room to gather, host, and unwind. Step through the front door into a large living room centered around a cozy fireplace with a classic mantle and built-in shelving. Across the foyer, the formal dining room adds a little personality with board-and-batten details and neutral wallpaper before transitioning naturally into the kitchen.
The kitchen is designed for entertaining, with granite countertops, a large center island, eat-in bar seating, a breakfast nook, and a generous pantry. Just beyond the kitchen, a covered back porch creates an easy extension of the living space and overlooks a private, nature-filled setting. A convenient drop zone, full bath, main-level bedroom, and garage access are tucked into the back hallway, offering flexibility for guests, an office, or multi-generational living. Upstairs, a loft provides additional space for a playroom or office. The primary suite is tucked away down its own hallway for added privacy and features an ensuite bath and large walk-in closet. Two additional bedrooms share another full bath, while the upstairs laundry room includes a utility sink for added convenience. With a combination of gathering spaces, thoughtful storage, and a flexible bedroom layout, this home is designed to adapt to the way you live. Residents of Waterways can enjoy resort-style amenities including multiple pools, fitness facilities, walking trails, playground, firepits and more designed to make the most of life in coastal Georgia.
For sale
$475,000
205 Ridgewood Park Drive N, Richmond Hill, GA 31324
4beds
2,410sqft
Single Family Residence
Built in 2016
10,019 Square Feet Lot
$-- Zestimate®
$197/sqft
$290/mo HOA
What's special
Crown moldingPrivate backyardLarge center islandWrap-around front porchBreakfast nookGenerous pantryEat-in bar seating
- 10 days
- 570
- 86
Likely to sell faster than
Zillow last checked:
Listing updated:
Listed by:
Suzanne Bryant 912-710-7233,
Keller Williams Coastal Area P,
Nicole Midgett 864-908-5167,
Keller Williams Coastal Area P
Source: Hive MLS,MLS#: SA364333 Originating MLS: Savannah Multi-List Corporation
Originating MLS: Savannah Multi-List CorporationFacts & features
Interior
Bedrooms & bathrooms
- Bedrooms: 4
- Bathrooms: 3
- Full bathrooms: 3
- Main level bathrooms: 1
- Main level bedrooms: 1
Primary bedroom
- Features: Walk-In Closet(s)
- Level: Upper
- Dimensions: 0 x 0
Bedroom 2
- Level: Upper
- Dimensions: 0 x 0
Bedroom 3
- Level: Upper
- Dimensions: 0 x 0
Bedroom 4
- Level: Lower
- Dimensions: 0 x 0
Heating
- Central, Electric
Cooling
- Central Air, Electric
Appliances
- Included: Some Electric Appliances, Cooktop, Dishwasher, Electric Water Heater, Disposal, Microwave, Oven, Plumbed For Ice Maker, Refrigerator
- Laundry: In Hall, Laundry Room, Laundry Tub, Sink, Upper Level, Washer Hookup, Dryer Hookup
Features
- Breakfast Bar, Built-in Features, Breakfast Area, Tray Ceiling(s), Ceiling Fan(s), Double Vanity, High Ceilings, Kitchen Island, Primary Suite, Pantry, Recessed Lighting, Separate Shower, Upper Level Primary
- Windows: Double Pane Windows
- Basement: None
- Number of fireplaces: 1
- Fireplace features: Decorative, Gas, Great Room
- Common walls with other units/homes: No Common Walls
Interior area
- Total interior livable area: 2,410 sqft
Video & virtual tour
Property
Parking
- Total spaces: 2
- Parking features: Attached, Garage, Garage Door Opener, Rear/Side/Off Street
- Garage spaces: 2
Features
- Patio & porch: Covered, Patio, Front Porch, Wrap Around
- Pool features: Community
- Has view: Yes
- View description: Park/Greenbelt, Panoramic, Trees/Woods
Lot
- Size: 10,019 Square Feet
- Features: Corner Lot, Sprinkler System
Details
- Parcel number: 0682079
- Zoning: PUD
- Special conditions: Standard
Construction
Type & style
- Home type: SingleFamily
- Architectural style: Traditional
- Property subtype: Single Family Residence
Materials
- Concrete
- Foundation: Concrete Perimeter, Slab
- Roof: Composition
Condition
- New construction: No
- Year built: 2016
Details
- Builder model: The Macon
- Builder name: Dream Finders
Utilities & green energy
- Sewer: Public Sewer
- Water: Public
- Utilities for property: Cable Available, Underground Utilities
Green energy
- Green verification: ENERGY STAR Certified Homes, LEED For Homes
- Energy efficient items: Windows
Community & HOA
Community
- Features: Clubhouse, Pool, Dock, Fitness Center, Gated, Lake, Marina, Playground, Park, Street Lights, Sidewalks, Trails/Paths
- Security: Security Service
- Subdivision: Waterways
HOA
- Has HOA: Yes
- HOA fee: $290 monthly
- HOA name: WaterWays Township Owners Association
- HOA phone: 912-445-0299
Location
- Region: Richmond Hill
Financial & listing details
- Price per square foot: $197/sqft
- Tax assessed value: $540,200
- Annual tax amount: $5,264
- Date on market: 9/22/2026
- Cumulative days on market: 10 days
- Listing agreement: Exclusive Right To Sell
- Listing terms: ARM,Cash,Conventional,1031 Exchange,FHA,USDA Loan,VA Loan
- Inclusions: Alarm-Smoke/Fire, Ceiling Fans
- Ownership type: Homeowner/Owner
- Road surface type: Asphalt
Estimated market value
Not available
Estimated sales range
Not available
Not available
Price history
| Date | Event | Price |
|---|---|---|
| 9/22/2026 | Listed for sale | $475,000-5%$197/sqft |
Source:  Hive MLS #SA364333 Report a problem Hive MLS #SA364333 Report a problem | ||
| 8/13/2026 | Listing removed | $500,000$207/sqft |
Source: Hive MLS #SA349648 Report a problem | ||
| 6/10/2026 | Price change | $500,000-4.8%$207/sqft |
Source: Hive MLS #SA349648 Report a problem | ||
| 2/28/2026 | Listed for sale | $525,000+23.6%$218/sqft |
Source: Hive MLS #SA349648 Report a problem | ||
| 6/8/2021 | Sold | $424,900$176/sqft |
Source: Hive MLS #SA244179 Report a problem | ||
| 4/23/2021 | Contingent | $424,900$176/sqft |
Source:  Hive MLS #244179 Report a problem Hive MLS #244179 Report a problem | ||
| 4/2/2021 | Listed for sale | $424,900+47.6%$176/sqft |
Source: Hive MLS #244179 Report a problem | ||
| 4/21/2017 | Sold | $287,777+400.5%$119/sqft |
Source: Hive MLS #SA161021 Report a problem | ||
| 7/23/2015 | Sold | $57,500$24/sqft |
Source: Public Record Report a problem | ||
Public tax history
| Year | Property taxes | Tax assessment |
|---|---|---|
| 2025 | $5,264 +10.3% | $216,080 +12.3% |
| 2024 | $4,773 -1.1% | $192,440 +1.1% |
| 2023 | $4,824 +16.1% | $190,440 +21.5% |
| 2022 | $4,155 +26.5% | $156,760 +22.1% |
| 2021 | $3,284 -0.9% | $128,360 |
| 2020 | $3,315 +0.5% | $128,360 +2% |
| 2019 | $3,298 +17.7% | $125,800 -2.5% |
| 2018 | $2,803 -5.3% | $129,000 +6.6% |
| 2017 | $2,959 +151.9% | $121,000 +240.9% |
| 2016 | $1,175 | $35,492 +77.5% |
| 2015 | $1,175 | $20,000 |
Find assessor info on the county website
Monthly payment
Est. payment
Payment breakdown
Explore the cost of this home by adjusting the details. Changes won't be saved.Climate risks
Neighborhood: 31324
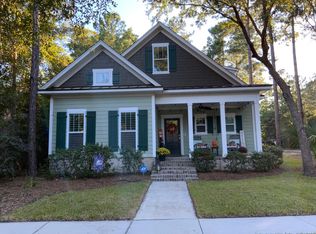
- $469,5004 bd3 ba2.1k sqft270 Ridgewood Park Dr N, Richmond Hill, GA 31324Off Market
- $449,4003 bd2 ba1.8k sqft310 Ridgewood Park Dr. N, Richmond Hill, GA 31324Off Market
- $543,5003 bd2 ba2.3k sqft200 Ridgewood Park Dr N, Richmond Hill, GA 31324Off Market

- $589,6005 bd4 ba3.3k sqft100 Blackjack Oak Dr E, Richmond Hill, GA 31324Off Market
Similar homes
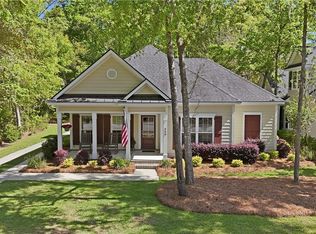
- $539,0004 bd2 ba2.2k sqft440 Ridgewood Park Drive S, Richmond Hill, GA 31324For Sale
 MLS ID #SA364748, Elizabeth Davenport, Daniel Ravenel SIR. Hive MLS
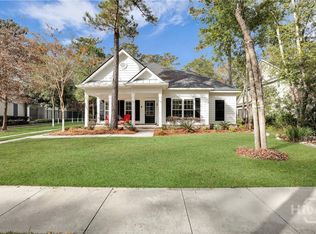
 - $499,0003 bd2 ba2.2k sqft132 Ridgewood Park Drive S, Richmond Hill, GA 31324For Sale
 MLS ID #SA357306, Clancy H. Mathews, Mathews Coastal Realty. Hive MLS
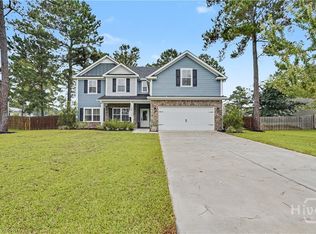
 - $479,0004 bd3 ba2.6k sqft67 Shortleaf Trail, Richmond Hill, GA 31324For Sale
 MLS ID #SA364274, Susan Usher, Realty One Group Inclusion. Hive MLS
 - $469,0004 bd4 ba2.3k sqft43 Timberland Trail, Richmond Hill, GA 31324For Sale
 MLS ID #SA361866, Junior Matthews, LPT Realty LLC. Hive MLS
 - $474,9004 bd3 ba2.4k sqft291 St Martin Circle, Richmond Hill, GA 31324For SaleMLS ID #SA358926, Jennifer Holt, LPT Realty LLC. Hive MLS
- $549,0004 bd3 ba2.6k sqft188 Crawford Lane, Richmond Hill, GA 31324For SaleMLS ID #SA364752, Rachel Pluff, Keller Williams Coastal Area P. Hive MLS
- $455,0004 bd3 ba2.5k sqft6 Osgood Lane, Richmond Hill, GA 31324For SaleMLS ID #SA364015, Whitney Norwood, MAXREV, LLC. Hive MLS
- $465,9004 bd3 ba2.6k sqft742 Sterling Road, Richmond Hill, GA 31324For SaleMLS ID #SA363785, Kelly Duncan, Eighteen O'Two Realty LLC. Hive MLS
- $689,9004 bd3 ba2.9k sqft370 Blackjack Oak Drive W, Richmond Hill, GA 31324For SaleMLS ID #SA358881, Chandie W. Hupman, Keller Williams Coastal Area P. Hive MLS
- $379,9004 bd2 ba2k sqft620 Garden Hills Loop, Richmond Hill, GA 31324For SaleMLS ID #SA364693, Jennifer Holt, LPT Realty LLC. Hive MLS
- $484,9005 bd4 ba3.3k sqft4540 Garden Hills Loop, Richmond Hill, GA 31324For SaleMLS ID #SA357773, Ashley Johnson, eXp Realty LLC. Hive MLS
- $449,9004 bd3 ba2.4k sqft67 Oak Side Court, Richmond Hill, GA 31324For SaleMLS ID #SA331695, Chandie W. Hupman, Keller Williams Coastal Area P. Hive MLS
- $419,8004 bd3 ba2.5k sqft202 Gandy Cut, Richmond Hill, GA 31324For SaleMLS ID #SA360669, Ashley Johnson, eXp Realty LLC. Hive MLS
- $432,0004 bd3 ba2.4k sqft132 Wexford Drive, Richmond Hill, GA 31324For SaleMLS ID #SA358158, Susan Usher, Realty One Group Inclusion. Hive MLS
- $528,0005 bd3 ba3.4k sqft30 Timberland Circle, Richmond Hill, GA 31324For SaleMLS ID #SA363485, Anne Pepoon, Keller Williams Coastal Area P. Hive MLS
- $449,0003 bd3 ba2k sqft293 Wexford Drive, Richmond Hill, GA 31324For SaleMLS ID #SA362163, Brooker Collins Sauers, Keller Williams Coastal Area P. Hive MLS
- $494,9904 bd4 ba2.9k sqft14 Sweet Grass Lane, Richmond Hill, GA 31324For SaleMLS ID #SA360324, Anna Sizemore, Seaport Real Estate Group. Hive MLS
- $475,0003 bd2 ba2.4k sqft1002 River Oaks Drive, Richmond Hill, GA 31324For SaleMLS ID #SA364971, Danielle Hopper, Seabolt Real Estate. Hive MLS
- $430,0004 bd2 ba1.9k sqft638 Logging Hill Drive, Richmond Hill, GA 31324For SaleMLS ID #SA359859, Matthew R. Fitzgerald, Realty One Group Inclusion. Hive MLS
- $415,0004 bd3 ba2.4k sqft75 Wando View Way, Richmond Hill, GA 31324For SaleMLS ID #SA359825, Jessica Gordon, Realty One Group Inclusion. Hive MLS
