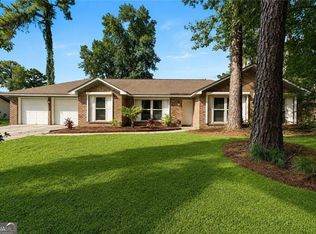
Welcome to this thoughtfully maintained Southern retreat, tucked away in the sought-after Oak Bluff community and conveniently located to everything Savannah has to offer. Major updates provide added peace of mind, including a new architectural-shingle roof and 2023 HVAC system.
Situated on a premium, beautifully landscaped lot, this home offers a fully fenced backyard that backs to mature woods for exceptional privacy. Step inside through the welcoming foyer into a spacious living room featuring a fireplace and an easy flow into the dining area. The kitchen is well-appointed with granite countertops, updated appliances, a new faucet, and opens seamlessly to the breakfast room, where dual sliding glass doors bring in abundant natural light and provide easy access to the backyard.
A spacious laundry room with pantry storage, powder room, and garage with dedicated workshop space complete the main level. Upstairs, you’ll find an oversized bedroom to the left with built-in bookshelves, two additional bedrooms to the right, and a full guest bath. The expansive owner’s suite is a true retreat, featuring a vaulted sitting area, walk-in closet, and newly renovated head to toe ensuite bath with upgraded tile work, tub, vanity and custom quartz countertops.
Additional updates include replaced flooring and fresh paint throughout. Outside, enjoy Savannah evenings from the back patio or gather around the fire pit, all surrounded by the privacy of the wooded backdrop.
Ideally located near Hunter Army Airfield, Gulfstream, SAV/HHI International Airport, Downtown Savannah, and just 35 minutes to Tybee Island, with convenient access to shopping, dining, and everyday essentials. Zoned for the desirable Hesse K-8 school district, this home combines space, privacy, thoughtful updates, and an exceptional Savannah location. This move in ready home awaits its new owner.
For sale
$449,000
27 River Bluff Drive, Savannah, GA 31406
4beds
2,336sqft
Single Family Residence
Built in 1991
8,276 Square Feet Lot
$-- Zestimate®
$192/sqft
$25/mo HOA
What's special
Fully fenced backyardNew faucetUpdated appliancesWalk-in closetBack patioPremium beautifully landscaped lotWelcoming foyer
- 1 day
- 238
- 25
Likely to sell faster than
Zillow last checked:
Listing updated:
Listed by:
Sharleen Ryan 912-744-4967,
Salt Marsh Realty LLC
Source: Hive MLS,MLS#: SA363900 Originating MLS: Savannah Multi-List Corporation
Originating MLS: Savannah Multi-List CorporationFacts & features
Interior
Bedrooms & bathrooms
- Bedrooms: 4
- Bathrooms: 3
- Full bathrooms: 2
- 1/2 bathrooms: 1
Heating
- Central, Electric, Heat Pump, Wall Furnace
Cooling
- Central Air, Electric, Wall Unit(s)
Appliances
- Included: Some Electric Appliances, Dishwasher, Electric Water Heater, Disposal, Oven, Range, Dryer, Refrigerator, Washer
- Laundry: Washer Hookup, Dryer Hookup, Laundry Room
Features
- Built-in Features, Breakfast Area, Ceiling Fan(s), Cathedral Ceiling(s), Double Vanity, Entrance Foyer, Pull Down Attic Stairs, Recessed Lighting, Sitting Area in Primary, Tub Shower, Upper Level Primary, Vaulted Ceiling(s), Fireplace
- Attic: Pull Down Stairs
- Number of fireplaces: 1
- Fireplace features: Living Room, Wood Burning
- Common walls with other units/homes: No Common Walls
Interior area
- Total interior livable area: 2,336 sqft
Video & virtual tour
Property
Parking
- Total spaces: 2
- Parking features: Attached, Garage Door Opener
- Garage spaces: 2
Features
- Patio & porch: Patio, Deck
- Exterior features: Deck, Fire Pit
- Fencing: Privacy,Wood,Yard Fenced
- Has view: Yes
- View description: Panoramic, Trees/Woods
Lot
- Size: 8,276 Square Feet
- Features: Garden, Interior Lot, Sprinkler System, Wooded
Details
- Parcel number: 1050103026
- Zoning description: Single Family
- Special conditions: Standard
Construction
Type & style
- Home type: SingleFamily
- Architectural style: Traditional
- Property subtype: Single Family Residence
Materials
- Brick, Other, Vinyl Siding
- Foundation: Slab
- Roof: Composition,Ridge Vents
Condition
- New construction: No
- Year built: 1991
Utilities & green energy
- Sewer: Public Sewer
- Water: Public
- Utilities for property: Cable Available, Underground Utilities
Community & HOA
Community
- Features: Shopping, Street Lights, Walk to School
- Subdivision: Oak Bluff
HOA
- Has HOA: Yes
- HOA fee: $302 annually
Location
- Region: Savannah
Financial & listing details
- Price per square foot: $192/sqft
- Tax assessed value: $419,100
- Annual tax amount: $3,996
- Date on market: 9/3/2026
- Cumulative days on market: 1 day
- Listing agreement: Exclusive Right To Sell
- Listing terms: Cash,Conventional,FHA,VA Loan
- Inclusions: Alarm-Smoke/Fire, Ceiling Fans, Dryer, Refrigerator, Washer
- Ownership type: Homeowner/Owner
- Road surface type: Asphalt
Estimated market value
Not available
Estimated sales range
Not available
Not available
Price history
| Date | Event | Price |
|---|---|---|
| 9/3/2026 | Listed for sale | $449,000+32.4%$192/sqft |
Source:  Hive MLS #SA363900 Report a problem Hive MLS #SA363900 Report a problem | ||
| 6/1/2021 | Sold | $339,000+25.6%$145/sqft |
Source: Hive MLS #SA245226 Report a problem | ||
| 1/29/2016 | Sold | $269,900-1.9%$116/sqft |
Source: Hive MLS #SA150651 Report a problem | ||
| 12/23/2015 | Pending sale | $275,000$118/sqft |
Source: House Hunters Savannah Realty #150651 Report a problem | ||
| 12/11/2015 | Listed for sale | $275,000+14.6%$118/sqft |
Source: House Hunters Savannah Realty #150651 Report a problem | ||
| 6/19/2010 | Listing removed | $240,000$103/sqft |
Source: Cora Bett Thomas Realty #73965 Report a problem | ||
| 5/2/2010 | Listed for sale | $240,000-0.8%$103/sqft |
Source: Cora Bett Thomas Realty #73965 Report a problem | ||
| 7/28/2006 | Sold | $242,000$104/sqft |
Source: Public Record Report a problem | ||
Public tax history
| Year | Property taxes | Tax assessment |
|---|---|---|
| 2025 | $3,996 +9.2% | $167,640 +49.1% |
| 2024 | $3,659 +19.2% | $112,440 |
| 2023 | $3,069 -11.3% | $112,440 -17.1% |
| 2022 | $3,462 +10.9% | $135,600 +36.5% |
| 2021 | $3,121 -16.2% | $99,320 |
| 2020 | $3,727 -0.3% | $99,320 |
| 2019 | $3,738 | $99,320 +8.9% |
| 2018 | $3,738 +8.3% | $91,240 -0.6% |
| 2017 | $3,450 +43.7% | $91,800 +16.1% |
| 2016 | $2,401 -5.1% | $79,080 -1.1% |
| 2015 | $2,530 -33.6% | $79,960 -2.6% |
| 2014 | $3,812 | $82,080 -5% |
| 2013 | -- | $86,400 +6.2% |
| 2012 | -- | $81,320 -6.1% |
| 2011 | -- | $86,560 +5.2% |
| 2010 | -- | $82,320 -9.7% |
| 2009 | -- | $91,200 |
| 2008 | -- | $91,200 |
| 2007 | -- | $91,200 +14% |
| 2006 | -- | $80,000 +28.6% |
| 2005 | -- | $62,200 +1% |
| 2003 | -- | $61,600 +8.5% |
| 2002 | -- | $56,800 +0.7% |
| 2001 | -- | $56,400 |
Find assessor info on the county website
Monthly payment
Est. payment
Payment breakdown
Explore the cost of this home by adjusting the details. Changes won't be saved.Climate risks
Neighborhood: 31406


Similar homes
- $339,9994 bd2 ba2.2k sqft606 Tibet Ave, Savannah, GA 31406Active
 MLS ID #10839842, Zacker Hannon, Next Move Real Estate. GAMLS
 - $299,9003 bd2 ba1.5k sqft9231 Garland Drive, Savannah, GA 31406For Sale

 MLS ID #SA363951, Matthew Waters, Seaport Real Estate Group. Hive MLS
 - $650,0004 bd4 ba3.4k sqft387 Hunt Drive, Savannah, GA 31406For Sale
 MLS ID #SA362898, Heather Murphy, Keller Williams Coastal Area P. Hive MLS
 - $499,9004 bd4 ba2k sqft206 Bruce Street, Savannah, GA 31406New Construction
 MLS ID #SA363723, Kristin Brown, Keller Williams Coastal Area P. Hive MLS
 - $449,0006 bd3 ba2.3k sqft8621 Ferguson Avenue, Savannah, GA 31406For SaleMLS ID #SA339988, Ed Yannett, Epique Realty. Hive MLS
- $499,9004 bd4 ba2k sqft309 Eugene Street, Savannah, GA 31406New ConstructionMLS ID #SA363630, Kristin Brown, Keller Williams Coastal Area P. Hive MLS
- $499,9954 bd2 ba2.3k sqft8305 Meadowbrook Road, Savannah, GA 31406For SaleMLS ID #SA357408, Emily W. Fields, Next Move Real Estate LLC. Hive MLS
- $382,5003 bd2 ba1.8k sqft9006 Harmon Bluff Road, Savannah, GA 31406For SaleMLS ID #SA362802, Ben Barksdale, Keller Williams Coastal Area P. Hive MLS
- $365,0003 bd3 ba1.6k sqft31 Tara Court, Savannah, GA 31406For SaleMLS ID #SA363577, Amy M. Cudihy, Next Move Real Estate LLC. Hive MLS
- $439,9004 bd2 ba2.2k sqft107 Hover Creek Road, Savannah, GA 31419For SaleMLS ID #SA358256, Jennifer K. Scroggs, Southbridge Greater Sav Realty. Hive MLS
- $419,9002 bd2 ba1.2k sqft163 North Drive, Savannah, GA 31406For SaleMLS ID #SA360473, Melissa Stanford, Next Move Real Estate LLC. Hive MLS
- $484,0003 bd2 ba2k sqft7 Fallowfield Drive, Savannah, GA 31406For SaleMLS ID #SA359099, Raymond M. Lossing, Metro Properties. Hive MLS
- $425,0005 bd3 ba2.1k sqft20 Vernonburg Road, Savannah, GA 31419For SaleMLS ID #SA360779, Cathy Cason, Realty One Group Inclusion. Hive MLS
- $399,0002 bd2 ba2.7k sqft9670 Whitefield Avenue, Savannah, GA 31406For SaleMLS ID #SA361621, Alana R. Dykes, Corcoran Austin Hill Realty. Hive MLS
- $515,0003 bd4 ba1.7k sqft262 A Shipyard Road, Savannah, GA 31406For SaleMLS ID #SA359401, Pamela S. Chance, Keller Williams Coastal Area P. Hive MLS
- $395,0003 bd2 ba1.5k sqft9 Drake Drive, Savannah, GA 31406For SaleMLS ID #SA357462, Elaine Cook, Seabolt Real Estate. Hive MLS
- $629,0004 bd4 ba2.4k sqft8818 Whitefield Avenue, Savannah, GA 31406For SaleMLS ID #SA361616, Alana R. Dykes, Corcoran Austin Hill Realty. Hive MLS
- $325,0003 bd2 ba1.6k sqft5 Prince Charles Court, Savannah, GA 31406For SaleMLS ID #SA362792, Heather Murphy, Keller Williams Coastal Area P. Hive MLS
- $349,0004 bd3 ba1.8k sqft21 Sheridan Circle, Savannah, GA 31406For SaleMLS ID #SA358557, Cynthia Ogletree, eXp Realty LLC. Hive MLS
