PRICE ADJUSTMENT! Welcome to your dream home nestled in a mature, quiet neighborhood on a stunning 0.64-acre corner lot adorned with majestic oak trees. This charming brick residence boasts a newer roof and HVAC units for peace of mind. Step onto the inviting front porch and into fresh new flooring throughout the main living areas. Enjoy cozy evenings by the wood-burning fireplace in the spacious living room, or host guests in the separate formal dining room. The eat-in kitchen features stylish butcher block countertops. The main-floor primary suite offers a walk-in closet and en suite bath. Two more bedrooms and a full bath complete the downstairs layout. Upstairs, discover a private bedroom, full bath, and bonus room—perfect for guests or a home office. Step outside to your own backyard paradise: a huge fenced retreat with a deck, patio, above-ground pool, and shed. A 2-car garage completes the picture. This home blends comfort, charm, and space—inside and out.
For sale
$449,900
67 Oak Side Court, Richmond Hill, GA 31324
4beds
2,421sqft
Single Family Residence
Built in 1997
0.64 Acres Lot
$-- Zestimate®
$186/sqft
$29/mo HOA
What's special
Above-ground poolMain-floor primary suiteCharming brick residenceNewer roofInviting front porchSeparate formal dining roomStylish butcher block countertops
- 109 days
- 526
- 44
Zillow last checked:
Listing updated:
Listed by:
Chandie W. Hupman 912-398-1224,
Keller Williams Coastal Area P
Source: Hive MLS,MLS#: SA331695 Originating MLS: Savannah Multi-List Corporation
Originating MLS: Savannah Multi-List CorporationFacts & features
Interior
Bedrooms & bathrooms
- Bedrooms: 4
- Bathrooms: 3
- Full bathrooms: 3
Primary bedroom
- Features: Walk-In Closet(s)
- Level: Main
- Dimensions: 0 x 0
Bedroom 2
- Level: Main
- Dimensions: 0 x 0
Bedroom 3
- Level: Main
- Dimensions: 0 x 0
Bedroom 4
- Level: Upper
- Dimensions: 0 x 0
Bonus room
- Level: Upper
- Dimensions: 0 x 0
Heating
- Central, Electric, Heat Pump
Cooling
- Central Air, Electric
Appliances
- Included: Electric Water Heater
- Laundry: Washer Hookup, Dryer Hookup, Laundry Room, Laundry Tub, Sink
Features
- Attic, Breakfast Bar, Breakfast Area, Tray Ceiling(s), Double Vanity, Entrance Foyer, Jetted Tub, Kitchen Island, Main Level Primary, Tub Shower, Vaulted Ceiling(s)
- Basement: None
- Attic: Walk-In
- Number of fireplaces: 1
- Fireplace features: Living Room, Wood Burning
- Common walls with other units/homes: No Common Walls
Interior area
- Total interior livable area: 2,421 sqft
Video & virtual tour
Property
Parking
- Total spaces: 2
- Parking features: Attached
- Garage spaces: 2
Features
- Patio & porch: Patio, Deck, Front Porch
- Exterior features: Deck
- Pool features: Above Ground
- Fencing: Wood,Privacy,Yard Fenced
- Has view: Yes
- View description: Panoramic, Trees/Woods
Lot
- Size: 0.64 Acres
- Features: Corner Lot, Cul-De-Sac
Details
- Additional structures: Shed(s)
- Parcel number: 0571 191
- Zoning: R-15
- Zoning description: Single Family
- Special conditions: Standard
Construction
Type & style
- Home type: SingleFamily
- Architectural style: Traditional
- Property subtype: Single Family Residence
Materials
- Brick, Concrete
- Foundation: Slab
- Roof: Asphalt
Condition
- Year built: 1997
Utilities & green energy
- Sewer: Septic Tank
- Water: Shared Well
Community & HOA
Community
- Subdivision: Oak Pointe
HOA
- Has HOA: Yes
- HOA fee: $350 annually
Location
- Region: Richmond Hill
Financial & listing details
- Price per square foot: $186/sqft
- Tax assessed value: $394,500
- Annual tax amount: $3,741
- Date on market: 6/2/2026
- Cumulative days on market: 109 days
- Listing agreement: Exclusive Right To Sell
- Listing terms: Cash,Conventional,FHA,VA Loan
- Ownership type: Homeowner/Owner
Estimated market value
Not available
Estimated sales range
Not available
Not available
Price history
| Date | Event | Price |
|---|---|---|
| 8/12/2026 | Listed for sale | $449,900$186/sqft |
Source:  Hive MLS #SA331695 Report a problem Hive MLS #SA331695 Report a problem | ||
| 7/31/2026 | Contingent | $449,900$186/sqft |
Source: Hive MLS #SA331695 Report a problem | ||
| 10/10/2025 | Price change | $449,900-2.2%$186/sqft |
Source:  Hive MLS #SA331695 Report a problem Hive MLS #SA331695 Report a problem | ||
| 5/30/2025 | Listed for sale | $459,900+64.3%$190/sqft |
Source: Hive MLS #SA331695 Report a problem | ||
| 7/9/2021 | Sold | $280,000-4.3%$116/sqft |
Source: Hive MLS #SA248222 Report a problem | ||
| 6/6/2021 | Pending sale | $292,700$121/sqft |
Source:  RE/MAX International #248222 Report a problem RE/MAX International #248222 Report a problem | ||
| 6/6/2021 | Contingent | $292,700$121/sqft |
Source: Hive MLS #248222 Report a problem | ||
| 5/8/2021 | Listed for sale | $292,700+4.6%$121/sqft |
Source: Hive MLS #248222 Report a problem | ||
| 7/20/2020 | Listing removed | $279,700$116/sqft |
Source: RE/MAX Accent #221432 Report a problem | ||
| 6/30/2020 | Listed for sale | $279,700$116/sqft |
Source: RE/MAX Accent #221432 Report a problem | ||
| 5/13/2020 | Listing removed | $279,700$116/sqft |
Source: RE/MAX Accent #221432 Report a problem | ||
| 3/19/2020 | Listed for sale | $279,700+0%$116/sqft |
Source: Re/Max Accent #221432 Report a problem | ||
| 5/3/2019 | Listing removed | $279,600$115/sqft |
Source: Re/Max Accent #204127 Report a problem | ||
| 4/4/2019 | Price change | $279,6000%$115/sqft |
Source: Re/Max Accent #204127 Report a problem | ||
| 3/16/2019 | Listed for sale | $279,700+3.6%$116/sqft |
Source: Re/Max Accent #204127 Report a problem | ||
| 1/17/2018 | Listing removed | $1,750$1/sqft |
Source: RE/MAX Accent Report a problem | ||
| 11/6/2017 | Listed for rent | $1,750+2.9%$1/sqft |
Source: RE/MAX Accent Report a problem | ||
| 3/4/2015 | Listing removed | $1,700$1/sqft |
Source: Postlets Report a problem | ||
| 3/2/2015 | Listed for rent | $1,700$1/sqft |
Source: Postlets Report a problem | ||
| 9/21/2009 | Listing removed | $269,900$111/sqft |
Source: Century 21- Ways Station Report a problem | ||
| 7/17/2009 | Listed for sale | $269,900+3%$111/sqft |
Source: Century 21- Ways Station Report a problem | ||
| 7/2/2009 | Sold | $262,000-4.7%$108/sqft |
Source: Hive MLS #SA58896 Report a problem | ||
| 3/19/2009 | Listed for sale | $274,900+14.5%$114/sqft |
Source: Allen Brown #58896 Report a problem | ||
| 7/5/2006 | Sold | $240,000$99/sqft |
Source: Public Record Report a problem | ||
Public tax history
| Year | Property taxes | Tax assessment |
|---|---|---|
| 2025 | $3,744 +0.1% | $157,800 +1.2% |
| 2024 | $3,741 +36.5% | $155,880 +40.8% |
| 2023 | $2,741 -9.1% | $110,680 +1.4% |
| 2022 | $3,015 +17.3% | $109,160 +23.6% |
| 2021 | $2,570 -1.1% | $88,320 |
| 2020 | $2,598 -2% | $88,320 -0.4% |
| 2019 | $2,650 +7.2% | $88,680 -0.5% |
| 2018 | $2,472 -4.7% | $89,160 +1.7% |
| 2017 | $2,594 +8.5% | $87,640 +3.3% |
| 2016 | $2,391 | $84,880 +0.8% |
| 2015 | $2,391 -1.4% | $84,240 -1.7% |
| 2014 | $2,425 | $85,720 |
| 2013 | -- | -- |
| 2012 | -- | -- |
| 2011 | -- | -- |
| 2010 | -- | -- |
| 2009 | -- | $92,240 +0.7% |
| 2008 | -- | $91,560 |
| 2007 | -- | $91,560 |
| 2006 | -- | $91,560 +18.1% |
| 2005 | -- | $77,520 |
| 2004 | -- | $77,520 +1.4% |
| 2003 | -- | $76,440 +25.3% |
| 2002 | -- | $61,000 |
| 2001 | -- | $61,000 |
| 2000 | -- | $61,000 |
Find assessor info on the county website
Monthly payment
Est. payment
Payment breakdown
Explore the cost of this home by adjusting the details. Changes won't be saved.Climate risks
Neighborhood: 31324


Similar homes
- $444,9003 bd3 ba2.2k sqft15 Egrets Way Lane, Richmond Hill, GA 31324For Sale
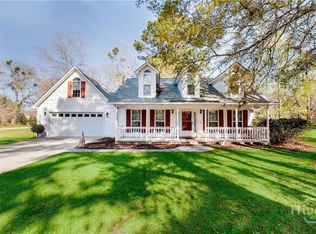
 MLS ID #SA351257, Chandie W. Hupman, Keller Williams Coastal Area P. Hive MLS
 - $465,9004 bd3 ba2.6k sqft742 Sterling Road, Richmond Hill, GA 31324For Sale
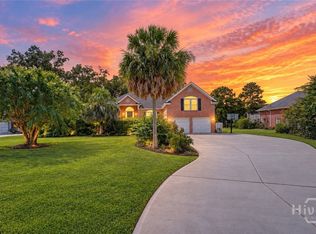 MLS ID #SA363785, Kelly Duncan, Eighteen O'Two Realty LLC. Hive MLS
 - $375,0004 bd2 ba1.8k sqft202 Marshview Drive, Richmond Hill, GA 31324For Sale
 MLS ID #SA366470, Nicole Midgett, Keller Williams Coastal Area P. Hive MLS
 - $469,0004 bd4 ba2.3k sqft43 Timberland Trail, Richmond Hill, GA 31324For Sale
 MLS ID #SA361866, Junior Matthews, LPT Realty LLC. Hive MLS
 - $422,0004 bd3 ba2.1k sqft147 Brennan Drive, Richmond Hill, GA 31324For SaleMLS ID #SA361068, Matthew Waters, Seaport Real Estate Group. Hive MLS
- $419,8004 bd3 ba2.5k sqft202 Gandy Cut, Richmond Hill, GA 31324For SaleMLS ID #SA360669, Ashley Johnson, Marshview Realty. Hive MLS
- $449,0003 bd3 ba2k sqft293 Wexford Drive, Richmond Hill, GA 31324For SaleMLS ID #SA362163, Brooker Collins Sauers, Keller Williams Coastal Area P. Hive MLS
- $475,0004 bd3 ba2.4k sqft205 Ridgewood Park Drive N, Richmond Hill, GA 31324For SaleMLS ID #SA364333, Suzanne Bryant, Keller Williams Coastal Area P. Hive MLS
- $440,0003 bd2 ba2.1k sqft314 Mill Run Rd, Richmond Hill, GA 31324Active
 MLS ID #10670430, Karen Sawers, eXp Realty. GAMLS
 - $379,9004 bd2 ba2k sqft620 Garden Hills Loop, Richmond Hill, GA 31324For SaleMLS ID #SA364693, Jennifer Holt, LPT Realty LLC. Hive MLS
- $365,0004 bd3 ba1.9k sqft19 Cottage Court, Richmond Hill, GA 31324For SaleMLS ID #SA361089, Edward Barr, Keller Williams Coastal Area P. Hive MLS
- $484,9005 bd4 ba3.3k sqft4540 Garden Hills Loop, Richmond Hill, GA 31324For SaleMLS ID #SA357773, Ashley Johnson, Marshview Realty. Hive MLS
- $525,0003 bd2 ba2.3k sqft63 Mill Run Road, Richmond Hill, GA 31324For SaleMLS ID #SA363519, Becki Patterson, Keller Williams Coastal Area P. Hive MLS
- $405,0004 bd3 ba2k sqft1431 Waybridge Way, Richmond Hill, GA 31324For SaleMLS ID #SA353453, Ashley Johnson, Marshview Realty. Hive MLS
- $647,9004 bd4 ba3.1k sqft299 Shadow Moss Circle, Richmond Hill, GA 31324For SaleMLS ID #SA361517, Nicole Midgett, Keller Williams Coastal Area P. Hive MLS
- $538,9004 bd3 ba2.6k sqft188 Crawford Lane, Richmond Hill, GA 31324For SaleMLS ID #SA364752, Rachel Pluff, Keller Williams Coastal Area P. Hive MLS
- $364,0004 bd2 ba1.9k sqft297 Boyd Drive, Richmond Hill, GA 31324For SaleMLS ID #SA364571, Macey M. Fordham, Weichert, REALTORS - RE Profes. Hive MLS
- $350,0003 bd2 ba1.6k sqft378 Brisbon Road, Richmond Hill, GA 31324For SaleMLS ID #SA366108, Kelly Duncan, Eighteen O'Two Realty LLC. Hive MLS
- $349,9003 bd2 ba1.9k sqft41 Whippoorwill Lane E, Richmond Hill, GA 31324For SaleMLS ID #SA358533, John Sheahan, Keller Williams Coastal Area P. Hive MLS
- $645,0005 bd4 ba3.1k sqft80 Washington Way, Richmond Hill, GA 31324For SaleMLS ID #SA366792, Chandie W. Hupman, Keller Williams Coastal Area P. Hive MLS
