OWNER FINANCING AVAILABLE AT 4.5% WITH ACCEPTABLE OFFER TERMS--CALL FOR DETAILS! Discover an exceptional opportunity to own this beautifully designed 5-bedroom custom Craftsman home in the sought-after, amenity-rich Waterways Township. Perfectly situated on a corner lot in a peaceful cul-de-sac, this distinctive property backs up to the beauty of protected forest, offering privacy, tranquility, and an inviting Lowcountry lifestyle.
Step inside to a welcoming foyer and an airy, open-concept design enhanced by elegant coastal finishes and timeless character. The designer kitchen features a stylish backsplash, statement lighting, and sophisticated details, while the spacious living room showcases a heart pine accent electric fireplace that adds warmth and charm. The main-level owner's suite offers a relaxing private retreat. Upstairs, four additional bedrooms and two full baths provide exceptional flexibility, including a private guest suite with its own bath and walk-in closet. An amazing second-story porch creates the perfect setting for quiet mornings or peaceful evenings.
Thoughtful extras include a butler's pantry and coffee bar, dedicated desk area, screened porch, fenced backyard, side-entry two-car garage, extended driveway, and a private entry with built-in bench and cubbies. The spacious laundry room features abundant cabinetry and a utility sink. Fresh paint, updated flooring, custom window coverings, and spray-foam insulation further enhance comfort and energy efficiency.
Enjoy outstanding amenities, including gated entry, pools, marina, kayak launch, dog park, scenic walking paths, and beautiful waterways.
Flexible possibilities, exceptional amenities, and distinctive Lowcountry elegance make this home a must-see!
For sale
$645,000
80 Washington Way, Richmond Hill, GA 31324
5beds
3,167sqft
Single Family Residence
Built in 2020
0.25 Acres Lot
$-- Zestimate®
$204/sqft
$290/mo HOA
What's special
Gated entrySophisticated detailsFenced backyardElegant coastal finishesDedicated desk areaCustom window coveringsPeaceful cul-de-sac
- 1 day
- 191
- 27
Likely to sell faster than
Zillow last checked:
Listing updated:
Listed by:
Chandie W. Hupman 912-398-1224,
Keller Williams Coastal Area P
Source: Hive MLS,MLS#: SA366792 Originating MLS: Savannah Multi-List Corporation
Originating MLS: Savannah Multi-List CorporationFacts & features
Interior
Bedrooms & bathrooms
- Bedrooms: 5
- Bathrooms: 4
- Full bathrooms: 3
- 1/2 bathrooms: 1
- Main level bathrooms: 2
- Main level bedrooms: 1
Primary bedroom
- Features: Walk-In Closet(s)
- Level: Main
- Dimensions: 0 x 0
Bedroom 2
- Level: Upper
- Dimensions: 0 x 0
Bedroom 3
- Level: Upper
- Dimensions: 0 x 0
Bedroom 4
- Level: Upper
- Dimensions: 0 x 0
Bedroom 5
- Level: Upper
- Dimensions: 0 x 0
Heating
- Electric, Heat Pump
Cooling
- Electric, Heat Pump
Appliances
- Included: Electric Water Heater
- Laundry: Washer Hookup, Dryer Hookup, Laundry Room, Laundry Tub, Sink
Features
- Breakfast Bar, Butler's Pantry, Breakfast Area, Double Vanity, Entrance Foyer, Garden Tub/Roman Tub, High Ceilings, Kitchen Island, Main Level Primary, Primary Suite, Pantry, Pull Down Attic Stairs, Recessed Lighting, Separate Shower, Vaulted Ceiling(s)
- Windows: Double Pane Windows
- Attic: Pull Down Stairs
- Number of fireplaces: 1
- Fireplace features: Electric, Living Room
- Common walls with other units/homes: No Common Walls
Interior area
- Total interior livable area: 3,167 sqft
Video & virtual tour
Property
Parking
- Total spaces: 2
- Parking features: Attached, Garage, Garage Door Opener, Rear/Side/Off Street
- Garage spaces: 2
Features
- Patio & porch: Porch, Balcony, Front Porch, Screened
- Exterior features: Balcony
- Pool features: Community
- Fencing: Wood,Yard Fenced
- Has view: Yes
- View description: Panoramic, Trees/Woods
Lot
- Size: 0.25 Acres
- Features: Back Yard, Corner Lot, Cul-De-Sac, Irregular Lot, Private, Sprinkler System, Wooded
Details
- Parcel number: 07501007120
- Zoning: PD
- Zoning description: Single Family
- Special conditions: Standard
Construction
Type & style
- Home type: SingleFamily
- Architectural style: Traditional
- Property subtype: Single Family Residence
- Attached to another structure: Yes
Materials
- Concrete
- Foundation: Slab
- Roof: Asphalt
Condition
- Year built: 2020
Utilities & green energy
- Sewer: Public Sewer
- Water: Public
- Utilities for property: Underground Utilities
Green energy
- Energy efficient items: Windows
Community & HOA
Community
- Features: Boat Facilities, Clubhouse, Pool, Dock, Fitness Center, Gated, Marina, Playground, Park, Street Lights, Sidewalks, Trails/Paths, Curbs, Gutter(s)
- Security: Security Service
- Subdivision: Waterways
HOA
- Has HOA: Yes
- Services included: Road Maintenance
- HOA fee: $290 monthly
- HOA name: Waterways Township Owners Association
Location
- Region: Richmond Hill
Financial & listing details
- Price per square foot: $204/sqft
- Tax assessed value: $662,200
- Annual tax amount: $4,918
- Date on market: 10/20/2026
- Cumulative days on market: 209 days
- Listing agreement: Exclusive Right To Sell
- Listing terms: Cash,Conventional,FHA,VA Loan
- Ownership type: Homeowner/Owner
- Road surface type: Asphalt, Paved
Estimated market value
Not available
Estimated sales range
Not available
Not available
Price history
| Date | Event | Price |
|---|---|---|
| 10/20/2026 | Listed for sale | $645,000-2.1%$204/sqft |
Source:  Hive MLS #SA366792 Report a problem Hive MLS #SA366792 Report a problem | ||
| 10/1/2026 | Listing removed | $659,000$208/sqft |
Source: Hive MLS #SA350377 Report a problem | ||
| 9/17/2026 | Price change | $659,000-1.5%$208/sqft |
Source: Hive MLS #SA350377 Report a problem | ||
| 7/24/2026 | Price change | $669,000-3.7%$211/sqft |
Source: Hive MLS #SA350377 Report a problem | ||
| 6/11/2026 | Price change | $694,900-0.6%$219/sqft |
Source: Hive MLS #SA350377 Report a problem | ||
| 4/20/2026 | Price change | $699,000-2.2%$221/sqft |
Source: Hive MLS #SA350377 Report a problem | ||
| 3/6/2026 | Listed for sale | $715,000+5.1%$226/sqft |
Source: Hive MLS #SA350377 Report a problem | ||
| 6/20/2024 | Sold | $680,000+0%$215/sqft |
Source: Hive MLS #SA310141 Report a problem | ||
| 4/18/2024 | Pending sale | $679,900$215/sqft |
Source:  Hive MLS #310141 Report a problem Hive MLS #310141 Report a problem | ||
| 4/18/2024 | Listed for sale | $679,900+21.4%$215/sqft |
Source: Hive MLS #310141 Report a problem | ||
| 10/7/2022 | Sold | $560,000$177/sqft |
Source: Hive MLS #SA276404 Report a problem | ||
| 9/9/2022 | Contingent | $560,000$177/sqft |
Source: Hive MLS #276404 Report a problem | ||
| 9/7/2022 | Listed for sale | $560,000+30.4%$177/sqft |
Source: Hive MLS #276404 Report a problem | ||
| 7/8/2021 | Sold | $429,400$136/sqft |
Source: Public Record Report a problem | ||
| 2/8/2021 | Contingent | $429,400$136/sqft |
Source: Hive MLS #238832 Report a problem | ||
| 12/18/2020 | Listed for sale | $429,400+7.9%$136/sqft |
Source: WaterWays Township Realty, LLC #238832 Report a problem | ||
| 2/5/2020 | Sold | $398,000$126/sqft |
Source: Public Record Report a problem | ||
Public tax history
| Year | Property taxes | Tax assessment |
|---|---|---|
| 2025 | $4,918 -0.1% | $264,880 +6.3% |
| 2024 | $4,926 +16.2% | $249,240 +15.8% |
| 2023 | $4,240 -11.2% | $215,320 +17.9% |
| 2022 | $4,774 +115.5% | $182,600 +147.2% |
| 2021 | $2,216 +229.7% | $73,880 +173.6% |
| 2020 | $672 -1.9% | $27,000 |
| 2019 | $685 | $27,000 |
Find assessor info on the county website
Monthly payment
Est. payment
Payment breakdown
Explore the cost of this home by adjusting the details. Changes won't be saved.Climate risks
Neighborhood: 31324

Similar homes
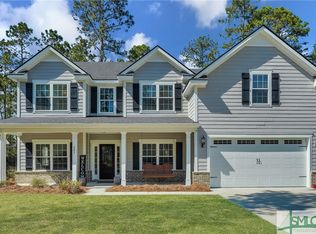
- $538,9004 bd3 ba2.6k sqft188 Crawford Lane, Richmond Hill, GA 31324For Sale

 MLS ID #SA364752, Rachel Pluff, Keller Williams Coastal Area P. Hive MLS
 - $610,0003 bd2 ba2k sqft170 Mandeville Drive, Richmond Hill, GA 31324For Sale
 MLS ID #SA360567, Junior Matthews, LPT Realty LLC. Hive MLS
 - $689,9004 bd3 ba2.9k sqft370 Blackjack Oak Drive W, Richmond Hill, GA 31324For Sale
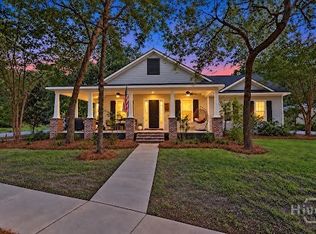 MLS ID #SA358881, Chandie W. Hupman, Keller Williams Coastal Area P. Hive MLS
 - $674,0004 bd3 ba2.6k sqft114 Montauk Drive, Richmond Hill, GA 31324For Sale
 MLS ID #SA361601, Regina L. Wages, Rawls Realty. Hive MLS
 - $645,0004 bd3 ba2.5k sqft164 Seneca Lane, Richmond Hill, GA 31324For SaleMLS ID #SA358131, Chandie W. Hupman, Keller Williams Coastal Area P. Hive MLS
- $647,9004 bd4 ba3.1k sqft299 Shadow Moss Circle, Richmond Hill, GA 31324For SaleMLS ID #SA361517, Nicole Midgett, Keller Williams Coastal Area P. Hive MLS
- $759,5005 bd4 ba3.5k sqft373 Ridgewood Park Drive S, Richmond Hill, GA 31324New ConstructionMLS ID #SA365010, Clancy H. Mathews, Mathews Coastal Realty. Hive MLS
- $734,0005 bd4 ba4.2k sqft240 Windsong Drive, Richmond Hill, GA 31324For SaleMLS ID #SA364240, Kelly B. Johnson, RE/MAX Accent. Hive MLS
- $898,9005 bd4 ba3.4k sqft109 Waldburg Way, Richmond Hill, GA 31324For SaleMLS ID #SA363201, James Godwin, Mathews Coastal Realty. Hive MLS
- $475,0004 bd3 ba2.4k sqft205 Ridgewood Park Drive N, Richmond Hill, GA 31324For SaleMLS ID #SA364333, Suzanne Bryant, Keller Williams Coastal Area P. Hive MLS
- $469,0004 bd4 ba2.3k sqft43 Timberland Trail, Richmond Hill, GA 31324For SaleMLS ID #SA361866, Junior Matthews, LPT Realty LLC. Hive MLS
- $899,0004 bd3 ba2.8k sqft575 Mandeville Drive, Richmond Hill, GA 31324For SaleMLS ID #SA353730, Becki Patterson, Keller Williams Coastal Area P. Hive MLS
- $849,9004 bd4 ba2.8k sqft180 Enclave Drive, Richmond Hill, GA 31324For SaleMLS ID #SA357649, Katie Godwin, Mathews Coastal Realty. Hive MLS
- $533,0003 bd2 ba2k sqft39 Kellet Court, Richmond Hill, GA 31324For SaleMLS ID #SA359782, Clancy H. Mathews, Mathews Coastal Realty. Hive MLS
- $739,0006 bd4 ba4.5k sqft170 Bluff Drive, Richmond Hill, GA 31324For SaleMLS ID #SA359973, Rachel E. Roberts, Bodaford Realty LLC. Hive MLS
- $499,0003 bd2 ba2.2k sqft132 Ridgewood Park Drive S, Richmond Hill, GA 31324For SaleMLS ID #SA357306, Clancy H. Mathews, Mathews Coastal Realty. Hive MLS
- $494,9904 bd4 ba2.9k sqft14 Sweet Grass Lane, Richmond Hill, GA 31324For SaleMLS ID #SA360324, Anna Sizemore, Seaport Real Estate Group. Hive MLS
- $449,9004 bd3 ba2.4k sqft67 Oak Side Court, Richmond Hill, GA 31324For SaleMLS ID #SA331695, Chandie W. Hupman, Keller Williams Coastal Area P. Hive MLS
- $624,9004 bd4 ba2.6k sqft119 Bramswell Road, Pooler, GA 31322For SaleMLS ID #SA361298, Trisha M. Cook, Compass Georgia, LLC. Hive MLS
- $425,0004 bd3 ba2.1k sqft147 Brennan Drive, Richmond Hill, GA 31324For SaleMLS ID #SA361068, Matthew Waters, Seaport Real Estate Group. Hive MLS
