Welcome to exceptional craftsmanship in Waterways! This stunning custom-built home by Lewis-Bashlor Construction offers timeless craftsman style, thoughtful design, and an abundance of custom details, all overlooking Ridgewood Park.
From the moment you arrive, the gorgeous mahogany front door sets the tone for the quality found throughout. The main level features a spacious primary suite, beautiful hand-scraped wide-plank hardwood floors, custom trim work, and a great room highlighted by a brick fireplace, built-in cabinetry, and wood shiplap.
The chef’s kitchen is both beautiful and functional, featuring an oversized island with a farmhouse sink and cabinetry on both sides, custom-built cabinetry throughout, quartz countertops, and stainless steel GE Café appliances, including a gourmet gas range, built-in hood, and three electric ovens. Custom wood shelving enhances the pantry and closets, while a convenient drop zone adds everyday functionality.
Upstairs, you’ll find three additional bedrooms and a bonus room, offering plenty of space for family, guests, or a home office. All bathrooms and the laundry room feature quartz countertops, while every room showcases all-wood trim—no MDF.
Outdoor living is equally inviting with a second brick fireplace and mantle on the back porch, creating the perfect setting for relaxing or entertaining.
Storage is exceptional, with two large walk-in attic spaces plus a third-story attic. Every detail of this home reflects quality construction, custom craftsmanship, and intentional design. A rare opportunity to enjoy a truly distinctive home in the desirable Waterways community!
New construction
$759,500
373 Ridgewood Park Drive S, Richmond Hill, GA 31324
5beds
3,511sqft
Single Family Residence
Built in 2025
0.27 Acres Lot
$753,500 Zestimate®
$216/sqft
$290/mo HOA
What's special
Spacious primary suiteCustom trim workQuartz countertopsCustom-built cabinetry throughoutConvenient drop zoneBonus roomGourmet gas range
- 25 days
- 395
- 32
Likely to sell faster than
Zillow last checked:
Listing updated:
Listed by:
Clancy H. Mathews 912-675-1403,
Mathews Coastal Realty
Source: Hive MLS,MLS#: SA365010 Originating MLS: Savannah Multi-List Corporation
Originating MLS: Savannah Multi-List CorporationFacts & features
Interior
Bedrooms & bathrooms
- Bedrooms: 5
- Bathrooms: 4
- Full bathrooms: 3
- 1/2 bathrooms: 1
- Main level bathrooms: 2
- Main level bedrooms: 1
Primary bedroom
- Level: Main
- Dimensions: 0 x 0
Bedroom 1
- Level: Upper
- Dimensions: 0 x 0
Bedroom 2
- Level: Upper
- Dimensions: 0 x 0
Bedroom 3
- Level: Upper
- Dimensions: 0 x 0
Bedroom 4
- Level: Upper
- Dimensions: 0 x 0
Heating
- Central, Electric, Heat Pump, Zoned
Cooling
- Central Air, Electric, Zoned
Appliances
- Included: Some Gas Appliances, Double Oven, Dishwasher, Electric Water Heater, Microwave, Range
- Laundry: Washer Hookup, Dryer Hookup, Laundry Room
Features
- Attic, Built-in Features, Breakfast Area, Double Vanity, Gourmet Kitchen, Garden Tub/Roman Tub, High Ceilings, Kitchen Island, Main Level Primary, Pantry, Recessed Lighting, Separate Shower, Fireplace
- Attic: Walk-In
- Number of fireplaces: 2
- Fireplace features: Living Room, Other, Ventless
Interior area
- Total interior livable area: 3,511 sqft
Video & virtual tour
Property
Parking
- Total spaces: 2
- Parking features: Attached
- Garage spaces: 2
Features
- Patio & porch: Covered, Patio, Porch, Front Porch
- Pool features: Community
- Has view: Yes
- View description: Panoramic, Trees/Woods
Lot
- Size: 0.27 Acres
- Features: Back Yard, Private
Details
- Parcel number: 075 01 006 028
- Special conditions: Standard
Construction
Type & style
- Home type: SingleFamily
- Architectural style: Rustic,Traditional
- Property subtype: Single Family Residence
Materials
- Concrete
- Foundation: Block, Raised, Slab
- Roof: Asphalt
Condition
- New Construction
- New construction: Yes
- Year built: 2025
Details
- Builder name: Lewis Bashlor Construction
Utilities & green energy
- Electric: 220 Volts
- Sewer: Public Sewer
- Water: Public
- Utilities for property: Underground Utilities
Green energy
- Green verification: ENERGY STAR Certified Homes
Community & HOA
Community
- Features: Boat Facilities, Clubhouse, Pool, Fitness Center, Gated, Marina, Playground, Park, Street Lights, Sidewalks, Trails/Paths, Dock
- Security: Security Service
- Subdivision: Waterways
HOA
- Has HOA: Yes
- HOA fee: $290 monthly
- HOA name: Waterways Township Owners Association
Location
- Region: Richmond Hill
Financial & listing details
- Price per square foot: $216/sqft
- Tax assessed value: $428,600
- Annual tax amount: $4,285
- Date on market: 9/21/2026
- Cumulative days on market: 354 days
- Listing agreement: Exclusive Right To Sell
- Listing terms: Cash,Conventional,1031 Exchange,VA Loan
- Ownership type: Builder
Estimated market value
$753,500
$716,000 - $791,000
$3,493/mo
Price history
| Date | Event | Price |
|---|---|---|
| 9/21/2026 | Listed for sale | $759,500-1.2%$216/sqft |
Source:  Hive MLS #SA365010 Report a problem Hive MLS #SA365010 Report a problem | ||
| 9/19/2026 | Listing removed | $768,500$219/sqft |
Source: Hive MLS #SA340329 Report a problem | ||
| 8/24/2026 | Price change | $768,500-2.5%$219/sqft |
Source: Hive MLS #SA340329 Report a problem | ||
| 5/19/2026 | Price change | $787,900-1.4%$224/sqft |
Source: Hive MLS #SA340329 Report a problem | ||
| 4/7/2026 | Price change | $799,000-3.6%$228/sqft |
Source: Hive MLS #SA340329 Report a problem | ||
| 2/25/2026 | Price change | $829,000-2.4%$236/sqft |
Source: Hive MLS #SA340329 Report a problem | ||
| 2/5/2026 | Price change | $849,000-5.6%$242/sqft |
Source: Hive MLS #SA340329 Report a problem | ||
| 1/9/2026 | Price change | $899,000-5.3%$256/sqft |
Source: Hive MLS #SA340329 Report a problem | ||
| 10/24/2025 | Listed for sale | $949,000$270/sqft |
Source: Hive MLS #SA340329 Report a problem | ||
Public tax history
| Year | Property taxes | Tax assessment |
|---|---|---|
| 2025 | $4,285 +604.9% | $171,440 +535% |
| 2024 | $608 +16.4% | $27,000 +20.1% |
| 2023 | $522 -3% | $22,480 |
| 2022 | $538 -2.5% | $22,480 |
| 2021 | $552 -1.3% | $22,480 |
| 2020 | $560 -1.9% | $22,480 |
| 2019 | $570 +4.2% | $22,480 |
| 2018 | $548 | $22,480 |
Find assessor info on the county website
Monthly payment
Est. payment
Payment breakdown
Explore the cost of this home by adjusting the details. Changes won't be saved.Climate risks
Neighborhood: 31324
- $582,6005 bd4 ba3k sqft361 Ridgewood Park Dr S, Richmond Hill, GA 31324Off Market

- $560,9004 bd3 ba2.8k sqft351 Ridgewood Park Dr S, Richmond Hill, GA 31324Off Market
- $521,7004 bd3 ba2k sqft383 Ridgewood Park Dr S, Richmond Hill, GA 31324Off Market
- $577,3004 bd3 ba2.8k sqft395 Ridgewood Park Dr S, Richmond Hill, GA 31324Off Market
Similar homes
- $645,0005 bd4 ba3.1k sqft80 Washington Way, Richmond Hill, GA 31324For Sale
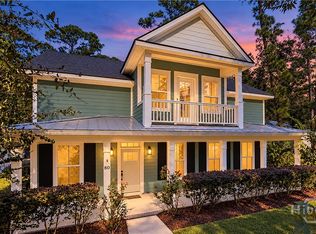
 MLS ID #SA366792, Chandie W. Hupman, Keller Williams Coastal Area P. Hive MLS
 - $665,0004 bd3 ba2.9k sqft370 Blackjack Oak Drive W, Richmond Hill, GA 31324For Sale
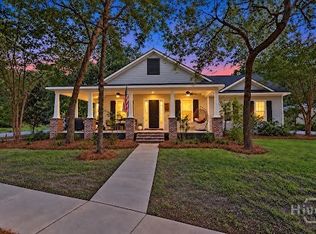 MLS ID #SA358881, Chandie W. Hupman, Keller Williams Coastal Area P. Hive MLS
 - $898,9005 bd4 ba3.4k sqft109 Waldburg Way, Richmond Hill, GA 31324For Sale
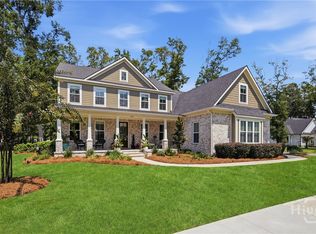 MLS ID #SA363201, James Godwin, Mathews Coastal Realty. Hive MLS
 - $734,0005 bd4 ba4.2k sqft240 Windsong Drive, Richmond Hill, GA 31324For Sale
 MLS ID #SA364240, Kelly B. Johnson, RE/MAX Accent. Hive MLS
 - $849,9004 bd4 ba2.8k sqft180 Enclave Drive, Richmond Hill, GA 31324For SaleMLS ID #SA357649, Katie Godwin, Mathews Coastal Realty. Hive MLS
- $988,9004 bd5 ba4k sqft270 Waterways S, Richmond Hill, GA 31324For SaleMLS ID #SA353531, Ashley Johnson, Marshview Realty. Hive MLS
- $674,0004 bd3 ba2.6k sqft114 Montauk Drive, Richmond Hill, GA 31324For SaleMLS ID #SA361601, Regina L. Wages, Rawls Realty. Hive MLS
- $589,9004 bd3 ba2.8k sqft84 McRorrie Drive, Richmond Hill, GA 31324For SaleMLS ID #SA366125, Leanne E. Brindle, Keller Williams Coastal Area P. Hive MLS
- $899,0004 bd3 ba2.8k sqft575 Mandeville Drive, Richmond Hill, GA 31324For SaleMLS ID #SA353730, Becki Patterson, Keller Williams Coastal Area P. Hive MLS
- $475,0004 bd3 ba2.4k sqft205 Ridgewood Park Drive N, Richmond Hill, GA 31324For SaleMLS ID #SA364333, Suzanne Bryant, Keller Williams Coastal Area P. Hive MLS
- $899,4004 bd4 ba2.9k sqft73 Cane Patch Lane, Richmond Hill, GA 31324For SaleMLS ID #SA361139, Clancy H. Mathews, Mathews Coastal Realty. Hive MLS
- $538,9004 bd3 ba2.6k sqft188 Crawford Lane, Richmond Hill, GA 31324For SaleMLS ID #SA364752, Rachel Pluff, Keller Williams Coastal Area P. Hive MLS
- $499,0003 bd2 ba2.2k sqft132 Ridgewood Park Drive S, Richmond Hill, GA 31324For SaleMLS ID #SA357306, Clancy H. Mathews, Mathews Coastal Realty. Hive MLS
- $519,9005 bd3 ba3.4k sqft30 Timberland Circle, Richmond Hill, GA 31324For SaleMLS ID #SA363485, Anne Pepoon, Keller Williams Coastal Area P. Hive MLS
- $979,4004 bd4 ba3.4k sqft112 Cubbage Island Drive, Richmond Hill, GA 31324For SaleMLS ID #SA361141, Clancy H. Mathews, Mathews Coastal Realty. Hive MLS
- $610,0003 bd2 ba2k sqft170 Mandeville Drive, Richmond Hill, GA 31324For SaleMLS ID #SA360567, Junior Matthews, LPT Realty LLC. Hive MLS
- $549,9003 bd3 ba2.4k sqft217 Higginson Drive, Richmond Hill, GA 31324For SaleMLS ID #SA362346, Katie Godwin, Mathews Coastal Realty. Hive MLS
- $509,1115 bd4 ba3.1k sqft161 Chatham Lane, Richmond Hill, GA 31324New ConstructionHive MLS
- $514,5605 bd3 ba3.1k sqft164 Chatham Lane, Richmond Hill, GA 31324New ConstructionHive MLS
- $524,7614 bd4 ba2.9k sqft104 Chatham Lane, Richmond Hill, GA 31324New ConstructionHive MLS
