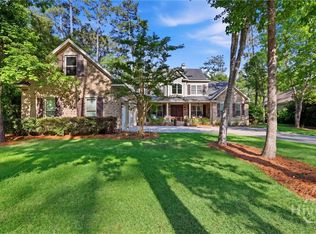
Welcome to 270 Waterways Parkway—where luxury coastal living meets thoughtful design in the highly sought-after gated Waterways community. Offering over 4,000 square feet, this stunning home features 4 spacious bedrooms and 4.5 bathrooms, perfectly designed for both everyday living and entertaining. Step inside to discover an expansive layout filled with natural light and elegant finishes throughout. Each bedroom offers its own private retreat, while the main living areas provide the ideal flow for gatherings. One of the standout features is the impressive 24x28 detached garage, complete with a full upstairs space—perfect for a guest suite, workshop, or additional storage. Outfitted with a dual mini split system, spray foam insulation, and an 8-foot door, this space is both functional and versatile. The garage also features a level 2, 48 AMP EV charging station! Easy access from the side yard makes it ideal for storing boats, golf carts, or recreational vehicles. Out back, enjoy a large screened-in patio overlooking the backyard—an ideal spot for year-round relaxation or entertaining. Just beyond, a beautifully designed stone fire pit creates the perfect setting for cozy evenings under the stars. Located in the gated Waterways community, residents enjoy unmatched amenities including pools, fitness center, marina access, walking trails, and more—all just minutes from Richmond Hill and a short drive to Savannah. This is coastal living at its finest—schedule your private showing today.
For sale
Price cut: $1K (6/15)
$988,900
270 Waterways S, Richmond Hill, GA 31324
4beds
4,036sqft
Single Family Residence
Built in 2015
0.75 Acres Lot
$965,500 Zestimate®
$245/sqft
$290/mo HOA
What's special
Elegant finishes throughoutSpray foam insulationDual mini split system
- 97 days |
- 521 |
- 16 |
Zillow last checked:
Listing updated:
Listed by:
Ashley Johnson 336-455-2128,
eXp Realty LLC,
Mark Bolick 843-267-3411,
eXp Realty LLC
Source: Hive MLS,MLS#: SA353531 Originating MLS: Savannah Multi-List Corporation
Originating MLS: Savannah Multi-List CorporationFacts & features
Interior
Bedrooms & bathrooms
- Bedrooms: 4
- Bathrooms: 5
- Full bathrooms: 4
- 1/2 bathrooms: 1
- Main level bathrooms: 4
- Main level bedrooms: 3
Primary bedroom
- Level: Main
- Dimensions: 0 x 0
Bedroom 1
- Level: Main
- Dimensions: 0 x 0
Bedroom 2
- Level: Main
- Dimensions: 0 x 0
Bedroom 3
- Level: Upper
- Dimensions: 0 x 0
Primary bathroom
- Level: Main
- Dimensions: 0 x 0
Bathroom 1
- Level: Main
- Dimensions: 0 x 0
Bathroom 2
- Level: Main
- Dimensions: 0 x 0
Bathroom 3
- Level: Upper
- Dimensions: 0 x 0
Laundry
- Level: Main
- Dimensions: 0 x 0
Heating
- Electric, Heat Pump
Cooling
- Central Air, Electric, Zoned
Appliances
- Included: Cooktop, Dishwasher, Electric Water Heater, Disposal, Microwave, Oven, Refrigerator, Range Hood
- Laundry: Washer Hookup, Dryer Hookup, In Hall, Laundry Tub, Sink
Features
- Attic, Built-in Features, Breakfast Area, Tray Ceiling(s), Double Vanity, Entrance Foyer, Gourmet Kitchen, High Ceilings, Jetted Tub, Kitchen Island, Main Level Primary, Primary Suite, Other, Pantry, Recessed Lighting, Split Bedrooms, Separate Shower, Programmable Thermostat
- Windows: Double Pane Windows
- Basement: None
- Attic: Walk-In
- Has fireplace: Yes
- Fireplace features: Family Room, Ventless
Interior area
- Total interior livable area: 4,036 sqft
Property
Parking
- Total spaces: 2
- Parking features: Attached, Garage Door Opener
- Garage spaces: 2
Features
- Patio & porch: Covered, Patio, Porch, Front Porch, Screened
- Exterior features: Fire Pit
- Pool features: Community
- Has view: Yes
- View description: Trees/Woods
Lot
- Size: 0.75 Acres
- Features: Back Yard, Interior Lot, Private, Sprinkler System, Wooded
Details
- Parcel number: 068076
- Zoning: PUD
- Zoning description: Single Family
- Special conditions: Standard
Construction
Type & style
- Home type: SingleFamily
- Architectural style: Rustic,Traditional
- Property subtype: Single Family Residence
Materials
- Frame
- Foundation: Block, Concrete Perimeter, Raised, Slab
- Roof: Asphalt
Condition
- New construction: No
- Year built: 2015
Details
- Builder name: Bedford Falls Builders
Utilities & green energy
- Sewer: Public Sewer
- Water: Public
- Utilities for property: Cable Available, Underground Utilities
Green energy
- Green verification: ENERGY STAR Certified Homes
- Energy efficient items: Insulation, Windows
Community & HOA
Community
- Features: Clubhouse, Pool, Gated, Lake, Playground, Park, Street Lights, Sidewalks, Trails/Paths
- Subdivision: Waterways
HOA
- Has HOA: Yes
- HOA fee: $290 monthly
- HOA name: Waterways Township HOA
- HOA phone: 912-445-0299
Location
- Region: Richmond Hill
Financial & listing details
- Price per square foot: $245/sqft
- Tax assessed value: $846,000
- Annual tax amount: $673
- Date on market: 4/23/2026
- Cumulative days on market: 97 days
- Listing agreement: Exclusive Right To Sell
- Listing terms: Cash,Conventional,FHA,VA Loan
- Ownership type: Homeowner/Owner
- Road surface type: Asphalt, Paved
Estimated market value
$965,500
$917,000 - $1.01M
$4,013/mo
Price history
| Date | Event | Price |
|---|---|---|
| 6/15/2026 | Price change | $988,900-0.1%$245/sqft |
Source:  Hive MLS #SA353531 Report a problem Hive MLS #SA353531 Report a problem | ||
| 4/23/2026 | Listed for sale | $989,900+92.2%$245/sqft |
Source: Hive MLS #SA353531 Report a problem | ||
| 7/19/2016 | Sold | $515,000+657.4%$128/sqft |
Source: Hive MLS #SA150809 Report a problem | ||
| 3/18/2015 | Sold | $68,000$17/sqft |
Source: Public Record Report a problem | ||
Public tax history
| Year | Property taxes | Tax assessment |
|---|---|---|
| 2025 | $7,947 +2.2% | $338,400 +1% |
| 2024 | $7,774 +16.9% | $335,000 +20.1% |
| 2023 | $6,649 +20.6% | $278,880 +24.5% |
| 2022 | $5,512 -1.1% | $223,920 +1.1% |
| 2021 | $5,571 -1.1% | $221,400 |
| 2020 | $5,631 +1.5% | $221,400 +3.3% |
| 2019 | $5,546 +9.3% | $214,400 +2.9% |
| 2018 | $5,076 -4.7% | $208,400 +10.9% |
| 2017 | $5,326 +82.7% | $187,920 +77.1% |
| 2016 | $2,915 | $106,120 +290.1% |
| 2015 | $2,915 +333.2% | $27,200 |
| 2014 | $673 | $27,200 |
| 2013 | -- | -- |
| 2012 | -- | -- |
| 2011 | -- | -- |
Find assessor info on the county website
Monthly payment
Est. payment
Payment breakdown
Explore the cost of this home by adjusting the details. Changes won't be saved.Climate risks
Neighborhood: 31324
Nearby schools
GreatSchools rating
- 9/10McAllister Elementary SchoolGrades: PK-5Distance: 3.6 mi
- 7/10Richmond Hill Middle SchoolGrades: 6-8Distance: 6.7 mi
- 8/10Richmond Hill High SchoolGrades: 9-12Distance: 7.1 mi
- $1,093,2004 bd5 ba4.1k sqft270 Waterways S., Richmond Hill, GA 31324Off Market
- $948,5005 bd4 ba4.3k sqft290 Waterways Parkway S, Richmond Hill, GA 31324Off Market

- $875,0005 bd4 ba3.5k sqft280 Waterways Pkwy S, Richmond Hill, GA 31324Sold

- $743,0005 bd3 ba2.8k sqft260 Waterways Pkwy S, Richmond Hill, GA 31324Off Market
- $932,4005 bd4 ba4.3k sqft290 Waterways Pkwy S, Richmond Hill, GA 31324Off Market
- $929,0004 bd3 ba3.4k sqft275 Waterways Pkwy, Richmond Hill, GA 31324Off Market
- $1,270,0004 bd3 ba3.3k sqft275 Waterways Pkwy S, Richmond Hill, GA 31324For Sale
- $796,1003 bd3 ba3.1k sqft285 Waterways Pkwy S, Richmond Hill, GA 31324Off Market
A local agent can set up tours, give advice and negotiate with sellers.
Similar homes
- $1,270,0004 bd3 ba3.3k sqft275 Waterways Parkway S, Richmond Hill, GA 31324For Sale
 MLS ID #SA354500, Amy Schuman, Schuman Signature Realty LLC. Hive MLS
 - $818,0004 bd3 ba2.8k sqft586 Enclave Drive, Richmond Hill, GA 31324For Sale
 MLS ID #SA361138, Clancy H. Mathews, Mathews Coastal Realty. Hive MLS
 - $659,0005 bd4 ba3.5k sqft25 Long Creek Lane, Richmond Hill, GA 31324For Sale
 MLS ID #SA345932, Anastasia M. Phillips, Keller Williams Coastal Area P. Hive MLS
 - $665,0004 bd4 ba3.1k sqft299 Shadow Moss Circle, Richmond Hill, GA 31324For Sale
 MLS ID #SA361517, Nicole Midgett, Keller Williams Coastal Area P. Hive MLS
 - $869,0004 bd4 ba3.2k sqft890 Saint Catherine Circle, Richmond Hill, GA 31324For SaleMLS ID #SA355671, Steffany P. Farmer, Better Homes and Gardens Real. Hive MLS
- $705,0004 bd3 ba2.6k sqft1695 Saint Catherine Circle, Richmond Hill, GAFor SaleMLS ID #SA361982, Brooker Collins Sauers, Keller Williams Coastal Area P. Hive MLS
- $849,9004 bd4 ba2.8k sqft180 Enclave Drive, Richmond Hill, GA 31324For SaleMLS ID #SA357649, Katie Godwin, Mathews Coastal Realty. Hive MLS
- $679,0004 bd3 ba2.6k sqft114 Montauk Drive, Richmond Hill, GA 31324For SaleMLS ID #SA361601, Regina L. Wages, Rawls Realty. Hive MLS
- $899,0004 bd3 ba2.8k sqft575 Mandeville Drive, Richmond Hill, GA 31324For SaleMLS ID #SA353730, Becki Patterson, Keller Williams Coastal Area P. Hive MLS
- $817,9004 bd4 ba2.6k sqft305 Lafayette Drive, Richmond Hill, GA 31324For SaleMLS ID #SA355348, Chandie W. Hupman, Keller Williams Coastal Area P. Hive MLS
- $695,0004 bd3 ba2.9k sqft370 Blackjack Oak Drive W, Richmond Hill, GA 31324For SaleMLS ID #SA358881, Chandie W. Hupman, Keller Williams Coastal Area P. Hive MLS
- $998,5006 bd7 ba5.1k sqft1108 Saint Catherine Circle, Richmond Hill, GAFor SaleMLS ID #SA351285, Brooker Collins Sauers, Keller Williams Coastal Area P. Hive MLS
- $895,0004 bd3 ba3.7k sqft22103 GA HWY 144 E, Richmond Hill, GA 31324For SaleMLS ID #SA348065, Erin M. Fountain, RE/MAX Accent. Hive MLS
- $675,0003 bd3 ba2.5k sqft458 Mandeville Drive, Richmond Hill, GA 31324For SaleMLS ID #SA362151, Nicole Midgett, Keller Williams Coastal Area P. Hive MLS
- $787,9005 bd4 ba3.5k sqft373 Ridgewood Park Drive S, Richmond Hill, GA 31324New ConstructionMLS ID #SA340329, Clancy H. Mathews, Mathews Coastal Realty. Hive MLS
- $539,0004 bd2 ba2.2k sqft440 Ridgewood Park Drive S, Richmond Hill, GA 31324For SaleMLS ID #SA354106, Elizabeth Davenport, Daniel Ravenel SIR. Hive MLS
- $649,9004 bd4 ba3.6k sqft63 Saddlebrook Drive, Richmond Hill, GA 31324For SaleMLS ID #SA360499, Chandie W. Hupman, Keller Williams Coastal Area P. Hive MLS
- $519,0003 bd2 ba2.2k sqft132 Ridgewood Park Drive S, Richmond Hill, GA 31324For SaleMLS ID #SA357306, Clancy H. Mathews, Mathews Coastal Realty. Hive MLS
- $560,0004 bd4 ba2.1k sqft230 Ridgewood Park Drive N, Richmond Hill, GA 31324For SaleMLS ID #SA350880, Brooke Powell, Keller Williams Coastal Area P. Hive MLS
- $659,9004 bd3 ba2.5k sqft164 Seneca Lane, Richmond Hill, GA 31324For SaleMLS ID #SA358131, Chandie W. Hupman, Keller Williams Coastal Area P. Hive MLS
