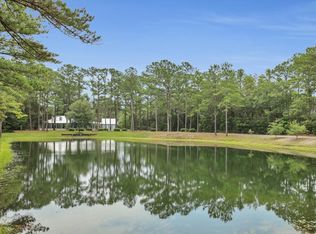
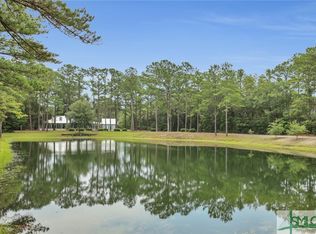
Experience the best of Coastal Country Living at 22103 GA Hwy 144 E in Richmond Hill. Set on 5+ private acres, this spacious 4-bedroom, 3-bath home offers a rare combination of space, privacy, and lifestyle—featuring a fully stocked fishing pond in the front and a saltwater pool with hot tub in the back.
A full wraparound porch welcomes you home and overlooks the pond, which has its own private well—no water bills. The exterior boasts Hardie board siding, a standing-seam metal roof, and a top-tier Trane HVAC system, providing peace of mind for years to come.
Inside, enjoy a huge vaulted living room with an electric-start gas fireplace. The home offers a spacious formal dining area and a thoughtfully designed eat-in kitchen with granite countertops, Bosch stainless appliances, tile flooring, a massive island, and abundant cabinetry—perfect for entertaining or everyday living. The split floor plan provides a private owner’s suite featuring custom walk-in closets, double vanities, a soaking tub, and an impressive dual-shower walk-in tile shower. Four bedrooms are located on the main level, with an additional bonus room upstairs offering flexible space for a media room, office, or guest suite, plus excellent storage.
Outdoor features are equally impressive and include a saltwater pool and hot tub, multiple workshop areas, detached garages with oversized doors, a large pole barn with electricity, RV and boat parking, and an additional flex or workout building.
Located just about a mile from Demeries Boat Ramp, this property offers quick access to the water and coastal adventures.
Pond. Pool. Acreage. Storage. No water bill.
For sale
Price cut: $14.1K (7/8)
$899,900
22103 GA HWY 144 E, Richmond Hill, GA 31324
4beds
3,738sqft
:
Get pre-qualified$5,480/mo
Single Family Residence
Built in 1992
5.87 Acres Lot
$878,700 Zestimate®
$241/sqft
$-- HOA
What's special
Electric-start gas fireplaceMultiple workshop areasMassive islandSplit floor planRv and boat parkingSpacious formal dining areaStanding-seam metal roof
- 186 days |
- 1,041 |
- 68 |
Zillow last checked:
Listing updated:
Listed by:
Erin M. Fountain 912-312-4135,
RE/MAX Accent
Source: Hive MLS,MLS#: SA348065 Originating MLS: Savannah Multi-List Corporation
Originating MLS: Savannah Multi-List CorporationFacts & features
Interior
Bedrooms & bathrooms
- Bedrooms: 4
- Bathrooms: 3
- Full bathrooms: 3
Bonus room
- Features: Bookcases
- Level: Upper
- Dimensions: 31 x 17
Heating
- Central, Electric, Heat Pump
Cooling
- Central Air, Electric
Appliances
- Included: Dishwasher, Electric Water Heater, Microwave, Oven, Range
- Laundry: Washer Hookup, Dryer Hookup, Laundry Room
Features
- Attic, Breakfast Bar, Breakfast Area, Double Vanity, Gourmet Kitchen, Garden Tub/Roman Tub, Kitchen Island, Main Level Primary, Pull Down Attic Stairs, Fireplace
- Attic: Pull Down Stairs,Walk-In
- Number of fireplaces: 1
- Fireplace features: Family Room, Gas, Ventless
- Common walls with other units/homes: No Common Walls
Interior area
- Total interior livable area: 3,738 sqft
Video & virtual tour
Property
Parking
- Total spaces: 2
- Parking features: Detached, Garage Door Opener, Off Street, RV Access/Parking
- Garage spaces: 2
Features
- Stories: 1
- Patio & porch: Porch, Front Porch, Wrap Around
- Pool features: In Ground
- Has spa: Yes
- Spa features: Hot Tub
- Has view: Yes
- View description: Pond, Trees/Woods
- Has water view: Yes
- Water view: Pond
- Waterfront features: Pond
Lot
- Size: 5.87 Acres
- Dimensions: /255,697
- Features: Back Yard, Interior Lot, Level, Private, Wooded
Details
- Additional structures: Outbuilding, Shed(s), Storage, Workshop
- Parcel number: 064056
- Zoning: A-5
- Special conditions: Standard
- Horses can be raised: Yes
Construction
Type & style
- Home type: SingleFamily
- Architectural style: Ranch,Rustic,Traditional
- Property subtype: Single Family Residence
Materials
- Concrete
- Foundation: Block, Raised, Slab
- Roof: Metal
Condition
- Year built: 1992
Utilities & green energy
- Sewer: Septic Tank
- Water: Private, Well
- Utilities for property: Cable Available, Underground Utilities
Community & HOA
Community
- Subdivision: Fancy Hall Plantation
HOA
- Has HOA: No
Location
- Region: Richmond Hill
Financial & listing details
- Price per square foot: $241/sqft
- Annual tax amount: $3,983
- Date on market: 2/6/2026
- Cumulative days on market: 187 days
- Listing agreement: Exclusive Right To Sell
- Listing terms: Cash,Conventional,FHA,VA Loan
- Ownership type: Homeowner/Owner
- Road surface type: Asphalt
Estimated market value
$878,700
$835,000 - $923,000
$3,457/mo
Price history
| Date | Event | Price |
|---|---|---|
| 7/8/2026 | Price change | $899,900-1.5%$241/sqft |
Source:  Hive MLS #SA348065 Report a problem Hive MLS #SA348065 Report a problem | ||
| 5/8/2026 | Price change | $914,000-1.2%$245/sqft |
Source: Hive MLS #SA348065 Report a problem | ||
| 3/23/2026 | Price change | $925,000-2.6%$247/sqft |
Source: Hive MLS #SA348065 Report a problem | ||
| 2/6/2026 | Listed for sale | $949,999+22.7%$254/sqft |
Source: Hive MLS #SA348065 Report a problem | ||
| 6/13/2022 | Sold | $774,500$207/sqft |
Source: Hive MLS #SA266674 Report a problem | ||
| 5/17/2022 | Pending sale | $774,500$207/sqft |
Source:  RE/MAX International #266674 Report a problem RE/MAX International #266674 Report a problem | ||
| 4/14/2022 | Contingent | $774,500$207/sqft |
Source:  Hive MLS #266674 Report a problem Hive MLS #266674 Report a problem | ||
| 4/8/2022 | Listed for sale | $774,500$207/sqft |
Source: Hive MLS #266674 Report a problem | ||
Public tax history
Tax history is unavailable.
Monthly payment
Est. payment
Payment breakdown
Explore the cost of this home by adjusting the details. Changes won't be saved.Climate risks
Neighborhood: 31324
Nearby schools
GreatSchools rating
- 9/10Frances Meeks Elementary SchoolGrades: PK-5Distance: 5.3 mi
- 7/10Richmond Hill Middle SchoolGrades: 6-8Distance: 5.5 mi
- 8/10Richmond Hill High SchoolGrades: 9-12Distance: 5.6 mi
Schools provided by the listing agent
- Elementary: FME
- Middle: RHMS
- High: RHHS
Source: Hive MLS. This data may not be complete. We recommend contacting the local school district to confirm school assignments for this home.
- $946,8005 bd3 ba3.8k sqft22103 Highway 144, Richmond Hill, GA 31324Off Market
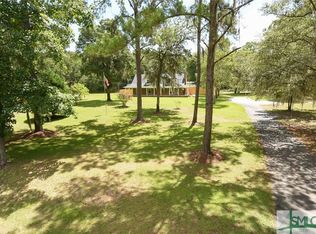
- $1,024,0005 bd3 ba3.8k sqft22103 State Highway 144, Richmond Hill, GA 31324Off Market
- $763,3004 bd2 ba2.5k sqft22143 State Highway 144, Richmond Hill, GA 31324Off Market
- $714,9004 bd4 ba2.7k sqft21969 State Highway 144, Richmond Hill, GA 31324Off Market
- $811,1004 bd3 ba3.8k sqft22163 State Highway 144, Richmond Hill, GA 31324Off Market
- $378,7003 bd2 ba1.6k sqft21897 State Highway 144, Richmond Hill, GA 31324Off Market
- $937,1005 bd4 ba4.2k sqft125 Silverstream Ln, Richmond Hill, GA 31324Off Market
- $300,9002 bd1 ba1.2k sqft21857 State Highway 144, Richmond Hill, GA 31324Off Market
A local agent can set up tours, give advice and negotiate with sellers.
Similar homes
- $930,0005 bd4 ba3.8k sqft515 Bodaford Road, Richmond Hill, GA 31324For Sale

 MLS ID #SA360787, Betty Brooks, Keller Williams Coastal Area P. Hive MLS
 - $899,9005 bd5 ba4.1k sqft56 Mingarry Drive, Richmond Hill, GA 31324For Sale
 MLS ID #SA356289, Sarah Poulos, Keller Williams Coastal Area P. Hive MLS
 - $869,0004 bd4 ba3.2k sqft890 Saint Catherine Circle, Richmond Hill, GA 31324For Sale
 MLS ID #SA355671, Steffany P. Farmer, Better Homes and Gardens Real. Hive MLS
 - $705,0004 bd3 ba2.6k sqft1695 Saint Catherine Circle, Richmond Hill, GAFor Sale
 MLS ID #SA361982, Brooker Collins Sauers, Keller Williams Coastal Area P. Hive MLS
 - $665,0004 bd4 ba3.1k sqft299 Shadow Moss Circle, Richmond Hill, GA 31324For SaleMLS ID #SA361517, Nicole Midgett, Keller Williams Coastal Area P. Hive MLS
- $789,9006 bd4 ba4.5k sqft170 Bluff Drive, Richmond Hill, GA 31324For SaleMLS ID #SA359973, Rachel E. Roberts, Bodaford Realty LLC. Hive MLS
- $668,9004 bd4 ba3.6k sqft63 Saddlebrook Drive, Richmond Hill, GA 31324For SaleMLS ID #SA360499, Chandie W. Hupman, Keller Williams Coastal Area P. Hive MLS
- $998,5006 bd7 ba5.1k sqft1108 Saint Catherine Circle, Richmond Hill, GAFor SaleMLS ID #SA351285, Brooker Collins Sauers, Keller Williams Coastal Area P. Hive MLS
- $850,0004 bd5 ba3.9k sqft129 Marsh Drive, Midway, GA 31320For SaleMLS ID #SA357300, Sharon E. Black, Sharon Black Realty. Hive MLS
- $988,9004 bd5 ba4k sqft270 Waterways S, Richmond Hill, GA 31324For SaleMLS ID #SA353531, Ashley Johnson, eXp Realty LLC. Hive MLS
- $818,0004 bd3 ba2.8k sqft586 Enclave Drive, Richmond Hill, GA 31324For SaleMLS ID #SA361138, Clancy H. Mathews, Mathews Coastal Realty. Hive MLS
- $910,0004 bd3 ba2.8k sqft575 Mandeville Drive, Richmond Hill, GA 31324For SaleMLS ID #SA353730, Becki Patterson, Keller Williams Coastal Area P. Hive MLS
- $679,0004 bd3 ba2.6k sqft114 Montauk Drive, Richmond Hill, GA 31324For SaleMLS ID #SA361601, Regina L. Wages, Rawls Realty. Hive MLS
- $725,0003 bd3 ba2.5k sqft11 Mill Run Ln, Richmond Hill, GA 31324Active
 MLS ID #10753180, Aurelia Moss, Keller Williams Realty Coastal. GAMLS
 - $695,0004 bd3 ba2.9k sqft370 Blackjack Oak Drive W, Richmond Hill, GA 31324For SaleMLS ID #SA358881, Chandie W. Hupman, Keller Williams Coastal Area P. Hive MLS
- $469,0004 bd4 ba2.3k sqft43 Timberland Trail, Richmond Hill, GA 31324For SaleMLS ID #SA361866, Junior Matthews, LPT Realty LLC. Hive MLS
- $799,0004 bd3 ba2.9k sqft1083 Belvedere Ct NE, Townsend, GA 31331For SaleMLS ID #2001460, Mallory Fitzer, Shellman Bluff Realty LLC. Scout MLS
- $485,0004 bd3 ba2.4k sqft291 St Martin Circle, Richmond Hill, GA 31324For SaleMLS ID #SA358926, Jennifer Holt, LPT Realty LLC. Hive MLS
- $817,9004 bd4 ba2.6k sqft305 Lafayette Drive, Richmond Hill, GA 31324For SaleMLS ID #SA355348, Chandie W. Hupman, Keller Williams Coastal Area P. Hive MLS
- $895,0004 bd2 ba2.4k sqft8811 Whitefield Avenue, Savannah, GA 31406For SaleMLS ID #SA361019, Robert K. Hellmann, Keller Williams Coastal Area P. Hive MLS
