Welcome home to 56 Mingarry Dr! Experience timeless elegance and breathtaking marsh front living in this stately home, located in one of Richmond Hill’s most sought after communities. This exceptional property offers refined finishes, a thoughtfully designed floor plan, and stunning outdoor spaces perfect for both entertaining and everyday living. From the moment you arrive, the circular driveway, manicured lawn, and impressive curb appeal set the tone for what awaits inside. Beautiful leaded glass front doors open into a grand foyer flanked by a formal living room and an expansive dining room designed for hosting memorable gatherings, all with views extending toward the screened porch and serene backyard. The spacious family room is filled with natural light from dramatic floor to ceiling windows that showcase the picturesque marsh views and create a seamless connection to the outdoors. The sunlit kitchen features granite countertops, abundant cabinetry, and a charming breakfast nook overlooking the backyard.
Designed with both privacy and functionality in mind, the split-bedroom layout offers a luxurious primary suite complete with fireplace, spa-like en suite bath with soaking tub and separate shower, and a walk-in closet with custom shelving. A private guest suite with full bath is also located on the same side of the home, while two additional guest bedrooms with a shared bath are tucked away on the opposite wing. Above the garage, a separate guest suite with full bath provides ideal space for visitors, a home office, or bonus room flexibility. Outdoor living is just as impressive, with a screened porch and gorgeous deck overlooking the beautifully landscaped backyard and tranquil marsh setting, perfect for relaxing evenings or entertaining guests year-round. Combining classic architecture, elevated trim details, exceptional care, and an unbeatable marsh front location, this home offers the very best of lowcountry living.
For sale
$899,900
56 Mingarry Drive, Richmond Hill, GA 31324
5beds
4,112sqft
:
Get pre-qualified$5,555/mo
Single Family Residence
Built in 1995
1.19 Acres Lot
$857,900 Zestimate®
$219/sqft
$79/mo HOA
What's special
- 63 days |
- 644 |
- 36 |
Zillow last checked:
Listing updated:
Listed by:
Sarah Poulos 478-442-1433,
Keller Williams Coastal Area P,
Steven Poulos 478-213-6947,
Keller Williams Coastal Area P
Source: Hive MLS,MLS#: SA356289 Originating MLS: Savannah Multi-List Corporation
Originating MLS: Savannah Multi-List CorporationFacts & features
Interior
Bedrooms & bathrooms
- Bedrooms: 5
- Bathrooms: 5
- Full bathrooms: 4
- 1/2 bathrooms: 1
- Main level bathrooms: 4
- Main level bedrooms: 4
Heating
- Electric, Heat Pump
Cooling
- Central Air, Electric
Appliances
- Included: Cooktop, Double Oven, Dishwasher, Electric Water Heater, Microwave, Refrigerator
- Laundry: Laundry Room
Features
- Attic, Built-in Features, Breakfast Area, Bathtub, Double Vanity, Entrance Foyer, High Ceilings, Main Level Primary, Primary Suite, Pantry, Sitting Area in Primary, Separate Shower
- Windows: Double Pane Windows
- Attic: Walk-In
- Number of fireplaces: 2
- Fireplace features: Family Room, Gas, Master Bedroom
Interior area
- Total interior livable area: 4,112 sqft
Video & virtual tour
Property
Parking
- Total spaces: 2
- Parking features: Attached, Garage Door Opener
- Garage spaces: 2
Features
- Patio & porch: Porch, Deck, Screened
- Exterior features: Deck, Landscape Lights
- Pool features: Community
- Has view: Yes
- View description: Marsh, Panoramic
- Has water view: Yes
- Water view: Marsh
- Waterfront features: Marsh
Lot
- Size: 1.19 Acres
- Features: Sprinkler System
Details
- Parcel number: 0621005
- Zoning: R-15
- Special conditions: Standard
Construction
Type & style
- Home type: SingleFamily
- Architectural style: Traditional
- Property subtype: Single Family Residence
Materials
- Brick
- Foundation: Slab
- Roof: Asphalt,Ridge Vents
Condition
- Year built: 1995
Utilities & green energy
- Sewer: Septic Tank
- Water: Shared Well
- Utilities for property: Underground Utilities
Green energy
- Energy efficient items: Windows
Community & HOA
Community
- Features: Pool, Playground, Park, Street Lights, Sidewalks, Tennis Court(s), Trails/Paths
- Subdivision: Buckhead
HOA
- Has HOA: Yes
- HOA fee: $950 annually
- HOA name: Keystone Management
Location
- Region: Richmond Hill
Financial & listing details
- Price per square foot: $219/sqft
- Tax assessed value: $665,000
- Annual tax amount: $4,814
- Date on market: 5/28/2026
- Cumulative days on market: 64 days
- Listing agreement: Exclusive Right To Sell
- Listing terms: Cash,Conventional,1031 Exchange,VA Loan
- Ownership type: Homeowner/Owner
Estimated market value
$857,900
$815,000 - $901,000
$3,825/mo
Price history
| Date | Event | Price |
|---|---|---|
| 5/28/2026 | Listed for sale | $899,900+95.6%$219/sqft |
Source:  Hive MLS #SA356289 Report a problem Hive MLS #SA356289 Report a problem | ||
| 7/10/2008 | Sold | $460,000-15.6%$112/sqft |
Source: Hive MLS #SA40912 Report a problem | ||
| 2/22/2008 | Price change | $545,000-3.5%$133/sqft |
Source: Homes & Land #40912 Report a problem | ||
| 12/3/2007 | Listed for sale | $565,000$137/sqft |
Source: Homes & Land #40912 Report a problem | ||
Public tax history
| Year | Property taxes | Tax assessment |
|---|---|---|
| 2025 | $4,819 +0.1% | $266,000 +8.9% |
| 2024 | $4,814 +17.2% | $244,280 +16.6% |
| 2023 | $4,107 +6.6% | $209,560 +7.9% |
| 2022 | $3,854 +13.7% | $194,200 +13.1% |
| 2021 | $3,390 +6.3% | $171,680 +5.9% |
| 2020 | $3,190 -2% | $162,080 -0.3% |
| 2019 | $3,256 +7% | $162,560 0% |
| 2018 | $3,043 -4.6% | $162,600 -8.4% |
| 2017 | $3,189 +4.2% | $177,520 +9.6% |
| 2016 | $3,061 | $162,040 -1.9% |
| 2015 | $3,061 -5% | $165,120 -1.9% |
| 2014 | $3,223 | $168,400 |
| 2013 | -- | -- |
| 2012 | -- | -- |
| 2011 | -- | -- |
| 2010 | -- | -- |
| 2009 | -- | $183,760 |
| 2008 | -- | $183,760 |
| 2007 | -- | $183,760 |
| 2006 | -- | $183,760 -5% |
| 2005 | -- | $193,440 |
| 2004 | -- | $193,440 +16% |
| 2003 | -- | $166,800 +6.4% |
| 2002 | -- | $156,800 |
| 2001 | -- | $156,800 -10.8% |
| 2000 | -- | $175,800 |
Find assessor info on the county website
Monthly payment
Est. payment
Payment breakdown
Explore the cost of this home by adjusting the details. Changes won't be saved.Climate risks
Neighborhood: Buckhead
Nearby schools
GreatSchools rating
- 9/10McAllister Elementary SchoolGrades: PK-5Distance: 2.3 mi
- 7/10Richmond Hill Middle SchoolGrades: 6-8Distance: 2.5 mi
- 8/10Richmond Hill High SchoolGrades: 9-12Distance: 2.9 mi
- $615,7003 bd3 ba2.2k sqft38 Mingarry Dr, Richmond Hill, GA 31324Off Market
- $596,2003 bd4 ba3.2k sqft96 Mingarry Dr, Richmond Hill, GA 31324Off Market
- $1-- bd-- ba-- sqftMingarry Dr, Richmond Hill, GA 31324Off Market
- $1-- bd-- ba-- sqftMingarry Dr, Richmond Hill, GA 31324Off Market
- $718,4004 bd4 ba3.9k sqft20 Mingarry Dr, Richmond Hill, GA 31324Off Market
- $734,0004 bd3 ba4.1k sqft130 Mingarry Dr, Richmond Hill, GA 31324Off Market
- $634,2005 bd4 ba3.3k sqft154 Mingarry Dr, Richmond Hill, GA 31324Off Market
- $552,0004 bd1 ba3.6k sqft81 Mingarry Dr, Richmond Hill, GA 31324Off Market
A local agent can set up tours, give advice and negotiate with sellers.
Similar homes
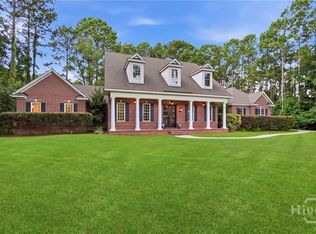
- $869,0004 bd4 ba3.2k sqft890 Saint Catherine Circle, Richmond Hill, GA 31324For Sale

 MLS ID #SA355671, Steffany P. Farmer, Better Homes and Gardens Real. Hive MLS
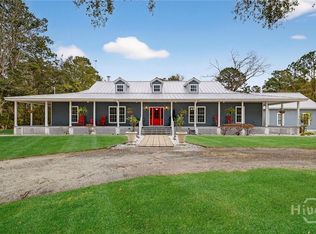
 - $815,0004 bd4 ba3.4k sqft190 Abercorn Lane, Richmond Hill, GA 31324For Sale
 MLS ID #SA360403, Brooker Collins Sauers, Keller Williams Coastal Area P. Hive MLS
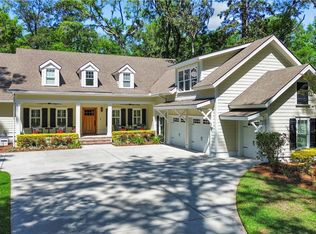
 - $899,9004 bd3 ba3.7k sqft22103 GA HWY 144 E, Richmond Hill, GA 31324For Sale
 MLS ID #SA348065, Erin M. Fountain, RE/MAX Accent. Hive MLS
 - $988,9004 bd5 ba4k sqft270 Waterways S, Richmond Hill, GA 31324For Sale
 MLS ID #SA353531, Ashley Johnson, eXp Realty LLC. Hive MLS
 - $668,9004 bd4 ba3.6k sqft63 Saddlebrook Drive, Richmond Hill, GA 31324For SaleMLS ID #SA360499, Chandie W. Hupman, Keller Williams Coastal Area P. Hive MLS
- $998,5006 bd7 ba5.1k sqft1108 Saint Catherine Circle, Richmond Hill, GAFor SaleMLS ID #SA351285, Brooker Collins Sauers, Keller Williams Coastal Area P. Hive MLS
- $580,0005 bd3 ba3k sqft460 Dalcross Drive, Richmond Hill, GA 31324For SaleMLS ID #SA350333, Michelle West, NorthGroup Real Estate, Inc.. Hive MLS
- $485,0004 bd3 ba2.4k sqft291 St Martin Circle, Richmond Hill, GA 31324For SaleMLS ID #SA358926, Jennifer Holt, LPT Realty LLC. Hive MLS
- $910,0004 bd3 ba2.8k sqft575 Mandeville Drive, Richmond Hill, GA 31324For SaleMLS ID #SA353730, Becki Patterson, Keller Williams Coastal Area P. Hive MLS
- $725,0003 bd3 ba2.5k sqft11 Mill Run Ln, Richmond Hill, GA 31324Active
 MLS ID #10753180, Aurelia Moss, Keller Williams Realty Coastal. GAMLS
 - $695,0004 bd3 ba2.9k sqft370 Blackjack Oak Drive W, Richmond Hill, GA 31324For SaleMLS ID #SA358881, Chandie W. Hupman, Keller Williams Coastal Area P. Hive MLS
- $850,0004 bd5 ba3.9k sqft129 Marsh Drive, Midway, GA 31320For SaleMLS ID #SA357300, Sharon E. Black, Sharon Black Realty. Hive MLS
- $679,0005 bd4 ba3.5k sqft25 Long Creek Lane, Richmond Hill, GA 31324For SaleMLS ID #SA345932, Anastasia M. Phillips, Keller Williams Coastal Area P. Hive MLS
- $585,0006 bd4 ba3k sqft220 Crosswinds Drive, Richmond Hill, GA 31324For SaleMLS ID #SA347850, Kristin Brown, Keller Williams Coastal Area P. Hive MLS
- $849,9004 bd4 ba2.8k sqft180 Enclave Drive, Richmond Hill, GA 31324For SaleMLS ID #SA357649, Katie Godwin, Mathews Coastal Realty. Hive MLS
- $485,0004 bd3 ba2.3k sqft75 Brigham Ln, Richmond Hill, GA 31324ActiveMLS ID #10771305, Cheryl Moon West, Keller Williams Realty Coastal. GAMLS
- $1,270,0004 bd3 ba3.3k sqft275 Waterways Parkway S, Richmond Hill, GA 31324For SaleMLS ID #SA354500, Amy Schuman, Schuman Signature Realty LLC. Hive MLS
- $849,0003 bd3 ba3.8k sqft777 E 1st Street, Midway, GA 31320For SaleMLS ID #SA328107, Melony Zarafonetis, Keller Williams Coastal Area P. Hive MLS
- $455,0004 bd4 ba3k sqft100 Wicklow Drive, Richmond Hill, GA 31324For SaleMLS ID #SA349670, Christie Wallace-bergen, Salt Marsh Realty LLC. Hive MLS
- $454,0003 bd3 ba2.2k sqft20 Jacobs Circle, Richmond Hill, GA 31324For SaleMLS ID #SA355012, Chandie W. Hupman, Keller Williams Coastal Area P. Hive MLS
