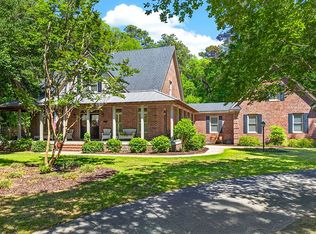
Welcome to luxury living in The Bluffs, one of the area's most sought-after gated communities. This custom-built, one-owner 4-bedroom, 3.5-bath brick home has been meticulously maintained and is perfectly situated on a private 1.93-acre cul-de-sac lot with serene pond views.
Designed with both everyday living and entertaining in mind, this floor plan is filled with natural light and seamlessly connects the spacious living room to the chef's kitchen. The kitchen is truly the heart of the home, featuring a large center island, double ovens, abundant counter space, and an incredible amount of cabinet storage—everything you need for hosting family and friends with ease.
The main-level owner's suite offers a peaceful retreat, while upstairs you'll find three generously sized bedrooms with brand-new carpet. Every space reflects the exceptional care and pride of ownership this home has received over the years.
Practical updates add even more value, including both HVAC systems having been replaced, giving you peace of mind for years to come. The 3-car garage provides plenty of room for vehicles, storage, or a workshop, and all appliances, including the washer and dryer—will convey, making this home truly move-in ready.
Surrounded by mature landscaping and nearly two acres of privacy, this exceptional home offers the perfect combination of quality craftsmanship, modern convenience, and a peaceful setting. If you've been searching for a home that has been thoughtfully cared for and offers space, privacy, and timeless appeal, what are you waiting for, schedule a tour today!
For sale
$815,000
190 Abercorn Lane, Richmond Hill, GA 31324
4beds
3,483sqft
:
Get pre-qualified$5,103/mo
Single Family Residence
Built in 2014
1.93 Acres Lot
$913,600 Zestimate®
$234/sqft
$83/mo HOA
What's special
Surrounded by mature landscapingDouble ovensAbundant counter spaceThree generously sized bedrooms
- 2 days |
- 402 |
- 19 |
Likely to sell faster than
Zillow last checked:
Listing updated:
Listed by:
Brooker Collins Sauers 912-660-9382,
Keller Williams Coastal Area P
Source: Hive MLS,MLS#: SA360403 Originating MLS: Savannah Multi-List Corporation
Originating MLS: Savannah Multi-List CorporationFacts & features
Interior
Bedrooms & bathrooms
- Bedrooms: 4
- Bathrooms: 4
- Full bathrooms: 3
- 1/2 bathrooms: 1
Primary bedroom
- Level: Main
- Dimensions: 0 x 0
Bedroom 2
- Level: Upper
- Dimensions: 0 x 0
Bedroom 4
- Level: Upper
- Dimensions: 0 x 0
Bathroom 3
- Level: Upper
- Dimensions: 0 x 0
Heating
- Central, Electric
Cooling
- Central Air, Electric
Appliances
- Included: Double Oven, Dishwasher, Electric Water Heater, Microwave, Oven, Range, Refrigerator, Wine Cooler
- Laundry: Laundry Room
Features
- Attic, Built-in Features, Breakfast Area, Double Vanity, Entrance Foyer, High Ceilings, Kitchen Island, Main Level Primary, Pantry, Pull Down Attic Stairs, Separate Shower, Programmable Thermostat
- Attic: Pull Down Stairs,Scuttle,Walk-In
- Number of fireplaces: 1
- Fireplace features: Living Room, Wood Burning
Interior area
- Total interior livable area: 3,483 sqft
Video & virtual tour
Property
Parking
- Total spaces: 3
- Parking features: Attached, Garage Door Opener
- Garage spaces: 3
Features
- Patio & porch: Porch, Front Porch
- Pool features: Community
- Has view: Yes
- View description: Panoramic, Pond
- Has water view: Yes
- Water view: Pond
- Waterfront features: Pond
Lot
- Size: 1.93 Acres
- Features: Cul-De-Sac, Sprinkler System
Details
- Parcel number: 063A139
- Zoning: R-15
- Special conditions: Standard
Construction
Type & style
- Home type: SingleFamily
- Architectural style: Traditional
- Property subtype: Single Family Residence
Materials
- Brick
- Foundation: Raised, Slab
Condition
- Year built: 2014
Details
- Builder name: Mike Roberts
Utilities & green energy
- Sewer: Septic Tank
- Water: Shared Well
- Utilities for property: Underground Utilities
Green energy
- Energy efficient items: Insulation
Community & HOA
Community
- Features: Clubhouse, Pool, Gated, Playground, Sidewalks, Tennis Court(s), Trails/Paths
- Subdivision: Bluffs At Richmond Hill
HOA
- Has HOA: Yes
- HOA fee: $1,000 annually
Location
- Region: Richmond Hill
Financial & listing details
- Price per square foot: $234/sqft
- Tax assessed value: $726,300
- Annual tax amount: $6,689
- Date on market: 7/25/2026
- Listing agreement: Exclusive Right To Sell
- Listing terms: Cash,Conventional,1031 Exchange,FHA,VA Loan
- Ownership type: Homeowner/Owner
Estimated market value
$913,600
$841,000 - $996,000
$3,704/mo
Price history
| Date | Event | Price |
|---|---|---|
| 7/25/2026 | Listed for sale | $815,000+1258.3%$234/sqft |
Source:  Hive MLS #SA360403 Report a problem Hive MLS #SA360403 Report a problem | ||
| 2/27/2014 | Sold | $60,000$17/sqft |
Source: Hive MLS #SA111879 Report a problem | ||
Public tax history
| Year | Property taxes | Tax assessment |
|---|---|---|
| 2025 | $6,619 -1% | $290,520 +1.3% |
| 2024 | $6,689 +3.7% | $286,800 +6.1% |
| 2023 | $6,452 +14.5% | $270,400 +18.1% |
| 2022 | $5,633 +13.7% | $228,960 +16.7% |
| 2021 | $4,952 -1% | $196,240 |
| 2020 | $5,005 -0.4% | $196,240 +1.2% |
| 2019 | $5,026 +15.5% | $193,880 +8.5% |
| 2018 | $4,353 -4.8% | $178,720 -0.9% |
| 2017 | $4,573 +3.2% | $180,280 +7.6% |
| 2016 | $4,430 | $167,600 +4.4% |
| 2015 | $4,430 +502.1% | $160,480 +440.7% |
| 2014 | $736 | $29,680 |
| 2013 | -- | -- |
| 2012 | -- | -- |
| 2011 | -- | -- |
| 2010 | -- | -- |
| 2009 | -- | $50,000 |
| 2008 | -- | $50,000 |
| 2007 | -- | $50,000 |
Find assessor info on the county website
Monthly payment
Est. payment
Payment breakdown
Explore the cost of this home by adjusting the details. Changes won't be saved.Climate risks
Neighborhood: 31324
Nearby schools
GreatSchools rating
- 9/10Frances Meeks Elementary SchoolGrades: PK-5Distance: 2.2 mi
- 7/10Richmond Hill Middle SchoolGrades: 6-8Distance: 2.4 mi
- 8/10Richmond Hill High SchoolGrades: 9-12Distance: 2.6 mi
- $785,9005 bd3 ba3.8k sqft132 Abercorn Ln, Richmond Hill, GA 31324Off Market

- $977,4004 bd3 ba3.9k sqft1486 Saint Catherine Cir, Richmond Hill, GA 31324Off Market
- $594,4005 bd3 ba2.5k sqft1452 Saint Catherine Cir, Richmond Hill, GA 31324Off Market
- $975,0005 bd5 ba4.6k sqft1664 Saint Catherine Cir, Richmond Hill, GA 31324Sold

- $698,9005 bd3 ba3k sqft1518 Saint Catherine Cir, Richmond Hill, GA 31324Off Market
- $780,3005 bd4 ba3.2k sqft1634 Saint Catherine Cir, Richmond Hill, GA 31324Off Market
- $812,6004 bd4 ba3.8k sqft1700 Saint Catherine Cir, Richmond Hill, GA 31324Off Market
- $778,6005 bd4 ba3k sqft1396 Saint Catherine Cir, Richmond Hill, GA 31324Off Market
A local agent can set up tours, give advice and negotiate with sellers.
Similar homes
- $930,0005 bd4 ba3.8k sqft515 Bodaford Road, Richmond Hill, GA 31324For Sale

 MLS ID #SA360787, Betty Brooks, Keller Williams Coastal Area P. Hive MLS
 - $869,0004 bd4 ba3.2k sqft890 Saint Catherine Circle, Richmond Hill, GA 31324For Sale
 MLS ID #SA355671, Steffany P. Farmer, Better Homes and Gardens Real. Hive MLS
 - $775,0005 bd4 ba3k sqft4777 Belfast River Road, Richmond Hill, GA 31324For Sale
 MLS ID #SA355077, William Craig, Epique Realty. Hive MLS
 - $924,9994 bd4 ba3.4k sqft477 Buckland Hall Rd, Richmond Hill, GA 31324For Sale By Owner
- $668,9004 bd4 ba3.6k sqft63 Saddlebrook Drive, Richmond Hill, GA 31324For SaleMLS ID #SA360499, Chandie W. Hupman, Keller Williams Coastal Area P. Hive MLS
- $579,0004 bd3 ba3k sqft180 Kerry Dr, Richmond Hill, GA 31324For SaleMLS ID #170934, Karyn Thomas, KELLER WILLIAMS REALTY COASTAL AREA PARTNERS. HABR
- $899,9005 bd5 ba4.1k sqft56 Mingarry Drive, Richmond Hill, GA 31324For SaleMLS ID #SA356289, Sarah Poulos, Keller Williams Coastal Area P. Hive MLS
- $899,9004 bd3 ba3.7k sqft22103 GA HWY 144 E, Richmond Hill, GA 31324For SaleMLS ID #SA348065, Erin M. Fountain, RE/MAX Accent. Hive MLS
- $649,9995 bd3 ba3.6k sqft505 Dalcross Drive, Richmond Hill, GA 31324For SaleMLS ID #SA360166, Lyle Gordon, Realty One Group Inclusion. Hive MLS
- $998,5006 bd7 ba5.1k sqft1108 Saint Catherine Circle, Richmond Hill, GAFor SaleMLS ID #SA351285, Brooker Collins Sauers, Keller Williams Coastal Area P. Hive MLS
- $422,9004 bd3 ba2.5k sqft166 Sunbury Drive, Richmond Hill, GA 31324For SaleMLS ID #SA360982, Summer Gilmore, Engel & Volkers. Hive MLS
- $435,0004 bd3 ba2.1k sqft147 Brennan Drive, Richmond Hill, GA 31324For SaleMLS ID #SA361068, Matthew Waters, Seaport Real Estate Group. Hive MLS
- $579,9005 bd3 ba3k sqft568 Lou Page Lane, Richmond Hill, GA 31324For SaleMLS ID #SA359823, Tiffany M. Wolfe, McIntosh Realty Team LLC. Hive MLS
- $484,9004 bd3 ba2.9k sqft121 Oak Creek Court, Richmond Hill, GA 31324For SaleMLS ID #SA357422, Ashley Johnson, eXp Realty LLC. Hive MLS
- $509,9904 bd4 ba2.9k sqft14 Sweet Grass Lane, Richmond Hill, GA 31324For SaleMLS ID #SA360324, Anna Sizemore, Seaport Real Estate Group. Hive MLS
- $701,2155 bd4 ba2.9k sqft128 Laramie Way, Richmond Hill, GA 31324New ConstructionMLS ID #SA359480, Kristina Hobdy, Pulte Realty of Georgia Inc. Hive MLS
- $449,9004 bd3 ba2.4k sqft67 Oak Side Court, Richmond Hill, GA 31324For SaleMLS ID #SA331695, Chandie W. Hupman, Keller Williams Coastal Area P. Hive MLS
- $455,0004 bd3 ba2.8k sqft275 Wicklow Drive, Richmond Hill, GA 31324For SaleMLS ID #SA360124, Chandie W. Hupman, Keller Williams Coastal Area P. Hive MLS
- $580,0005 bd3 ba3k sqft460 Dalcross Drive, Richmond Hill, GA 31324For SaleMLS ID #SA350333, Michelle West, NorthGroup Real Estate, Inc.. Hive MLS
- $475,0004 bd3 ba2.3k sqft75 Brigham Lane, Richmond Hill, GAFor SaleMLS ID #SA355699, Cheryl J. Moon, Keller Williams Coastal Area P. Hive MLS
