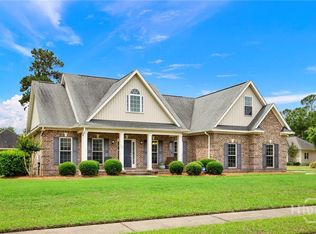
Welcome to 180 Kerry Drive, where space, privacy and modern comfort come together in the desirable Kenmare community of Richmond Hill. Situated on an oversized 0.87 acre lot, this beautifully maintained home offers 4 bedrooms, 3 full bathrooms, open bonus room upstairs and over 3,000 square feet of thoughtfully designed living space. Step inside to a bright two-story foyer that opens to an inviting floor plan featuring soaring ceilings, abundant natural light, and stylish finishes throughout. The spacious family room is centered around a cozy gas fireplace and flows seamlessly into the gourmet kitchen, making it the perfect space for entertaining or everyday living. The kitchen is designed with both function and style in mind, featuring granite countertops, a large center island with seating, recessed lighting, abundant cabinetry, a walk-in pantry, built-in wall oven and microwave, and a designer vent hood. (You have two ovens!). Whether you're hosting family gatherings or preparing a quiet dinner at home, this space is sure to impress. The oversized primary suite serves as a private retreat with a spacious sitting area, perfect for a reading nook, home office, or workout space. The luxurious en suite bath features a tiled shower, dual vanities, and a custom walk-in closet with built-in organizers. Three additional bedrooms and two more full bathrooms provide plenty of room for family, guests, or multigenerational living. One bedroom and full bath located downstairs. Enjoy outdoor living year-round from the covered front and back porches overlooking the expansive backyard. The property also features front and side irrigation, spray foam insulation, a 2 car garage and extended driveway are for your Boat or RV! Located in the sought-after Kenmare community, residents enjoy large homesites, scenic ponds, low annual HOA dues, and a peaceful setting just minutes from the new marina and I-95!
For sale
$579,000
180 Kerry Dr, Richmond Hill, GA 31324
4beds
3,084sqft
:
Get pre-qualified$3,587/mo
Single Family Residence
Built in 2018
0.87 Acres Lot
$-- Zestimate®
$188/sqft
$21/mo HOA
What's special
Stylish finishes throughoutCozy gas fireplaceSoaring ceilingsLarge homesitesScenic pondsInviting floor planAbundant natural light
- 6 days |
- 341 |
- 21 |
Likely to sell faster than
Zillow last checked:
Listing updated:
Listed by:
Karyn Thomas 912-675-0660,
KELLER WILLIAMS REALTY COASTAL AREA PARTNERS
Source: HABR,MLS#: 170934
Facts & features
Interior
Bedrooms & bathrooms
- Bedrooms: 4
- Bathrooms: 3
- Full bathrooms: 3
Appliances
- Included: Dishwasher, Dryer, Electric Oven, Electric Range, Microwave, Refrigerator, Oven, Washer, Electric Water Heater
Features
- Breakfast Bar, Ceiling Fan(s), Entrance Foyer, Kitchen Island, Pantry, Recessed Lighting, Vaulted Ceiling(s), Dining/Living Combo, Eat-in Kitchen, Formal Dining Room
- Attic: Pull Down Stairs
- Has fireplace: Yes
- Fireplace features: Living Room
Interior area
- Total structure area: 3,084
- Total interior livable area: 3,084 sqft
Property
Parking
- Total spaces: 2
- Parking features: Two Car, Driveway, Garage
- Garage spaces: 2
Features
- Levels: Two
- Exterior features: See Remarks
- Fencing: Privacy,Back Yard
Lot
- Size: 0.87 Acres
- Features: Covenants, Landscaped, Subdivision Recorded
Details
- Parcel number: 06301084040
Construction
Type & style
- Home type: SingleFamily
- Architectural style: Traditional
- Property subtype: Single Family Residence
Materials
- Brick, Vinyl Siding
- Roof: Shingle
Condition
- Year built: 2018
Utilities & green energy
- Sewer: Public Sewer
- Water: Public
- Utilities for property: Cable Available
Community & HOA
Community
- Subdivision: Kenmare
HOA
- Has HOA: Yes
- HOA fee: $250 annually
Location
- Region: Richmond Hill
Financial & listing details
- Price per square foot: $188/sqft
- Tax assessed value: $492,300
- Annual tax amount: $1,836
- Date on market: 7/21/2026
Estimated market value
Not available
Estimated sales range
Not available
Not available
Price history
| Date | Event | Price |
|---|---|---|
| 7/21/2026 | Listed for sale | $579,000+89.7%$188/sqft |
Source:  Hive MLS #SA360482 Report a problem Hive MLS #SA360482 Report a problem | ||
| 6/29/2018 | Sold | $305,150$99/sqft |
Source: Hive MLS #SA185787 Report a problem | ||
Public tax history
| Year | Property taxes | Tax assessment |
|---|---|---|
| 2025 | $1,836 -60.3% | $196,920 +0.9% |
| 2024 | $4,626 +17.4% | $195,160 +20.2% |
| 2023 | $3,941 -0.8% | $162,320 +1.6% |
| 2022 | $3,974 +3.7% | $159,720 +14.4% |
| 2021 | $3,832 +7.7% | $139,640 +10% |
| 2020 | $3,559 +1.7% | $126,920 +3.1% |
| 2019 | $3,500 +698.1% | $123,160 +584.2% |
| 2018 | $439 | $18,000 |
Find assessor info on the county website
Monthly payment
Est. payment
Payment breakdown
Explore the cost of this home by adjusting the details. Changes won't be saved.Climate risks
Neighborhood: 31324
Nearby schools
GreatSchools rating
- 9/10Frances Meeks Elementary SchoolGrades: PK-5Distance: 3.6 mi
- 7/10Richmond Hill Middle SchoolGrades: 6-8Distance: 3.9 mi
- 8/10Richmond Hill High SchoolGrades: 9-12Distance: 4.2 mi
Schools provided by the listing agent
- Elementary: Frances Meek Elementary
- Middle: Richmond Hill Middle
- High: Richmond Hill High
Source: HABR. This data may not be complete. We recommend contacting the local school district to confirm school assignments for this home.
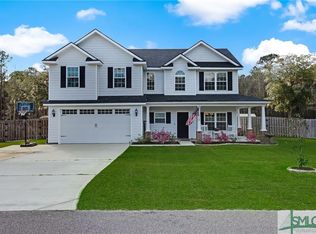
- $492,3004 bd3 ba2.7k sqft160 Kerry Dr, Richmond Hill, GA 31324Off Market

- $494,0004 bd3 ba2.7k sqft160 Kerry Drive, Richmond Hill, GA 31324Off Market
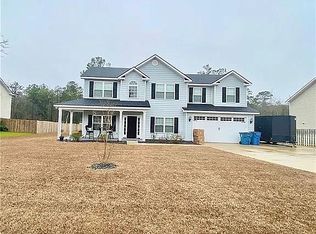
- $566,7005 bd4 ba3k sqft341 Kerry Dr Lot 13, Richmond Hill, GA 31324Off Market
- $470,5004 bd2 ba2.4k sqft198 Kerry Dr, Richmond Hill, GA 31324Off Market
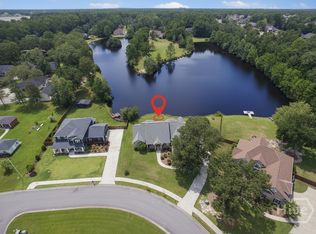
- $533,8004 bd3 ba2.9k sqft142 Kerry Dr, Richmond Hill, GA 31324Off Market
- $416,0004 bd4 ba2.3k sqft181 Kerry Dr, Richmond Hill, GA 31324Sold
- $525,2004 bd3 ba2.9k sqft124 Kerry Dr, Richmond Hill, GA 31324Off Market
- $552,0005 bd3 ba2.9k sqft234 Kerry Dr, Richmond Hill, GA 31324Off Market
A local agent can set up tours, give advice and negotiate with sellers.
Similar homes
- $579,9005 bd3 ba3k sqft568 Lou Page Lane, Richmond Hill, GA 31324For Sale

 MLS ID #SA359823, Tiffany M. Wolfe, McIntosh Realty Team LLC. Hive MLS
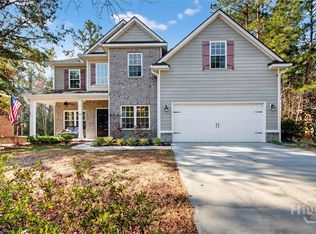
 - $668,9004 bd4 ba3.6k sqft63 Saddlebrook Drive, Richmond Hill, GA 31324For Sale
 MLS ID #SA360499, Chandie W. Hupman, Keller Williams Coastal Area P. Hive MLS
 - $580,0005 bd3 ba3k sqft460 Dalcross Drive, Richmond Hill, GA 31324For Sale
 MLS ID #SA350333, Michelle West, NorthGroup Real Estate, Inc.. Hive MLS
 - $475,0004 bd3 ba2.3k sqft75 Brigham Lane, Richmond Hill, GAFor Sale
 MLS ID #SA355699, Cheryl J. Moon, Keller Williams Coastal Area P. Hive MLS
 - $--3 bd3 ba2.1k sqft940 Belle Island Rd, Richmond Hill, GA 31324AuctionAuction.com 2
- $815,0004 bd4 ba3.4k sqft190 Abercorn Lane, Richmond Hill, GA 31324For SaleMLS ID #SA360403, Brooker Collins Sauers, Keller Williams Coastal Area P. Hive MLS
- $449,9004 bd3 ba2.5k sqft53 Hazen Drive, Richmond Hill, GA 31324For SaleMLS ID #SA360548, Nicole Midgett, Keller Williams Coastal Area P. Hive MLS
- $649,9995 bd3 ba3.6k sqft505 Dalcross Drive, Richmond Hill, GA 31324For SaleMLS ID #SA360166, Lyle Gordon, Realty One Group Inclusion. Hive MLS
- $509,9904 bd4 ba2.9k sqft14 Sweet Grass Lane, Richmond Hill, GA 31324For SaleMLS ID #SA360324, Anna Sizemore, Seaport Real Estate Group. Hive MLS
- $422,9004 bd3 ba2.5k sqft166 Sunbury Drive, Richmond Hill, GA 31324For SaleMLS ID #SA360982, Summer Gilmore, Engel & Volkers. Hive MLS
- $585,0006 bd4 ba3k sqft220 Crosswinds Drive, Richmond Hill, GA 31324For SaleMLS ID #SA347850, Kristin Brown, Keller Williams Coastal Area P. Hive MLS
- $485,0004 bd3 ba2.4k sqft291 St Martin Circle, Richmond Hill, GA 31324For SaleMLS ID #SA358926, Jennifer Holt, LPT Realty LLC. Hive MLS
- $502,0004 bd3 ba2.6k sqft188 Pitch Point Trail, Richmond Hill, GA 31324For SaleMLS ID #SA355073, Jennifer Holt, LPT Realty LLC. Hive MLS
- $455,0004 bd3 ba2.8k sqft275 Wicklow Drive, Richmond Hill, GA 31324For SaleMLS ID #SA360124, Chandie W. Hupman, Keller Williams Coastal Area P. Hive MLS
- $550,0004 bd3 ba2.4k sqft135 Wildlife View Ct N, Richmond Hill, GA 31324Active
 MLS ID #10725080, Melanie D Kramer, Keller Williams Realty Coastal. GAMLS
 - $485,0005 bd4 ba2.6k sqft467 Bothwell Drive, Richmond Hill, GA 31324For SaleMLS ID #SA357475, Nicole Midgett, Keller Williams Coastal Area P. Hive MLS
- $610,0003 bd2 ba2k sqft170 Mandeville Drive, Richmond Hill, GA 31324For SaleMLS ID #SA360567, Junior Matthews, LPT Realty LLC. Hive MLS
- $625,0005 bd3 ba3.6k sqft273 Shadow Moss Circle, Richmond Hill, GA 31324For SaleMLS ID #SA345069, Sarah Poulos, Keller Williams Coastal Area P. Hive MLS
- $435,0004 bd3 ba2.1k sqft147 Brennan Drive, Richmond Hill, GA 31324For SaleMLS ID #SA361068, Matthew Waters, Seaport Real Estate Group. Hive MLS
- $484,9004 bd3 ba2.9k sqft121 Oak Creek Court, Richmond Hill, GA 31324For SaleMLS ID #SA357422, Ashley Johnson, eXp Realty LLC. Hive MLS
