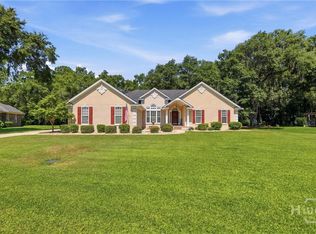
Set on a generous 0.7-acre lot in the desirable Buckhead Subdivision, this beautifully designed home offers space, comfort, and thoughtful architectural detail throughout. With over 3,000 square feet of heated living space and a rare 2.5-car garage, the layout is ideal for both everyday living and entertaining. A charming covered porch connects the main residence to the garage, highlighted by coffered ceilings and rattan ceiling fans that create an inviting outdoor retreat. Inside, the home features six bedrooms and three and a half bathrooms, including a full mother-in-law suite complete with a full kitchen & dining area, living room, 2 bedrooms and a bathroom. The main-level owner’s suite provides a private escape with elegant tray ceilings, soft ambient lighting, a spacious walk-in closet, dual vanities, a jetted soaking tub, and a separate walk-in shower. Upstairs, a beautifully finished tiled shower adds both style and functionality. At the heart of the home, the kitchen is designed to gather; complete with granite countertops, crisp white cabinetry, stainless steel appliances, a wall oven with built-in microwave, and a large island with gas cooktop. The adjacent dining area showcases eye-catching architectural detail with a stepped tray ceiling accented by classic white trim. Combining timeless finishes, thoughtful design, and generous living space, this home delivers comfort, character, and room to grow—all in a peaceful neighborhood setting.
For sale
Price cut: $15K (7/21)
$585,000
220 Crosswinds Drive, Richmond Hill, GA 31324
6beds
3,012sqft
:
Get pre-qualified$3,674/mo
Single Family Residence
Built in 2007
0.7 Acres Lot
$-- Zestimate®
$194/sqft
$71/mo HOA
What's special
- 178 days |
- 976 |
- 51 |
Zillow last checked:
Listing updated:
Listed by:
Kristin Brown 912-844-2579,
Keller Williams Coastal Area P,
Arnold R. Munoz 912-661-1664,
Keller Williams Coastal Area P
Source: Hive MLS,MLS#: SA347850 Originating MLS: Savannah Multi-List Corporation
Originating MLS: Savannah Multi-List CorporationFacts & features
Interior
Bedrooms & bathrooms
- Bedrooms: 6
- Bathrooms: 4
- Full bathrooms: 3
- 1/2 bathrooms: 1
Heating
- Central, Electric
Cooling
- Central Air, Electric
Appliances
- Included: Some Gas Appliances, Cooktop, Double Oven, Dryer, Dishwasher, Electric Water Heater, Microwave, Refrigerator, Washer
- Laundry: Laundry Room
Features
- Fireplace
- Windows: Double Pane Windows
- Has fireplace: Yes
- Fireplace features: Gas
- Common walls with other units/homes: No Common Walls
Interior area
- Total interior livable area: 3,012 sqft
Video & virtual tour
Property
Parking
- Total spaces: 2
- Parking features: Attached, Golf Cart Garage, Garage Door Opener
- Garage spaces: 2
Features
- Pool features: Community
- Fencing: Decorative,Metal
- Has view: Yes
- View description: Panoramic
Lot
- Size: 0.7 Acres
- Features: City Lot
Details
- Parcel number: 06207802
- Zoning: PUD
- Special conditions: Standard
Construction
Type & style
- Home type: SingleFamily
- Architectural style: Traditional
- Property subtype: Single Family Residence
- Attached to another structure: Yes
Materials
- Stucco
Condition
- Year built: 2007
Utilities & green energy
- Sewer: Septic Tank
- Water: Shared Well
Green energy
- Energy efficient items: Windows
Community & HOA
Community
- Features: Clubhouse, Pool, Playground, Park, Street Lights, Sidewalks, Tennis Court(s), Trails/Paths
- Subdivision: Buckhead
HOA
- Has HOA: Yes
- HOA fee: $850 annually
- HOA name: Buckhead
Location
- Region: Richmond Hill
Financial & listing details
- Price per square foot: $194/sqft
- Tax assessed value: $593,400
- Annual tax amount: $3,782
- Date on market: 1/29/2026
- Cumulative days on market: 179 days
- Listing agreement: Exclusive Right To Sell
- Listing terms: Cash,Conventional,FHA,VA Loan
- Ownership type: Homeowner/Owner
- Road surface type: Asphalt
Estimated market value
Not available
Estimated sales range
Not available
Not available
Price history
| Date | Event | Price |
|---|---|---|
| 7/21/2026 | Price change | $585,000-2.5%$194/sqft |
Source:  Hive MLS #SA347850 Report a problem Hive MLS #SA347850 Report a problem | ||
| 6/15/2026 | Price change | $600,000-4%$199/sqft |
Source: Hive MLS #SA347850 Report a problem | ||
| 5/12/2026 | Price change | $625,000-3.8%$208/sqft |
Source: Hive MLS #SA347850 Report a problem | ||
| 4/9/2026 | Price change | $650,000-2.3%$216/sqft |
Source: Hive MLS #SA347850 Report a problem | ||
| 3/9/2026 | Price change | $665,000-2.9%$221/sqft |
Source: Hive MLS #SA347850 Report a problem | ||
| 2/23/2026 | Price change | $685,000-2.1%$227/sqft |
Source: Hive MLS #SA347850 Report a problem | ||
| 1/29/2026 | Price change | $700,000+21.7%$232/sqft |
Source: Hive MLS #SA347850 Report a problem | ||
| 3/9/2023 | Pending sale | $575,000$191/sqft |
Source: HABR #145741 Report a problem | ||
| 3/8/2023 | Sold | $575,000$191/sqft |
Source: HABR #145741 Report a problem | ||
| 1/6/2023 | Contingent | $575,000$191/sqft |
Source:  Hive MLS #281370 Report a problem Hive MLS #281370 Report a problem | ||
| 1/2/2023 | Pending sale | $575,000$191/sqft |
Source: Scout MLS #1637015 Report a problem | ||
| 1/2/2023 | Contingent | $575,000$191/sqft |
Source: HABR #145741 Report a problem | ||
| 11/28/2022 | Price change | $575,000-4.2%$191/sqft |
Source: Scout MLS #1637015 Report a problem | ||
| 11/2/2022 | Listed for sale | $599,900+50%$199/sqft |
Source: Scout MLS #1637015 Report a problem | ||
| 3/24/2021 | Listing removed | -- |
Source: Owner Report a problem | ||
| 8/6/2020 | Sold | $400,000-5.7%$133/sqft |
Source: Public Record Report a problem | ||
| 6/14/2019 | Listed for sale | $424,000+637.4%$141/sqft |
Source: Owner Report a problem | ||
| 5/3/2005 | Sold | $57,500$19/sqft |
Source: Public Record Report a problem | ||
Public tax history
| Year | Property taxes | Tax assessment |
|---|---|---|
| 2025 | $5,731 +11.2% | $237,360 +13.4% |
| 2024 | $5,152 +23.3% | $209,280 +28.7% |
| 2023 | $4,178 +10.5% | $162,632 +15.2% |
| 2022 | $3,782 -4.8% | $141,200 -2.8% |
| 2021 | $3,971 +20.8% | $145,320 +14.2% |
| 2020 | $3,287 -0.2% | $127,240 +1.2% |
| 2019 | $3,295 +7.7% | $125,680 |
| 2018 | $3,061 -5.2% | $125,680 -1.1% |
| 2017 | $3,227 +6% | $127,040 +2.7% |
| 2016 | $3,043 | $123,720 +3.8% |
| 2015 | $3,043 +2.2% | $119,240 -1% |
| 2014 | $2,979 | $120,400 |
| 2013 | -- | -- |
| 2012 | -- | -- |
| 2011 | -- | -- |
| 2010 | -- | -- |
| 2009 | -- | $114,720 |
| 2008 | -- | $114,720 +155.2% |
| 2007 | -- | $44,960 +8.7% |
| 2006 | -- | $41,361 +638.6% |
| 2005 | -- | $5,600 |
| 2004 | -- | $5,600 |
Find assessor info on the county website
Monthly payment
Est. payment
Payment breakdown
Explore the cost of this home by adjusting the details. Changes won't be saved.Climate risks
Neighborhood: Buckhead
Nearby schools
GreatSchools rating
- 9/10McAllister Elementary SchoolGrades: PK-5Distance: 1.2 mi
- 7/10Richmond Hill Middle SchoolGrades: 6-8Distance: 3.1 mi
- 8/10Richmond Hill High SchoolGrades: 9-12Distance: 3.5 mi
Schools provided by the listing agent
- Elementary: Bryan County
- Middle: Bryan County
- High: Bryan County
Source: Hive MLS. This data may not be complete. We recommend contacting the local school district to confirm school assignments for this home.
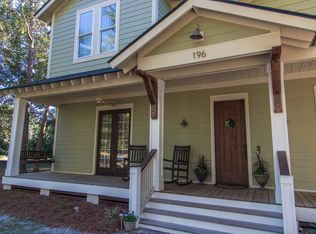
- $568,9005 bd5 ba3k sqft196 Crosswinds Dr, Richmond Hill, GA 31324Off Market
- $534,2003 bd2 ba2.6k sqft222 Crosswinds Dr, Richmond Hill, GA 31324Off Market
- $519,7504 bd3 ba2.4k sqft224 Crosswinds Dr, Richmond Hill, GA 31324For Sale

- $714,7005 bd3 ba3.4k sqft15 Chastain Cir, Richmond Hill, GA 31324Off Market

- $730,1005 bd4 ba3.5k sqft29 Chastain Cir, Richmond Hill, GA 31324Off Market
- $584,0004 bd3 ba2.6k sqft47 Chastain Cir, Richmond Hill, GA 31324Sold
- $562,8004 bd4 ba2.6k sqft71 Chastain Cir, Richmond Hill, GA 31324Off Market
- $585,0004 bd3 ba2.8k sqft194 Crosswinds Dr, Richmond Hill, GA 31324Off Market
A local agent can set up tours, give advice and negotiate with sellers.
Similar homes
- $580,0005 bd3 ba3k sqft460 Dalcross Drive, Richmond Hill, GA 31324For Sale
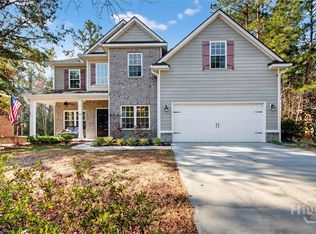
 MLS ID #SA350333, Michelle West, NorthGroup Real Estate, Inc.. Hive MLS
 - $649,9996 bd4 ba3.6k sqft505 Dalcross Dr, Richmond Hill, GA 31324Active
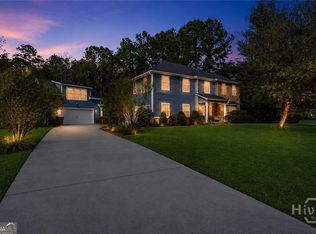
 MLS ID #10813644, Lyle Gordon, Realty One Group Inclusion. GAMLS
 - $668,9004 bd4 ba3.6k sqft63 Saddlebrook Drive, Richmond Hill, GA 31324For Sale
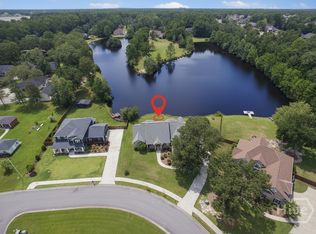 MLS ID #SA360499, Chandie W. Hupman, Keller Williams Coastal Area P. Hive MLS
 - $485,0004 bd3 ba2.4k sqft291 St Martin Circle, Richmond Hill, GA 31324For Sale
 MLS ID #SA358926, Jennifer Holt, LPT Realty LLC. Hive MLS
 - $455,0004 bd3 ba2.8k sqft275 Wicklow Drive, Richmond Hill, GA 31324For SaleMLS ID #SA360124, Chandie W. Hupman, Keller Williams Coastal Area P. Hive MLS
- $485,0004 bd3 ba2.3k sqft75 Brigham Ln, Richmond Hill, GA 31324ActiveMLS ID #10771305, Cheryl Moon West, Keller Williams Realty Coastal. GAMLS
- $449,9004 bd3 ba2.5k sqft53 Hazen Drive, Richmond Hill, GA 31324For SaleMLS ID #SA360548, Nicole Midgett, Keller Williams Coastal Area P. Hive MLS
- $560,0004 bd4 ba2.1k sqft230 Ridgewood Park Drive N, Richmond Hill, GA 31324For SaleMLS ID #SA350880, Brooke Powell, Keller Williams Coastal Area P. Hive MLS
- $679,0005 bd4 ba3.5k sqft25 Long Creek Lane, Richmond Hill, GA 31324For SaleMLS ID #SA345932, Anastasia M. Phillips, Keller Williams Coastal Area P. Hive MLS
- $695,0004 bd3 ba2.9k sqft370 Blackjack Oak Drive W, Richmond Hill, GA 31324For SaleMLS ID #SA358881, Chandie W. Hupman, Keller Williams Coastal Area P. Hive MLS
- $502,0004 bd3 ba2.6k sqft188 Pitch Point Trail, Richmond Hill, GA 31324For SaleMLS ID #SA355073, Jennifer Holt, LPT Realty LLC. Hive MLS
- $455,0004 bd4 ba3k sqft100 Wicklow Drive, Richmond Hill, GA 31324For SaleMLS ID #SA349670, Christie Wallace-bergen, Salt Marsh Realty LLC. Hive MLS
- $484,9004 bd3 ba2.9k sqft121 Oak Creek Court, Richmond Hill, GA 31324For SaleMLS ID #SA357422, Ashley Johnson, eXp Realty LLC. Hive MLS
- $449,9004 bd3 ba2.4k sqft67 Oak Side Court, Richmond Hill, GA 31324For SaleMLS ID #SA331695, Chandie W. Hupman, Keller Williams Coastal Area P. Hive MLS
- $539,0004 bd2 ba2.2k sqft440 Ridgewood Park Drive S, Richmond Hill, GA 31324For SaleMLS ID #SA354106, Elizabeth Davenport, Daniel Ravenel SIR. Hive MLS
- $454,0003 bd3 ba2.2k sqft20 Jacobs Circle, Richmond Hill, GA 31324For SaleMLS ID #SA355012, Chandie W. Hupman, Keller Williams Coastal Area P. Hive MLS
- $869,0004 bd4 ba3.2k sqft890 Saint Catherine Circle, Richmond Hill, GA 31324For SaleMLS ID #SA355671, Steffany P. Farmer, Better Homes and Gardens Real. Hive MLS
- $500,0004 bd3 ba2.4k sqft205 Ridgewood Park Drive N, Richmond Hill, GA 31324For SaleMLS ID #SA349648, Trisha M. Cook, Compass Georgia, LLC. Hive MLS
- $519,0003 bd2 ba2.2k sqft132 Ridgewood Park Drive S, Richmond Hill, GA 31324For SaleMLS ID #SA357306, Clancy H. Mathews, Mathews Coastal Realty. Hive MLS
- $409,0003 bd3 ba2.5k sqft821 Garden Hills Loop, Richmond Hill, GA 31324For SaleMLS ID #SA353324, Suzanne Bryant, Keller Williams Coastal Area P. Hive MLS
