Escape to your private retreat in Buckhead! This 4BR 2.5BA home on a .74-acre wooded lot offers tranquility and peace. Enjoy crown molding, hardwood floors, and a light-filled living room with a gas fireplace. Primary suite with large bath and walk-in closet located on the first floor. The kitchen boasts stainless appliances and a center island. Large owner's suite is on the main level, with three roomy bedrooms upstairs and an additional full bath. Outside, relax on the screened front porch or in the private backyard with a covered porch and detached carport with a dedicated golf cart garage. Carport can be enclosed or used as a pavilion for entertaining. Don't miss this wonderful paradise with a soon to be insatlled NEW ROOF!
Under contract
$519,750
224 Crosswinds Drive, Richmond Hill, GA 31324
4beds
2,440sqft
:
Get pre-qualified$3,241/mo
Single Family Residence
Built in 2007
0.74 Acres Lot
$510,500 Zestimate®
$213/sqft
$40/mo HOA
What's special
- 30 days |
- 710 |
- 44 |
Likely to sell faster than
Zillow last checked:
Listing updated:
Listed by:
Eddie Warren 912-572-6100,
RE/MAX Accent
Source: Hive MLS,MLS#: SA359139 Originating MLS: Savannah Multi-List Corporation
Originating MLS: Savannah Multi-List CorporationFacts & features
Interior
Bedrooms & bathrooms
- Bedrooms: 4
- Bathrooms: 3
- Full bathrooms: 2
- 1/2 bathrooms: 1
Heating
- Central, Electric, Heat Pump, Zoned
Cooling
- Central Air, Electric, Heat Pump, Zoned
Appliances
- Included: Some Electric Appliances, Dryer, Dishwasher, Electric Water Heater, Ice Maker, Microwave, Oven, Range, Refrigerator, Range Hood, Self Cleaning Oven, Washer
- Laundry: Washer Hookup, Dryer Hookup, Laundry Room, Laundry Tub, Sink
Features
- Breakfast Bar, Breakfast Area, Bathtub, Tray Ceiling(s), Double Vanity, High Ceilings, Jetted Tub, Kitchen Island, Main Level Primary, Primary Suite, Pantry, Pull Down Attic Stairs, Recessed Lighting, Separate Shower, Fireplace
- Basement: None
- Attic: Pull Down Stairs
- Has fireplace: Yes
- Fireplace features: Gas, Living Room
- Common walls with other units/homes: No Common Walls
Interior area
- Total interior livable area: 2,440 sqft
Video & virtual tour
Property
Parking
- Total spaces: 2
- Parking features: Detached
- Has garage: Yes
- Carport spaces: 2
Features
- Stories: 1
- Has view: Yes
- View description: Panoramic
Lot
- Size: 0.74 Acres
- Features: Corner Lot, Cul-De-Sac, Level, Wooded
Details
- Parcel number: 06207801
- Zoning: PD
- Special conditions: Standard
Construction
Type & style
- Home type: SingleFamily
- Architectural style: Bungalow,Ranch
- Property subtype: Single Family Residence
Materials
- Stucco
- Foundation: Block, Concrete Perimeter
- Roof: Composition
Condition
- Year built: 2007
Utilities & green energy
- Sewer: Septic Tank
- Water: Shared Well
- Utilities for property: Underground Utilities
Community & HOA
Community
- Subdivision: Buckhead North
HOA
- Has HOA: Yes
- HOA fee: $475 annually
Location
- Region: Richmond Hill
Financial & listing details
- Price per square foot: $213/sqft
- Tax assessed value: $479,100
- Annual tax amount: $206
- Date on market: 6/26/2026
- Cumulative days on market: 30 days
- Listing agreement: Exclusive Right To Sell
- Listing terms: Cash,Conventional,FHA,VA Loan
- Ownership type: Homeowner/Owner
- Road surface type: Asphalt
Estimated market value
$510,500
$485,000 - $536,000
$2,759/mo
Price history
| Date | Event | Price |
|---|---|---|
| 7/16/2026 | Contingent | $519,750$213/sqft |
Source:  Hive MLS #SA359139 Report a problem Hive MLS #SA359139 Report a problem | ||
| 6/26/2026 | Listed for sale | $519,750+6.1%$213/sqft |
Source: Hive MLS #SA359139 Report a problem | ||
| 6/25/2024 | Sold | $489,900$201/sqft |
Source: Hive MLS #SA310434 Report a problem | ||
| 5/8/2024 | Contingent | $489,900$201/sqft |
Source:  GAMLS #10283168 Report a problem GAMLS #10283168 Report a problem | ||
| 4/17/2024 | Listed for sale | $489,900+0.2%$201/sqft |
Source:  Hive MLS #310434 Report a problem Hive MLS #310434 Report a problem | ||
| 1/1/2024 | Listing removed | -- |
Source: Scout MLS #1640389 Report a problem | ||
| 7/14/2023 | Listed for sale | $489,000+22.3%$200/sqft |
Source: Scout MLS #1640389 Report a problem | ||
| 5/24/2022 | Sold | $400,000+1.3%$164/sqft |
Source: Public Record Report a problem | ||
| 4/21/2022 | Pending sale | $395,000$162/sqft |
Source: Hive MLS #266245 Report a problem | ||
| 4/4/2022 | Contingent | $395,000$162/sqft |
Source: Hive MLS #266245 Report a problem | ||
| 3/31/2022 | Listed for sale | $395,000$162/sqft |
Source: Hive MLS #266245 Report a problem | ||
| 3/29/2022 | Contingent | $395,000$162/sqft |
Source: Hive MLS #266245 Report a problem | ||
| 3/25/2022 | Listed for sale | $395,000+40.6%$162/sqft |
Source: Hive MLS #266245 Report a problem | ||
| 1/21/2015 | Sold | $281,000-3.1%$115/sqft |
Source: Public Record Report a problem | ||
| 12/11/2014 | Pending sale | $289,900$119/sqft |
Source: Keller Williams Realty Coastal Area Partners #128352 Report a problem | ||
| 10/8/2014 | Listed for sale | $289,900+404.2%$119/sqft |
Source: Keller Williams Realty Coastal Area Partners #128352 Report a problem | ||
| 5/3/2005 | Sold | $57,500$24/sqft |
Source: Public Record Report a problem | ||
Public tax history
| Year | Property taxes | Tax assessment |
|---|---|---|
| 2025 | $4,728 +248.7% | $191,640 +13.8% |
| 2024 | $1,356 +130.2% | $168,360 +32% |
| 2023 | $589 -77.5% | $127,592 +37.9% |
| 2022 | $2,616 -5.5% | $92,520 -4% |
| 2021 | $2,768 -1.1% | $96,360 |
| 2020 | $2,798 -0.7% | $96,360 +1.1% |
| 2019 | $2,818 +7.5% | $95,280 |
| 2018 | $2,621 -4.7% | $95,280 -1% |
| 2017 | $2,750 +5.2% | $96,200 +2.5% |
| 2016 | $2,613 | $93,880 +5.5% |
| 2015 | $2,613 +17.6% | $89,000 -1% |
| 2014 | $2,222 | $89,880 |
| 2013 | -- | -- |
| 2012 | -- | -- |
| 2011 | -- | -- |
| 2010 | -- | -- |
| 2009 | -- | $104,920 +2.7% |
| 2008 | -- | $102,200 +125.3% |
| 2007 | -- | $45,370 +2.8% |
| 2006 | -- | $44,114 +645.2% |
| 2005 | -- | $5,920 |
| 2004 | -- | $5,920 |
Find assessor info on the county website
Monthly payment
Est. payment
Payment breakdown
Explore the cost of this home by adjusting the details. Changes won't be saved.Climate risks
Neighborhood: Buckhead
Nearby schools
GreatSchools rating
- 9/10McAllister Elementary SchoolGrades: PK-5Distance: 1.2 mi
- 7/10Richmond Hill Middle SchoolGrades: 6-8Distance: 3 mi
- 8/10Richmond Hill High SchoolGrades: 9-12Distance: 3.5 mi
- $631,3005 bd3 ba3.3k sqft64 Brookshire Dr, Richmond Hill, GA 31324Off Market

- $534,2003 bd2 ba2.6k sqft222 Crosswinds Dr, Richmond Hill, GA 31324Off Market
- $585,0006 bd4 ba3k sqft220 Crosswinds Dr, Richmond Hill, GA 31324For Sale
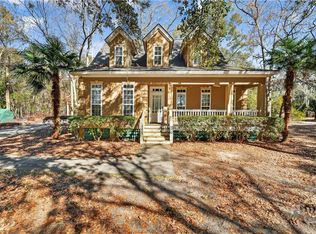
- $609,8005 bd3 ba3.2k sqft58 Brookshire Dr, Richmond Hill, GA 31324Off Market
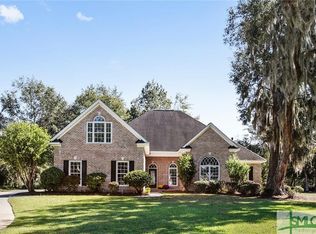
- $706,6005 bd4 ba3.6k sqft76 Channing Dr, Richmond Hill, GA 31324Off Market
- $637,8004 bd4 ba3.4k sqft69 Brookshire Dr, Richmond Hill, GA 31324Off Market
- $714,7005 bd3 ba3.4k sqft15 Chastain Cir, Richmond Hill, GA 31324Off Market
- $599,9005 bd4 ba3.3k sqft50 Brookshire Dr, Richmond Hill, GA 31324Off Market
A local agent can set up tours, give advice and negotiate with sellers.
Similar homes
- $485,0004 bd3 ba2.4k sqft291 St Martin Circle, Richmond Hill, GA 31324For Sale
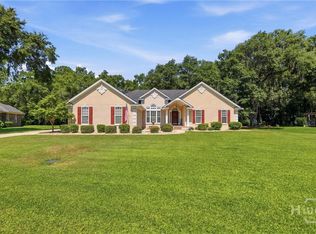
 MLS ID #SA358926, Jennifer Holt, LPT Realty LLC. Hive MLS
 - $449,9004 bd3 ba2.5k sqft53 Hazen Drive, Richmond Hill, GA 31324For Sale
 MLS ID #SA360548, Nicole Midgett, Keller Williams Coastal Area P. Hive MLS
 - $585,0006 bd4 ba3k sqft220 Crosswinds Drive, Richmond Hill, GA 31324For SaleMLS ID #SA347850, Kristin Brown, Keller Williams Coastal Area P. Hive MLS
- $455,0004 bd3 ba2.8k sqft275 Wicklow Drive, Richmond Hill, GA 31324For Sale
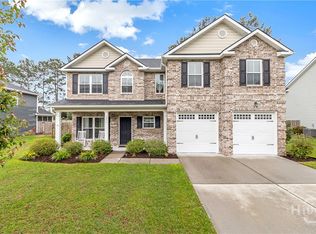 MLS ID #SA360124, Chandie W. Hupman, Keller Williams Coastal Area P. Hive MLS
 - $422,9004 bd3 ba2.5k sqft166 Sunbury Drive, Richmond Hill, GA 31324For SaleMLS ID #SA360982, Summer Gilmore, Engel & Volkers. Hive MLS
- $475,0004 bd3 ba2.3k sqft75 Brigham Lane, Richmond Hill, GAFor SaleMLS ID #SA355699, Cheryl J. Moon, Keller Williams Coastal Area P. Hive MLS
- $502,0004 bd3 ba2.6k sqft188 Pitch Point Trail, Richmond Hill, GA 31324For SaleMLS ID #SA355073, Jennifer Holt, LPT Realty LLC. Hive MLS
- $449,9004 bd3 ba2.4k sqft67 Oak Side Court, Richmond Hill, GA 31324For SaleMLS ID #SA331695, Chandie W. Hupman, Keller Williams Coastal Area P. Hive MLS
- $625,0005 bd3 ba3.6k sqft273 Shadow Moss Circle, Richmond Hill, GA 31324For SaleMLS ID #SA345069, Sarah Poulos, Keller Williams Coastal Area P. Hive MLS
- $500,0004 bd3 ba2.4k sqft205 Ridgewood Park Drive N, Richmond Hill, GA 31324For SaleMLS ID #SA349648, Trisha M. Cook, Compass Georgia, LLC. Hive MLS
- $519,0003 bd2 ba2.2k sqft132 Ridgewood Park Drive S, Richmond Hill, GA 31324For SaleMLS ID #SA357306, Clancy H. Mathews, CH Mathews LLC. Hive MLS
- $539,0004 bd2 ba2.2k sqft440 Ridgewood Park Drive S, Richmond Hill, GA 31324For SaleMLS ID #SA354106, Elizabeth Davenport, Daniel Ravenel SIR. Hive MLS
- $454,0003 bd3 ba2.2k sqft20 Jacobs Circle, Richmond Hill, GA 31324For SaleMLS ID #SA355012, Chandie W. Hupman, Keller Williams Coastal Area P. Hive MLS
- $455,0004 bd4 ba3k sqft100 Wicklow Drive, Richmond Hill, GA 31324For SaleMLS ID #SA349670, Christie Wallace-bergen, Salt Marsh Realty LLC. Hive MLS
- $560,0004 bd4 ba2.1k sqft230 Ridgewood Park Drive N, Richmond Hill, GA 31324For SaleMLS ID #SA350880, Brooke Powell, Keller Williams Coastal Area P. Hive MLS
- $517,0004 bd3 ba2.9k sqft804 River Oaks Drive, Richmond Hill, GA 31324For SaleMLS ID #SA354918, Chandie W. Hupman, Keller Williams Coastal Area P. Hive MLS
- $449,9003 bd3 ba2.2k sqft15 Egrets Way Lane, Richmond Hill, GA 31324For SaleMLS ID #SA351257, Chandie W. Hupman, Keller Williams Coastal Area P. Hive MLS
- $409,0003 bd3 ba2.5k sqft821 Garden Hills Loop, Richmond Hill, GA 31324For SaleMLS ID #SA353324, Suzanne Bryant, Keller Williams Coastal Area P. Hive MLS
- $695,0004 bd3 ba2.9k sqft370 Blackjack Oak Drive W, Richmond Hill, GA 31324For SaleMLS ID #SA358881, Chandie W. Hupman, Keller Williams Coastal Area P. Hive MLS
- $499,0004 bd3 ba2.9k sqft1304, Richmond Hill, GA 31324For SaleMLS ID #SA350940, Kelly B. Johnson, RE/MAX Accent. Hive MLS
