SELLER IS OFFERING $10,000 TOWARDS CLOSING COSTS WITH FULL PRICE OFFER! Great opportunity in a gated community, this second-floor condo offers easy, low-maintenance living with thoughtful upgrades throughout. A newer private in-unit elevator adds exceptional convenience, while updated bathrooms and enhanced lighting fixtures bring a fresh, modern feel. Plantation shutters and quality finishes further elevate the home’s appeal.
The spacious screened porch is perfect for relaxing and enjoying the peaceful setting. Inside, the open floor plan features an updated gourmet eat-in kitchen with a large island, quartz countertops, soft-close drawers, ample cabinetry, and stainless steel appliances—all of which are included, along with the washer and dryer. The living room includes custom built-ins and flows seamlessly into a separate dining area and office space.
The owner’s suite offers a generous walk-in closet and a beautifully appointed en suite bath with double vanities, a garden tub, and separate shower. Two additional bedrooms share a Jack and Jill bath, while a large fourth bedroom or bonus room provides flexible living space.
An oversized two-car garage offers excellent storage, and a new roof adds peace of mind. Community amenities include a river room, pool, fitness center, and dock.
Ideally located near Fort Stewart and Hunter Army Airfield, as well as major employers including Gulfstream Aerospace, Memorial Health University Medical Center, and St. Joseph’s/Candler. Enjoy close proximity to local golf courses and JF Gregory Park, offering the perfect blend of comfort, convenience, and lifestyle.
For sale
Price cut: $17.1K (7/28)
$499,900
804 River Oaks Drive, Richmond Hill, GA 31324
4beds
2,972sqft
Condominium
Built in 2006
-- sqft lot
$-- Zestimate®
$168/sqft
$575/mo HOA
What's special
Quality finishesNewer private in-unit elevatorNew roofOffice spaceLarge islandOpen floor planOversized two-car garage
- 107 days |
- 357 |
- 19 |
Zillow last checked:
Listing updated:
Listed by:
Chandie W. Hupman 912-398-1224,
Keller Williams Coastal Area P
Source: Hive MLS,MLS#: SA354918 Originating MLS: Savannah Multi-List Corporation
Originating MLS: Savannah Multi-List CorporationFacts & features
Interior
Bedrooms & bathrooms
- Bedrooms: 4
- Bathrooms: 3
- Full bathrooms: 2
- 1/2 bathrooms: 1
- Main level bathrooms: 3
- Main level bedrooms: 4
Primary bedroom
- Features: Walk-In Closet(s)
- Level: Main
- Dimensions: 0 x 0
Bedroom 2
- Level: Main
- Dimensions: 0 x 0
Bedroom 3
- Level: Main
- Dimensions: 0 x 0
Bedroom 4
- Level: Main
- Dimensions: 0 x 0
Office
- Level: Main
- Dimensions: 0 x 0
Heating
- Central, Electric
Cooling
- Central Air, Electric
Appliances
- Included: Electric Water Heater, Dryer, Refrigerator, Washer
- Laundry: Washer Hookup, Dryer Hookup, Laundry Room, Laundry Tub, Sink
Features
- Breakfast Bar, Built-in Features, Breakfast Area, Tray Ceiling(s), Double Vanity, Entrance Foyer, Elevator, Garden Tub/Roman Tub, High Ceilings, Kitchen Island, Main Level Primary, Primary Suite, Pantry, Recessed Lighting, Separate Shower
- Number of fireplaces: 1
- Fireplace features: Decorative, Gas, Living Room
- Common walls with other units/homes: 1 Common Wall
Interior area
- Total interior livable area: 2,972 sqft
Video & virtual tour
Property
Parking
- Total spaces: 2
- Parking features: Attached, RV Access/Parking
- Garage spaces: 2
Features
- Patio & porch: Balcony, Front Porch
- Exterior features: Balcony, Dock
- Pool features: Community
- Has view: Yes
- View description: Lagoon, Panoramic
- Has water view: Yes
- Water view: Lagoon
Lot
- Features: None
Details
- Parcel number: 060118704
- Zoning: CITY
- Zoning description: Single Family
- Special conditions: Standard
Construction
Type & style
- Home type: Condo
- Architectural style: Traditional
- Property subtype: Condominium
- Attached to another structure: Yes
Materials
- Brick
- Foundation: Slab
- Roof: Asphalt
Condition
- Year built: 2006
Utilities & green energy
- Sewer: Public Sewer
- Water: Public
- Utilities for property: Underground Utilities
Community & HOA
Community
- Features: Clubhouse, Pool, Dock, Fitness Center, Gated, Marina, Street Lights, Sidewalks
- Subdivision: River Oaks Condominiums
HOA
- Has HOA: Yes
- HOA fee: $575 monthly
- HOA name: River Oaks GA Condominium Association
Location
- Region: Richmond Hill
Financial & listing details
- Price per square foot: $168/sqft
- Tax assessed value: $470,700
- Annual tax amount: $5,104
- Date on market: 5/2/2026
- Cumulative days on market: 107 days
- Listing agreement: Exclusive Right To Sell
- Listing terms: Cash,Conventional,FHA,VA Loan
- Inclusions: Dryer, Refrigerator, Washer
- Ownership type: Homeowner/Owner
- Road surface type: Asphalt, Paved
Estimated market value
Not available
Estimated sales range
Not available
Not available
Price history
| Date | Event | Price |
|---|---|---|
| 7/28/2026 | Price change | $499,900-3.3%$168/sqft |
Source:  Hive MLS #SA354918 Report a problem Hive MLS #SA354918 Report a problem | ||
| 5/29/2026 | Price change | $517,000-1.5%$174/sqft |
Source: Hive MLS #SA354918 Report a problem | ||
| 5/2/2026 | Listed for sale | $525,000+27.4%$177/sqft |
Source: Hive MLS #SA354918 Report a problem | ||
| 1/3/2023 | Sold | $412,000-6.3%$139/sqft |
Source: Hive MLS #SA276768 Report a problem | ||
| 12/30/2022 | Pending sale | $439,900$148/sqft |
Source:  Hive MLS #276768 Report a problem Hive MLS #276768 Report a problem | ||
| 12/22/2022 | Contingent | $439,900$148/sqft |
Source: Hive MLS #276768 Report a problem | ||
| 11/13/2022 | Price change | $439,900-5.4%$148/sqft |
Source: Hive MLS #276768 Report a problem | ||
| 10/10/2022 | Price change | $465,000-2.1%$156/sqft |
Source: Hive MLS #276768 Report a problem | ||
| 9/14/2022 | Listed for sale | $475,000+86.3%$160/sqft |
Source: Hive MLS #276768 Report a problem | ||
| 10/21/2015 | Sold | $255,000-32.1%$86/sqft |
Source: Public Record Report a problem | ||
| 10/4/2006 | Sold | $375,700$126/sqft |
Source: Public Record Report a problem | ||
Public tax history
| Year | Property taxes | Tax assessment |
|---|---|---|
| 2025 | $5,104 -1.7% | $188,280 +1% |
| 2024 | $5,193 +11.9% | $186,440 +15.5% |
| 2023 | $4,642 +16.7% | $161,440 +20.8% |
| 2022 | $3,978 +15.8% | $133,640 +18.1% |
| 2021 | $3,435 -0.1% | $113,200 +1.8% |
| 2020 | $3,440 -0.4% | $111,200 +0.4% |
| 2019 | $3,453 +13.5% | $110,760 |
| 2018 | $3,042 -6.9% | $110,760 +6.9% |
| 2017 | $3,268 +15.8% | $103,640 -8.6% |
| 2016 | $2,823 | $113,360 +2% |
| 2015 | $2,823 -9.1% | $111,160 -0.9% |
| 2014 | $3,106 | $112,200 |
| 2013 | -- | -- |
| 2012 | -- | -- |
| 2011 | -- | -- |
| 2010 | -- | -- |
| 2009 | -- | $168,160 |
| 2008 | -- | $168,160 |
| 2007 | -- | $168,160 |
Find assessor info on the county website
Monthly payment
Est. payment
Payment breakdown
Explore the cost of this home by adjusting the details. Changes won't be saved.Climate risks
Neighborhood: 31324
Getting around
16 / 100
Car-DependentNearby schools
GreatSchools rating
- 8/10Dr. George Washington Carver Elementary SchoolGrades: 4-5Distance: 3.2 mi
- 7/10Richmond Hill Middle SchoolGrades: 6-8Distance: 5 mi
- 8/10Richmond Hill High SchoolGrades: 9-12Distance: 5.3 mi
- $525,0003 bd2 ba2.9k sqft703 River Oaks Dr, Richmond Hill, GA 31324Sold
- $470,7003 bd2 ba2.9k sqft704 River Oaks Dr, Richmond Hill, GA 31324Off Market
- $422,9003 bd2 ba2.4k sqft701 River Oaks Dr, Richmond Hill, GA 31324Off Market
- $470,700-- bd2 ba2.9k sqft803 River Oaks Dr, Richmond Hill, GA 31324Off Market
- $432,0003 bd2 ba2.4k sqft802 River Oaks Dr, Richmond Hill, GA 31324Off Market
- $430,1003 bd2 ba2.6k sqft801 River Oaks Dr, Richmond Hill, GA 31324Off Market
- $564,9003 bd2 ba2k sqft2901 River Oaks Dr, Richmond Hill, GA 31324Off Market
- $469,5003 bd2 ba1.6k sqft2902 River Oaks Dr, Richmond Hill, GA 31324Off Market
A local agent can set up tours, give advice and negotiate with sellers.
Similar homes
- $450,0004 bd3 ba2.9k sqft204 River Oaks Drive, Richmond Hill, GA 31324For Sale
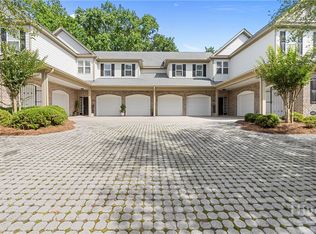
 MLS ID #SA363105, Chandie W. Hupman, Keller Williams Coastal Area P. Hive MLS
 - $479,0004 bd3 ba2.9k sqft1304, Richmond Hill, GA 31324For Sale
 MLS ID #SA350940, Kelly B. Johnson, RE/MAX Accent. Hive MLS
 - $499,0003 bd2 ba2.4k sqft1002 River Oaks Drive, Richmond Hill, GA 31324For Sale
 MLS ID #SA358641, Andrea D. Hopper, Daniel Ravenel SIR. Hive MLS
 - $495,0003 bd2 ba2.4k sqft1201 River Oaks Drive, Richmond Hill, GA 31324For Sale
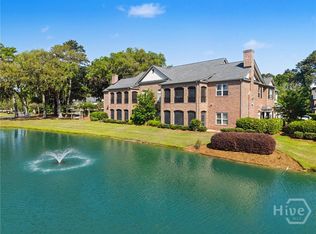 MLS ID #SA354514, Andrea D. Hopper, Daniel Ravenel SIR. Hive MLS
 - $399,9003 bd2 ba2.4k sqft2502 River Oaks Drive, Richmond Hill, GA 31324For SaleMLS ID #SA359509, Susan C. Dailey, Realty One Group Inclusion. Hive MLS
- $435,0003 bd2 ba2.4k sqft401 River Oaks Drive #401, Richmond Hill, GA 31324For SaleMLS ID #SA345746, Teresa H. Cowart, RE/MAX Accent. Hive MLS
- $665,0004 bd4 ba3.1k sqft299 Shadow Moss Circle, Richmond Hill, GA 31324For SaleMLS ID #SA361517, Nicole Midgett, Keller Williams Coastal Area P. Hive MLS
- $450,0005 bd4 ba2.6k sqft467 Bothwell Drive, Richmond Hill, GA 31324For SaleMLS ID #SA357475, Nicole Midgett, Keller Williams Coastal Area P. Hive MLS
- $449,9004 bd3 ba2.4k sqft67 Oak Side Court, Richmond Hill, GA 31324For SaleMLS ID #SA331695, Chandie W. Hupman, Keller Williams Coastal Area P. Hive MLS
- $679,0004 bd3 ba2.6k sqft114 Montauk Drive, Richmond Hill, GA 31324For SaleMLS ID #SA361601, Regina L. Wages, Rawls Realty. Hive MLS
- $449,0003 bd3 ba2k sqft293 Wexford Drive, Richmond Hill, GA 31324For SaleMLS ID #SA362163, Brooker Collins Sauers, Keller Williams Coastal Area P. Hive MLS
- $454,0003 bd3 ba2.2k sqft20 Jacobs Circle, Richmond Hill, GA 31324For SaleMLS ID #SA355012, Chandie W. Hupman, Keller Williams Coastal Area P. Hive MLS
- $448,9003 bd3 ba2.4k sqft255 James Drive, Richmond Hill, GA 31324For SaleMLS ID #SA362008, Ashley Johnson, eXp Realty LLC. Hive MLS
- $696,0004 bd3 ba2.6k sqft1695 Saint Catherine Circle, Richmond Hill, GAFor SaleMLS ID #SA361982, Brooker Collins Sauers, Keller Williams Coastal Area P. Hive MLS
- $659,9004 bd3 ba2.5k sqft164 Seneca Lane, Richmond Hill, GA 31324For SaleMLS ID #SA358131, Chandie W. Hupman, Keller Williams Coastal Area P. Hive MLS
- $429,9995 bd3 ba2.3k sqft142 Cherryfield Lane, Savannah, GA 31419For SaleMLS ID #SA361554, Jason L. Barker, Re/Max Savannah. Hive MLS
- $379,5004 bd3 ba1.9k sqft19 Cottage Court, Richmond Hill, GA 31324For SaleMLS ID #SA361089, Edward Barr, Keller Williams Coastal Area P. Hive MLS
- $539,0004 bd2 ba2.2k sqft440 Ridgewood Park Drive S, Richmond Hill, GA 31324For SaleMLS ID #SA354106, Elizabeth Davenport, Daniel Ravenel SIR. Hive MLS
- $519,0003 bd2 ba2.2k sqft132 Ridgewood Park Drive S, Richmond Hill, GA 31324For SaleMLS ID #SA357306, Clancy H. Mathews, Mathews Coastal Realty. Hive MLS
- $649,9004 bd4 ba3.6k sqft63 Saddlebrook Drive, Richmond Hill, GA 31324For SaleMLS ID #SA360499, Chandie W. Hupman, Keller Williams Coastal Area P. Hive MLS
