Brand new paint throughout the entire home!! Tucked away on a serene, tree-lined homesite, this spacious 5-bedroom, 3.5-bath home offers the perfect blend of privacy, flexibility, and everyday comfort in the heart of Richmond Hill. A welcoming covered front porch, complete with ceiling fans and a porch swing, sets the tone for relaxed Lowcountry living. Inside, you'll find beautiful hardwood floors, custom built-ins, and a cozy gas fireplace anchoring the main living space. The open-concept layout flows seamlessly into the kitchen, where granite countertops, a center island, bar seating, and a bright bistro dining area create the perfect gathering place for family and friends. The primary suite is conveniently located on the main level and overlooks the peaceful backyard, filling the space with natural light. The ensuite bathroom features dual vanities, a garden tub, separate shower, and an oversized walk-in closet. A laundry room and powder bath complete the first floor. Upstairs, three additional, spacious bedrooms share a full bathroom, while a separate staircase leads to an impressive private suite tucked away at the rear of the home. Complete with a kitchenette, built-ins, multiple closets, and a full bath, this versatile space is ideal for multigenerational living, long-term guests, a private home office, or an in-law suite. Outdoor living shines with a screened porch featuring low-maintenance TREX decking, an extended patio perfect for grilling and entertaining, and a paver firepit area surrounded by mature trees and the soothing sounds of nature. Thoughtful upgrades include updated lighting and ceiling fans throughout, plus plenty of storage to keep everyday living organized. Conveniently located with easy access to I-95, Savannah and Ft. Stewart, this home offers the space, privacy & versatility buyers are searching for. Neighborhood amenities include a pool, tennis & pickleball courts, playground, basketball court, walking/bike trails and multi-use field.
For sale
Price cut: $14.9K (7/1)
$485,000
467 Bothwell Drive, Richmond Hill, GA 31324
5beds
2,692sqft
:
Get pre-qualified$3,043/mo
Single Family Residence
Built in 2006
0.63 Acres Lot
$-- Zestimate®
$180/sqft
$55/mo HOA
What's special
Custom built-insCenter islandPorch swingOpen-concept layoutBright bistro dining areaWelcoming covered front porchBar seating
- 60 days |
- 1,557 |
- 116 |
Zillow last checked:
Listing updated:
Listed by:
Nicole Midgett 864-908-5167,
Keller Williams Coastal Area P,
Erin Madden 706-550-8083,
Keller Williams Coastal Area P
Source: Hive MLS,MLS#: SA357475 Originating MLS: Savannah Multi-List Corporation
Originating MLS: Savannah Multi-List CorporationFacts & features
Interior
Bedrooms & bathrooms
- Bedrooms: 5
- Bathrooms: 4
- Full bathrooms: 3
- 1/2 bathrooms: 1
- Main level bathrooms: 2
- Main level bedrooms: 1
Primary bedroom
- Level: Main
- Dimensions: 0 x 0
Bedroom 2
- Level: Upper
- Dimensions: 0 x 0
Bedroom 3
- Level: Upper
- Dimensions: 0 x 0
Bedroom 4
- Level: Upper
- Dimensions: 0 x 0
Bedroom 5
- Level: Upper
- Dimensions: 0 x 0
Heating
- Central, Electric, Heat Pump
Cooling
- Electric, Heat Pump
Appliances
- Included: Some Electric Appliances, Dishwasher, Electric Water Heater, Disposal, Microwave, Oven, Plumbed For Ice Maker, Range, Refrigerator, Range Hood
- Laundry: Laundry Room, Washer Hookup, Dryer Hookup
Features
- Breakfast Bar, Built-in Features, Breakfast Area, Bathtub, Double Vanity, High Ceilings, Kitchen Island, Main Level Primary, Primary Suite, Pantry, Pull Down Attic Stairs, Split Bedrooms, Separate Shower
- Basement: None
- Attic: Pull Down Stairs
- Number of fireplaces: 1
- Fireplace features: Gas, Great Room, Wood Burning
Interior area
- Total interior livable area: 2,692 sqft
Property
Parking
- Total spaces: 2
- Parking features: Attached, Garage, Garage Door Opener, Kitchen Level, Rear/Side/Off Street
- Garage spaces: 2
Features
- Patio & porch: Covered, Patio, Porch, Deck, Front Porch, Screened
- Exterior features: Deck, Fire Pit
- Pool features: Community
- Has view: Yes
- View description: Trees/Woods
Lot
- Size: 0.63 Acres
- Features: Interior Lot, Level, Sprinkler System, Wooded
Details
- Parcel number: 0626 118
- Special conditions: Standard
Construction
Type & style
- Home type: SingleFamily
- Architectural style: Traditional
- Property subtype: Single Family Residence
Materials
- Vinyl Siding
- Roof: Asphalt
Condition
- Year built: 2006
Utilities & green energy
- Sewer: Septic Tank
- Water: Shared Well
- Utilities for property: Cable Available, Underground Utilities
Community & HOA
Community
- Features: Clubhouse, Pool, Lake, Playground, Park, Street Lights, Sidewalks, Tennis Court(s), Trails/Paths
- Subdivision: Buckhead
HOA
- Has HOA: Yes
- HOA fee: $660 annually
Location
- Region: Richmond Hill
Financial & listing details
- Price per square foot: $180/sqft
- Tax assessed value: $447,400
- Annual tax amount: $4,450
- Date on market: 6/8/2026
- Cumulative days on market: 60 days
- Listing agreement: Exclusive Right To Sell
- Listing terms: ARM,Cash,Conventional,1031 Exchange,FHA,VA Loan
- Ownership type: Homeowner/Owner
- Road surface type: Asphalt
Estimated market value
Not available
Estimated sales range
Not available
Not available
Price history
| Date | Event | Price |
|---|---|---|
| 8/3/2026 | Listed for sale | $485,000$180/sqft |
Source:  Hive MLS #SA357475 Report a problem Hive MLS #SA357475 Report a problem | ||
| 7/27/2026 | Contingent | $485,000$180/sqft |
Source: Hive MLS #SA357475 Report a problem | ||
| 7/1/2026 | Price change | $485,000-3%$180/sqft |
Source: Hive MLS #SA357475 Report a problem | ||
| 6/8/2026 | Listed for sale | $499,900+54.1%$186/sqft |
Source: Hive MLS #SA357475 Report a problem | ||
| 7/3/2025 | Listing removed | $2,750$1/sqft |
Source: Hive MLS #SA332735 Report a problem | ||
| 6/20/2025 | Listed for rent | $2,750$1/sqft |
Source: Hive MLS #SA332735 Report a problem | ||
| 6/19/2025 | Listing removed | $2,750$1/sqft |
Source: Zillow Rentals Report a problem | ||
| 5/20/2025 | Price change | $2,750-5.2%$1/sqft |
Source: Zillow Rentals Report a problem | ||
| 5/2/2025 | Listed for rent | $2,900+3.6%$1/sqft |
Source: Zillow Rentals Report a problem | ||
| 5/29/2024 | Listing removed | -- |
Source: Hive MLS #311714 Report a problem | ||
| 5/25/2024 | Listed for rent | $2,800$1/sqft |
Source: Hive MLS #311714 Report a problem | ||
| 5/25/2024 | Listing removed | -- |
Source: Zillow Rentals Report a problem | ||
| 5/22/2024 | Price change | $2,800-6.7%$1/sqft |
Source: Zillow Rentals Report a problem | ||
| 5/11/2024 | Listed for rent | $3,000+36.4%$1/sqft |
Source: Zillow Rentals Report a problem | ||
| 4/15/2020 | Sold | $324,440$121/sqft |
Source: Hive MLS #SA214856 Report a problem | ||
| 2/2/2020 | Pending sale | $324,440$121/sqft |
Source: Keller Williams Coastal Area Partners #214856 Report a problem | ||
| 12/22/2019 | Price change | $324,440-0.2%$121/sqft |
Source: Keller Williams Coastal Area Partners #214856 Report a problem | ||
| 11/23/2019 | Price change | $324,9900%$121/sqft |
Source: Keller Williams Coastal Area Partners #214856 Report a problem | ||
| 11/8/2019 | Price change | $325,000-1.5%$121/sqft |
Source: Keller Williams Coastal Area Partners #214856 Report a problem | ||
| 10/11/2019 | Listed for sale | $330,000+12.6%$123/sqft |
Source: Keller Williams Coastal Area Partners #214856 Report a problem | ||
| 7/7/2017 | Sold | $293,000-2.3%$109/sqft |
Source: Hive MLS #SA163684 Report a problem | ||
| 5/30/2017 | Pending sale | $299,900$111/sqft |
Source: The Randy Bocook Real Estate Team #163684 Report a problem | ||
| 5/17/2017 | Listed for sale | $299,900$111/sqft |
Source: The Randy Bocook Real Estate Team #163684 Report a problem | ||
| 3/31/2017 | Pending sale | $299,900-6.9%$111/sqft |
Source: The Randy Bocook Real Estate Team #163684 Report a problem | ||
| 2/15/2017 | Listing removed | $2,200$1/sqft |
Source: The Randy Bocook Real Estate Team #166806 Report a problem | ||
| 5/26/2006 | Sold | $322,000$120/sqft |
Source: Public Record Report a problem | ||
Public tax history
| Year | Property taxes | Tax assessment |
|---|---|---|
| 2025 | $4,450 +9.1% | $178,960 +10.7% |
| 2024 | $4,079 +7% | $161,640 +10.1% |
| 2023 | $3,811 +4% | $146,840 +7.7% |
| 2022 | $3,664 +8.7% | $136,280 +12.7% |
| 2021 | $3,371 +13.7% | $120,880 +5.8% |
| 2020 | $2,965 +5.9% | $114,280 +7.7% |
| 2019 | $2,799 +8.3% | $106,120 |
| 2018 | $2,584 -5.4% | $106,120 -5.7% |
| 2017 | $2,731 -5.4% | $112,480 +7.2% |
| 2016 | $2,886 | $104,960 -1.6% |
| 2015 | $2,886 -2.7% | $106,680 -0.8% |
| 2014 | $2,966 | $107,560 |
| 2013 | -- | -- |
| 2012 | -- | -- |
| 2011 | -- | -- |
| 2010 | -- | -- |
| 2009 | -- | $127,960 |
| 2008 | -- | $127,960 |
| 2007 | -- | $127,960 +33.2% |
| 2006 | -- | $96,070 +433.7% |
| 2005 | -- | $18,000 |
Find assessor info on the county website
Monthly payment
Est. payment
Payment breakdown
Explore the cost of this home by adjusting the details. Changes won't be saved.Climate risks
Neighborhood: Buckhead
Nearby schools
GreatSchools rating
- 9/10McAllister Elementary SchoolGrades: PK-5Distance: 1.9 mi
- 7/10Richmond Hill Middle SchoolGrades: 6-8Distance: 3 mi
- 8/10Richmond Hill High SchoolGrades: 9-12Distance: 3.4 mi
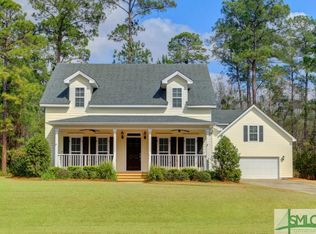
- $498,0004 bd3 ba2.3k sqft449 Bothwell Dr, Richmond Hill, GA 31324Off Market
- $444,3004 bd2 ba2k sqft489 Bothwell Dr, Richmond Hill, GA 31324Off Market
- $465,3004 bd3 ba2.7k sqft427 Bothwell Dr, Richmond Hill, GA 31324Off Market

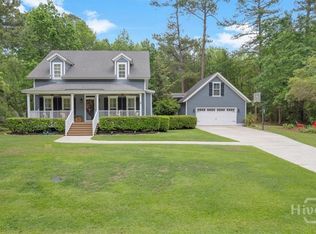
- $502,0005 bd4 ba2.6k sqft521 Bothwell Dr, Richmond Hill, GA 31324Sold
- $560,8004 bd4 ba3.1k sqft492 Bothwell Dr, Richmond Hill, GA 31324Off Market
- $533,2005 bd3 ba2.7k sqft66 Bothwell Dr, Richmond Hill, GA 31324Off Market
- $507,0004 bd3 ba2.4k sqft516 Bothwell Dr, Richmond Hill, GA 31324Off Market
- $487,0004 bd3 ba2.1k sqft500 Dalcross Dr, Richmond Hill, GA 31324Off Market
A local agent can set up tours, give advice and negotiate with sellers.
Similar homes
- $469,0004 bd4 ba2.3k sqft43 Timberland Trail, Richmond Hill, GA 31324For Sale

 MLS ID #SA361866, Junior Matthews, LPT Realty LLC. Hive MLS
 - $502,0004 bd3 ba2.6k sqft188 Pitch Point Trail, Richmond Hill, GA 31324For Sale
 MLS ID #SA355073, Jennifer Holt, LPT Realty LLC. Hive MLS
 - $455,0004 bd4 ba3k sqft100 Wicklow Drive, Richmond Hill, GA 31324For Sale
 MLS ID #SA349670, Christie Wallace-bergen, Salt Marsh Realty LLC. Hive MLS
 - $454,0003 bd3 ba2.2k sqft20 Jacobs Circle, Richmond Hill, GA 31324For Sale
 MLS ID #SA355012, Chandie W. Hupman, Keller Williams Coastal Area P. Hive MLS
 - $705,0004 bd3 ba2.6k sqft1695 Saint Catherine Circle, Richmond Hill, GAFor SaleMLS ID #SA361982, Brooker Collins Sauers, Keller Williams Coastal Area P. Hive MLS
- $519,0003 bd2 ba2.2k sqft132 Ridgewood Park Drive S, Richmond Hill, GA 31324For SaleMLS ID #SA357306, Clancy H. Mathews, Mathews Coastal Realty. Hive MLS
- $489,4004 bd4 ba2.3k sqft290 Monterey Loop Drive, Richmond Hill, GA 31324For SaleMLS ID #SA361158, Clancy H. Mathews, Mathews Coastal Realty. Hive MLS
- $445,0003 bd2 ba2.1k sqft314 Mill Run Rd, Richmond Hill, GA 31324Active
 MLS ID #10670430, Karen Sawers, eXp Realty. GAMLS
 - $539,0004 bd2 ba2.2k sqft440 Ridgewood Park Drive S, Richmond Hill, GA 31324For SaleMLS ID #SA354106, Elizabeth Davenport, Daniel Ravenel SIR. Hive MLS
- $554,4003 bd2 ba2k sqft795 Waterways Parkway S, Richmond Hill, GA 31324For SaleMLS ID #SA361143, Clancy H. Mathews, Mathews Coastal Realty. Hive MLS
- $679,0004 bd3 ba2.6k sqft114 Montauk Drive, Richmond Hill, GA 31324For SaleMLS ID #SA361601, Regina L. Wages, Rawls Realty. Hive MLS
- $499,9004 bd3 ba2.9k sqft804 River Oaks Drive, Richmond Hill, GA 31324For SaleMLS ID #SA354918, Chandie W. Hupman, Keller Williams Coastal Area P. Hive MLS
- $560,0004 bd4 ba2.1k sqft230 Ridgewood Park Drive N, Richmond Hill, GA 31324For SaleMLS ID #SA350880, Brooke Powell, Keller Williams Coastal Area P. Hive MLS
- $499,0003 bd2 ba2.4k sqft1002 River Oaks Drive, Richmond Hill, GA 31324For SaleMLS ID #SA358641, Andrea D. Hopper, Daniel Ravenel SIR. Hive MLS
- $495,0003 bd2 ba2.4k sqft1201 River Oaks Drive, Richmond Hill, GA 31324For SaleMLS ID #SA354514, Andrea D. Hopper, Daniel Ravenel SIR. Hive MLS
- $535,0003 bd2 ba2k sqft39 Kellet Court, Richmond Hill, GA 31324For SaleMLS ID #SA359782, Clancy H. Mathews, Mathews Coastal Realty. Hive MLS
- $429,9995 bd3 ba2.3k sqft142 Cherryfield Lane, Savannah, GA 31419For SaleMLS ID #SA361554, Jason L. Barker, Re/Max Savannah. Hive MLS
- $385,0004 bd3 ba1.9k sqft19 Cottage Court, Richmond Hill, GA 31324For SaleMLS ID #SA361089, Edward Barr, Keller Williams Coastal Area P. Hive MLS
- $695,0004 bd3 ba2.9k sqft370 Blackjack Oak Drive W, Richmond Hill, GA 31324For SaleMLS ID #SA358881, Chandie W. Hupman, Keller Williams Coastal Area P. Hive MLS
- $599,0005 bd4 ba2.9k sqft125 Long Creek Lane, Richmond Hill, GA 31324For SaleMLS ID #SA339896, Rachel Pluff, Keller Williams Coastal Area P. Hive MLS
