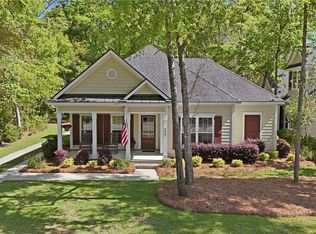
Experience effortless single-level living on a quiet cul-de-sac in the sought-after Waterways community. This beautifully upgraded 3-bedroom, 2-bath home with a dedicated office/study offers the perfect blend of luxury, comfort, and thoughtful design.
A welcoming front porch leads to elegant porcelain wood-look tile flooring, while upgraded luxury vinyl plank flooring with a 35-year warranty flows throughout the main living areas. Custom woodwork, shiplap, and board-and-batten accents add warmth and character to the owner's suite and guest bedroom.
The open floor plan features a spacious mudroom with a custom drop-zone bench and storage, plus a covered back porch for relaxing outdoors. The living room showcases a stunning custom entertainment wall with an electric fireplace, marble accents, adjustable display lighting, and a recessed space designed for an 85-inch TV.
The gourmet kitchen features solid eucalyptus wood cabinetry with wood-grain doors, quartz countertops, and custom wood pantry shelving. The laundry room includes quartz countertops, custom cabinetry, and an upgraded utility sink. Quartz countertops continue throughout the bathrooms with brushed nickel fixtures.
Additional upgrades include a whole-home tankless electric water heater, complete Sherwin-Williams paint finish, Hunter ceiling fans, upgraded lighting, Decora-style outlets, dimmable switches, epoxy-coated garage floors with built-in shelving, additional garage and owner's closet lighting, and premium window treatments including plantation shutters, Roman shades, 2-inch wood blinds, and custom drapes.
Enjoy the award-winning Waterways lifestyle with resort-style pools, fitness center, marina, walking and biking trails, parks, dog park, Bill Dance Signature fishing lagoons, kayaking, pickleball, tennis, dining, and year-round community events. This move-in-ready home offers exceptional quality, luxury finishes, and low-maintenance coastal living.
For sale
$535,000
39 Kellet Court, Richmond Hill, GA 31324
3beds
2,086sqft
:
Get pre-qualified$3,585/mo
Single Family Residence
Built in 2023
10,019 Square Feet Lot
$529,600 Zestimate®
$256/sqft
$290/mo HOA
What's special
Open floor planWelcoming front porchMarble accentsQuiet cul-de-sacUpgraded lightingHunter ceiling fansComplete sherwin-williams paint finish
- 24 days |
- 251 |
- 15 |
Zillow last checked:
Listing updated:
Listed by:
Clancy H. Mathews 912-675-1403,
Mathews Coastal Realty
Source: Hive MLS,MLS#: SA359782 Originating MLS: Savannah Multi-List Corporation
Originating MLS: Savannah Multi-List CorporationFacts & features
Interior
Bedrooms & bathrooms
- Bedrooms: 3
- Bathrooms: 2
- Full bathrooms: 2
Primary bedroom
- Features: Walk-In Closet(s)
- Level: Main
- Dimensions: 0 x 0
Bedroom 2
- Level: Main
- Dimensions: 0 x 0
Bedroom 3
- Level: Main
- Dimensions: 0 x 0
Office
- Level: Main
- Dimensions: 0 x 0
Heating
- Central, Electric
Cooling
- Central Air, Electric
Appliances
- Included: Electric Water Heater, Tankless Water Heater
- Laundry: Washer Hookup, Dryer Hookup, Laundry Room
Features
- Butler's Pantry, Breakfast Area, Tray Ceiling(s), Double Vanity, Entrance Foyer, Gourmet Kitchen, Kitchen Island, Main Level Primary, Primary Suite, Pantry, Pull Down Attic Stairs, Recessed Lighting, Split Bedrooms, Separate Shower
- Basement: None
- Attic: Pull Down Stairs
- Common walls with other units/homes: No Common Walls
Interior area
- Total interior livable area: 2,086 sqft
Video & virtual tour
Property
Parking
- Total spaces: 2
- Parking features: Attached, Golf Cart Garage
- Garage spaces: 2
Features
- Stories: 1
- Patio & porch: Porch, Patio, Front Porch, Screened
- Pool features: Community
- Has view: Yes
- View description: Panoramic
Lot
- Size: 10,019 Square Feet
- Features: Back Yard, Private
Details
- Parcel number: 075 01 010 050
- Zoning description: Single Family
- Special conditions: Standard
Construction
Type & style
- Home type: SingleFamily
- Architectural style: Ranch,Traditional
- Property subtype: Single Family Residence
Materials
- Concrete
- Foundation: Slab
- Roof: Asphalt
Condition
- Year built: 2023
Utilities & green energy
- Sewer: Public Sewer
- Water: Public
- Utilities for property: Underground Utilities
Community & HOA
Community
- Features: Boat Facilities, Clubhouse, Pool, Dock, Fitness Center, Gated, Marina, Playground, Park, Street Lights, Sidewalks, Trails/Paths
- Security: Security Service
- Subdivision: Waterways
HOA
- Has HOA: Yes
- HOA fee: $290 monthly
- HOA name: Waterways Township Owners Association
Location
- Region: Richmond Hill
Financial & listing details
- Price per square foot: $256/sqft
- Date on market: 7/8/2026
- Cumulative days on market: 25 days
- Listing agreement: Exclusive Right To Sell
- Listing terms: Cash,Conventional,FHA,USDA Loan,VA Loan
- Ownership type: Homeowner/Owner
Estimated market value
$529,600
$503,000 - $556,000
$2,730/mo
Price history
| Date | Event | Price |
|---|---|---|
| 7/8/2026 | Listed for sale | $535,000+25%$256/sqft |
Source:  Hive MLS #SA359782 Report a problem Hive MLS #SA359782 Report a problem | ||
| 10/26/2023 | Listing removed | -- |
Source:  Pulte Report a problem Pulte Report a problem | ||
| 10/23/2023 | Price change | $427,990+0.5%$205/sqft |
Source: Pulte Report a problem | ||
| 10/21/2023 | Price change | $425,990+0.9%$204/sqft |
Source: Pulte Report a problem | ||
| 10/18/2023 | Price change | $421,990+0.5%$202/sqft |
Source: Pulte Report a problem | ||
| 10/3/2023 | Price change | $419,990-0.9%$201/sqft |
Source: Pulte Report a problem | ||
| 10/2/2023 | Listed for sale | $423,990$203/sqft |
Source: Pulte Report a problem | ||
Public tax history
Tax history is unavailable.
Monthly payment
Est. payment
Payment breakdown
Explore the cost of this home by adjusting the details. Changes won't be saved.Climate risks
Neighborhood: 31324
Nearby schools
GreatSchools rating
- 9/10McAllister Elementary SchoolGrades: PK-5Distance: 4.2 mi
- 7/10Richmond Hill Middle SchoolGrades: 6-8Distance: 7.2 mi
- 8/10Richmond Hill High SchoolGrades: 9-12Distance: 7.6 mi
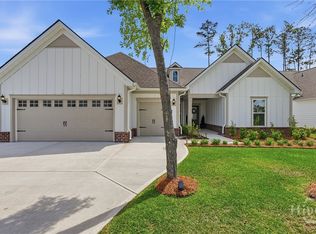
- $699,4003 bd3 ba2.4k sqft520 Mandeville Dr, Richmond Hill, GA 31324For Sale
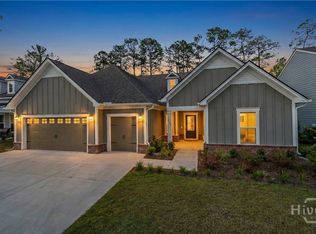
- $615,0003 bd3 ba2.3k sqft432 Mandeville Dr, Richmond Hill, GA 31324Sold
- $562,3770.36 Acres444 Mandeville Dr, Richmond Hill, GA 31324Sold
- $608,2653 bd3 ba2.4k sqft458 Mandeville Dr, Richmond Hill, GA 31324Sold
- $630,0003 bd2 ba2k sqft408 Mandeville Dr, Richmond Hill, GA 31324Sold
- $625,8905 bd3 ba2.9k sqft420 Mandeville Dr, Richmond Hill, GA 31324Sold
- $630,0003 bd3 ba2.4k sqft398 Mandeville Dr, Richmond Hill, GA 31324Sold
- $627,2653 bd3 ba2.8k sqft409 Mandeville Dr, Richmond Hill, GA 31324Sold
A local agent can set up tours, give advice and negotiate with sellers.
Similar homes
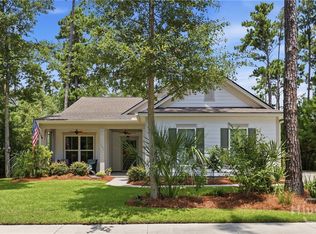
- $554,4003 bd2 ba2k sqft795 Waterways Parkway S, Richmond Hill, GA 31324For Sale
 MLS ID #SA361143, Clancy H. Mathews, Mathews Coastal Realty. Hive MLS
 - $610,0003 bd2 ba2k sqft170 Mandeville Drive, Richmond Hill, GA 31324For Sale
 MLS ID #SA360567, Junior Matthews, LPT Realty LLC. Hive MLS

 - $499,9003 bd2 ba2k sqft32 Appleton Court, Richmond Hill, GA 31324For Sale
 MLS ID #SA348800, Aimee B. Wine, McIntosh Realty Team LLC. Hive MLS
 - $539,0004 bd2 ba2.2k sqft440 Ridgewood Park Drive S, Richmond Hill, GA 31324For Sale
 MLS ID #SA354106, Elizabeth Davenport, Daniel Ravenel SIR. Hive MLS
 - $519,0003 bd2 ba2.2k sqft132 Ridgewood Park Drive S, Richmond Hill, GA 31324For SaleMLS ID #SA357306, Clancy H. Mathews, Mathews Coastal Realty. Hive MLS
- $560,0004 bd4 ba2.1k sqft230 Ridgewood Park Drive N, Richmond Hill, GA 31324For SaleMLS ID #SA350880, Brooke Powell, Keller Williams Coastal Area P. Hive MLS
- $489,4004 bd4 ba2.3k sqft290 Monterey Loop Drive, Richmond Hill, GA 31324For SaleMLS ID #SA361158, Clancy H. Mathews, Mathews Coastal Realty. Hive MLS
- $502,0004 bd3 ba2.6k sqft188 Pitch Point Trail, Richmond Hill, GA 31324For SaleMLS ID #SA355073, Jennifer Holt, LPT Realty LLC. Hive MLS
- $509,9904 bd4 ba2.9k sqft14 Sweet Grass Lane, Richmond Hill, GA 31324For SaleMLS ID #SA360324, Anna Sizemore, Seaport Real Estate Group. Hive MLS
- $699,4003 bd3 ba2.4k sqft520 Mandeville Drive, Richmond Hill, GA 31324For SaleMLS ID #SA353512, Clancy H. Mathews, Mathews Coastal Realty. Hive MLS
- $435,0004 bd3 ba2.1k sqft147 Brennan Drive, Richmond Hill, GA 31324For SaleMLS ID #SA361068, Matthew Waters, Seaport Real Estate Group. Hive MLS
- $695,0004 bd3 ba2.9k sqft370 Blackjack Oak Drive W, Richmond Hill, GA 31324For SaleMLS ID #SA358881, Chandie W. Hupman, Keller Williams Coastal Area P. Hive MLS
- $599,0005 bd4 ba2.9k sqft125 Long Creek Lane, Richmond Hill, GA 31324For SaleMLS ID #SA339896, Rachel Pluff, Keller Williams Coastal Area P. Hive MLS
- $589,0003 bd3 ba2.1k sqft148 Silver Fox Trail, Richmond Hill, GA 31324For SaleMLS ID #SA352917, Susan H. Ayers, Clickit Realty. Hive MLS
- $454,0003 bd3 ba2.2k sqft20 Jacobs Circle, Richmond Hill, GA 31324For SaleMLS ID #SA355012, Chandie W. Hupman, Keller Williams Coastal Area P. Hive MLS
- $504,9993 bd3 ba1.9k sqft31 Ember Way, Richmond Hill, GA 31324New ConstructionHive MLS
- $499,9003 bd3 ba2.5k sqft61 Rosemary Bend, Richmond Hill, GA 31324For SaleMLS ID #SA352336, Jessica Macdonald, Keller Williams Coastal Area P. Hive MLS
- $425,0004 bd3 ba2k sqft256 Excel Drive, Richmond Hill, GA 31324For SaleMLS ID #SA357178, Katherine Mayville Morse, LPT Realty LLC. Hive MLS
- $444,0004 bd3 ba2.7k sqft136 Brennan Drive, Richmond Hill, GA 31324For SaleMLS ID #SA358116, John McPeters, Next Move Real Estate LLC. Hive MLS
- $341,5003 bd3 ba1.8k sqft131 Lower Creek Drive, Richmond Hill, GA 31324For SaleMLS ID #SA352999, Jodi T. Clark, Realty One Group Inclusion. Hive MLS
