Experience true coastal living in this stunning waterfront semi-custom home on The Grand Lagoon—home to Bill Dance’s Signature Fishing experience. Perfectly positioned on a private homesite, this single-level residence offers 3 bedrooms and 3 full baths, combining elevated finishes with exceptional value. A charming Charleston white exterior with board-and-batten siding sets the tone, while inside, a welcoming foyer showcases custom shiplap accents. The open-concept design features built-in cabinetry, a recessed 80” TV, and a sleek linear fireplace, creating a stylish and comfortable gathering space. The gourmet kitchen is thoughtfully appointed with a gas range, farmhouse sink, and dining area overlooking the water. Designed for privacy, all three bedrooms are situated on opposite sides of the home. Expansive triple stackable doors seamlessly connect indoor and outdoor living, opening to a large screened lanai, backyard, and your private double-level dock—ideal for soaking in breathtaking views and enjoying direct access to kayaking, paddleboarding, birdwatching, fishing, and boating. Additional highlights include a 2.5-car garage with upgraded epoxy floors, gas tankless water heater, fenced back yard and dedicated golf cart space. This home delivers custom-style living without the custom price tag.
Located in the highly sought-after Waterways community, residents enjoy marina access, resort-style amenities, dining, and a vibrant coastal lifestyle.
For sale
Price cut: $10.6K (7/13)
$699,400
520 Mandeville Drive, Richmond Hill, GA 31324
3beds
2,458sqft
:
Get pre-qualified$4,550/mo
Single Family Residence
Built in 2024
0.34 Acres Lot
$692,000 Zestimate®
$285/sqft
$290/mo HOA
What's special
Sleek linear fireplaceOpen-concept designPrivate double-level dockLarge screened lanaiPrivate homesiteBuilt-in cabinetryDedicated golf cart space
- 116 days |
- 482 |
- 38 |
Zillow last checked:
Listing updated:
Listed by:
Clancy H. Mathews 912-675-1403,
Mathews Coastal Realty
Source: Hive MLS,MLS#: SA353512 Originating MLS: Savannah Multi-List Corporation
Originating MLS: Savannah Multi-List CorporationFacts & features
Interior
Bedrooms & bathrooms
- Bedrooms: 3
- Bathrooms: 3
- Full bathrooms: 3
Primary bedroom
- Features: Walk-In Closet(s)
- Level: Main
- Dimensions: 0 x 0
Bedroom 2
- Level: Main
- Dimensions: 0 x 0
Bedroom 3
- Level: Main
- Dimensions: 0 x 0
Office
- Level: Main
- Dimensions: 0 x 0
Heating
- Central, Electric
Cooling
- Central Air, Electric
Appliances
- Included: Some Gas Appliances, Cooktop, Dishwasher, Gas Water Heater, Microwave, Refrigerator, Range Hood, Wine Cooler
- Laundry: Washer Hookup, Dryer Hookup, Laundry Room
Features
- Butler's Pantry, Breakfast Area, Tray Ceiling(s), Double Vanity, Entrance Foyer, Gourmet Kitchen, High Ceilings, Kitchen Island, Main Level Primary, Primary Suite, Pantry, Pull Down Attic Stairs, Recessed Lighting, Split Bedrooms, Separate Shower, Fireplace
- Basement: None
- Attic: Pull Down Stairs
- Number of fireplaces: 1
- Fireplace features: Electric, Family Room
Interior area
- Total interior livable area: 2,458 sqft
Video & virtual tour
Property
Parking
- Total spaces: 3
- Parking features: Attached, Golf Cart Garage
- Garage spaces: 3
Features
- Patio & porch: Porch, Patio, Front Porch, Screened
- Exterior features: Dock
- Pool features: Community
- Fencing: Decorative,Metal,Yard Fenced
- Has view: Yes
- View description: Lagoon, Panoramic
- Has water view: Yes
- Water view: Lagoon
Lot
- Size: 0.34 Acres
- Features: Back Yard, Private
Details
- Parcel number: 075 01 010 130
- Zoning description: Single Family
- Special conditions: Standard
Construction
Type & style
- Home type: SingleFamily
- Architectural style: Traditional
- Property subtype: Single Family Residence
Materials
- Concrete
- Foundation: Slab
- Roof: Asphalt
Condition
- Year built: 2024
Utilities & green energy
- Sewer: Public Sewer
- Water: Public
- Utilities for property: Underground Utilities
Community & HOA
Community
- Features: Boat Facilities, Clubhouse, Pool, Dock, Fitness Center, Gated, Marina, Playground, Park, Street Lights, Sidewalks, Trails/Paths
- Security: Security Service
- Subdivision: Waterways
HOA
- Has HOA: Yes
- HOA fee: $290 monthly
Location
- Region: Richmond Hill
Financial & listing details
- Price per square foot: $285/sqft
- Tax assessed value: $620,800
- Annual tax amount: $5,769
- Date on market: 4/15/2026
- Cumulative days on market: 116 days
- Listing agreement: Exclusive Right To Sell
- Listing terms: Cash,Conventional,1031 Exchange,FHA,VA Loan
- Ownership type: Homeowner/Owner
Estimated market value
$692,000
$657,000 - $727,000
$3,076/mo
Price history
| Date | Event | Price |
|---|---|---|
| 7/13/2026 | Price change | $699,400-1.5%$285/sqft |
Source:  Hive MLS #SA353512 Report a problem Hive MLS #SA353512 Report a problem | ||
| 6/10/2026 | Price change | $710,000-0.7%$289/sqft |
Source: Hive MLS #SA353512 Report a problem | ||
| 4/15/2026 | Listed for sale | $715,000+9.2%$291/sqft |
Source: Hive MLS #SA353512 Report a problem | ||
| 1/13/2025 | Sold | $654,665$266/sqft |
Source: Hive MLS #SA323578 Report a problem | ||
| 12/19/2024 | Pending sale | $654,665+46.8%$266/sqft |
Source:  Hive MLS #323578 Report a problem Hive MLS #323578 Report a problem | ||
| 6/8/2024 | Listing removed | -- |
Source:  Pulte Report a problem Pulte Report a problem | ||
| 5/30/2024 | Price change | $445,990+0.5%$181/sqft |
Source: Pulte Report a problem | ||
| 5/3/2024 | Price change | $443,990+0.5%$181/sqft |
Source: Pulte Report a problem | ||
| 4/25/2024 | Price change | $441,990-12%$180/sqft |
Source: Pulte Report a problem | ||
| 4/17/2024 | Listed for sale | -- |
Source: Pulte Report a problem | ||
| 3/4/2024 | Listing removed | -- |
Source: Pulte Report a problem | ||
| 2/12/2024 | Listed for sale | $501,990$204/sqft |
Source: Pulte Report a problem | ||
Public tax history
| Year | Property taxes | Tax assessment |
|---|---|---|
| 2025 | $5,769 | $248,320 |
Find assessor info on the county website
Monthly payment
Est. payment
Payment breakdown
Explore the cost of this home by adjusting the details. Changes won't be saved.Climate risks
Neighborhood: 31324
Nearby schools
GreatSchools rating
- 9/10McAllister Elementary SchoolGrades: PK-5Distance: 4.2 mi
- 7/10Richmond Hill Middle SchoolGrades: 6-8Distance: 7.2 mi
- 8/10Richmond Hill High SchoolGrades: 9-12Distance: 7.6 mi
- $535,0003 bd2 ba2k sqft39 Kellet Ct, Richmond Hill, GA 31324For Sale

- $615,0003 bd3 ba2.3k sqft432 Mandeville Dr, Richmond Hill, GA 31324Sold
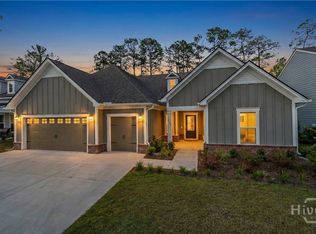
- $562,3770.36 acres444 Mandeville Dr, Richmond Hill, GA 31324Sold
- $608,2653 bd3 ba2.4k sqft458 Mandeville Dr, Richmond Hill, GA 31324Sold
- $630,0003 bd2 ba2k sqft408 Mandeville Dr, Richmond Hill, GA 31324Sold
- $625,8905 bd3 ba2.9k sqft420 Mandeville Dr, Richmond Hill, GA 31324Sold
- $630,0003 bd3 ba2.4k sqft398 Mandeville Dr, Richmond Hill, GA 31324Sold
- $627,2653 bd3 ba2.8k sqft409 Mandeville Dr, Richmond Hill, GA 31324Sold
A local agent can set up tours, give advice and negotiate with sellers.
Similar homes
- $705,0004 bd3 ba2.6k sqft1695 Saint Catherine Circle, Richmond Hill, GAFor Sale

 MLS ID #SA361982, Brooker Collins Sauers, Keller Williams Coastal Area P. Hive MLS
 - $695,0004 bd3 ba2.9k sqft370 Blackjack Oak Drive W, Richmond Hill, GA 31324For Sale
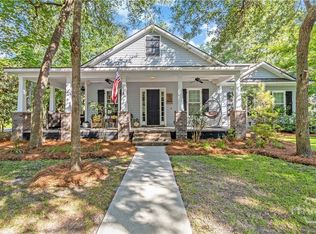 MLS ID #SA358881, Chandie W. Hupman, Keller Williams Coastal Area P. Hive MLS
 - $669,0005 bd4 ba3.1k sqft80 Washington Way, Richmond Hill, GA 31324For Sale
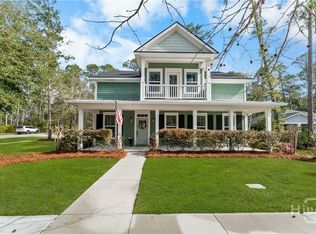 MLS ID #SA350377, Kelly B. Johnson, RE/MAX Accent. Hive MLS
 - $599,0003 bd2 ba2k sqft170 Mandeville Drive, Richmond Hill, GA 31324For Sale
 MLS ID #SA360567, Junior Matthews, LPT Realty LLC. Hive MLS
 - $818,0004 bd3 ba2.8k sqft586 Enclave Drive, Richmond Hill, GA 31324For SaleMLS ID #SA361138, Clancy H. Mathews, Mathews Coastal Realty. Hive MLS
- $679,0004 bd3 ba2.6k sqft114 Montauk Drive, Richmond Hill, GA 31324For SaleMLS ID #SA361601, Regina L. Wages, Rawls Realty. Hive MLS
- $817,9004 bd4 ba2.6k sqft305 Lafayette Drive, Richmond Hill, GA 31324For SaleMLS ID #SA355348, Chandie W. Hupman, Keller Williams Coastal Area P. Hive MLS
- $679,0005 bd4 ba3.5k sqft25 Long Creek Lane, Richmond Hill, GA 31324For SaleMLS ID #SA345932, Anastasia M. Phillips, Keller Williams Coastal Area P. Hive MLS
- $535,0003 bd2 ba2k sqft39 Kellet Court, Richmond Hill, GA 31324For SaleMLS ID #SA359782, Clancy H. Mathews, Mathews Coastal Realty. Hive MLS
- $499,9003 bd2 ba2k sqft32 Appleton Court, Richmond Hill, GA 31324For SaleMLS ID #SA348800, Aimee B. Wine, McIntosh Realty Team LLC. Hive MLS
- $910,0004 bd3 ba2.8k sqft575 Mandeville Drive, Richmond Hill, GA 31324For SaleMLS ID #SA353730, Becki Patterson, Keller Williams Coastal Area P. Hive MLS
- $849,9004 bd4 ba2.8k sqft180 Enclave Drive, Richmond Hill, GA 31324For SaleMLS ID #SA357649, Katie Godwin, Mathews Coastal Realty. Hive MLS
- $469,0004 bd4 ba2.3k sqft43 Timberland Trail, Richmond Hill, GA 31324For SaleMLS ID #SA361866, Junior Matthews, LPT Realty LLC. Hive MLS
- $539,0004 bd2 ba2.2k sqft440 Ridgewood Park Drive S, Richmond Hill, GA 31324For SaleMLS ID #SA354106, Elizabeth Davenport, Daniel Ravenel SIR. Hive MLS
- $599,0005 bd4 ba2.9k sqft125 Long Creek Lane, Richmond Hill, GA 31324For SaleMLS ID #SA339896, Rachel Pluff, Keller Williams Coastal Area P. Hive MLS
- $560,0004 bd4 ba2.1k sqft230 Ridgewood Park Drive N, Richmond Hill, GA 31324For SaleMLS ID #SA350880, Brooke Powell, Keller Williams Coastal Area P. Hive MLS
- $519,0003 bd2 ba2.2k sqft132 Ridgewood Park Drive S, Richmond Hill, GA 31324For SaleMLS ID #SA357306, Clancy H. Mathews, Mathews Coastal Realty. Hive MLS
- $459,9003 bd3 ba2.4k sqft255 James Drive, Richmond Hill, GA 31324For SaleMLS ID #SA362008, Ashley Johnson, eXp Realty LLC. Hive MLS
- $500,0004 bd3 ba2.4k sqft205 Ridgewood Park Drive N, Richmond Hill, GA 31324For SaleMLS ID #SA349648, Trisha M. Cook, Compass Georgia, LLC. Hive MLS
- $502,0004 bd3 ba2.6k sqft188 Pitch Point Trail, Richmond Hill, GA 31324For SaleMLS ID #SA355073, Jennifer Holt, LPT Realty LLC. Hive MLS
