SELLER OFFERING $10,000 TOWARD BUYER’S CLOSING COSTS AND/OR RATE BUYDOWN! Tucked away on a private wooded lot in the highly desirable Waterways Community, this stunning home offers over 3,500 square feet of elevated living on 0.68 acres. From the moment you arrive, you’ll feel the privacy, space, and lifestyle this exceptional property provides.
The main floor is designed for both entertaining and everyday comfort, featuring an expansive open living area that flows into the gourmet kitchen. Oversized windows frame views of the covered patio and serene backyard, creating an inviting indoor-outdoor atmosphere. A formal dining room, private office, and guest suite with a full bath complete the first level.
Upstairs, a spacious bonus room offers endless flexibility for a media room, playroom, or second living space. The luxurious primary suite features a spa-inspired bath and oversized walk-in closet, while three additional bedrooms and two full bathrooms provide ample room for family and guests.
Living in Waterways Community means enjoying resort-style amenities and an unmatched coastal lifestyle, including a marina with deep-water access, scenic walking trails, a community garden, a resort-style pool, and the new tavern. An assumable VA Loan is available.
For sale
Price cut: $20K (8/11)
$659,000
25 Long Creek Lane, Richmond Hill, GA 31324
5beds
3,521sqft
Single Family Residence
Built in 2013
0.68 Acres Lot
$654,100 Zestimate®
$187/sqft
$260/mo HOA
What's special
Private officePrivate wooded lotCovered patioLarge walk-in closetGourmet kitchenVersatile bonus roomFormal dining room
- 225 days |
- 1,337 |
- 90 |
Zillow last checked:
Listing updated:
Listed by:
Anastasia M. Phillips 912-844-7618,
Keller Williams Coastal Area P
Source: Hive MLS,MLS#: SA345932 Originating MLS: Savannah Multi-List Corporation
Originating MLS: Savannah Multi-List CorporationFacts & features
Interior
Bedrooms & bathrooms
- Bedrooms: 5
- Bathrooms: 4
- Full bathrooms: 4
Heating
- Central, Electric
Cooling
- Central Air, Electric
Appliances
- Included: Some Electric Appliances, Some Gas Appliances, Convection Oven, Double Oven, Dishwasher, Electric Water Heater, Disposal, Microwave, Oven, Range, Range Hood, Self Cleaning Oven, Warming Drawer, Refrigerator
- Laundry: In Kitchen, Laundry Room, Laundry Tub, Sink, Washer Hookup, Dryer Hookup
Features
- Breakfast Bar, Breakfast Area, Tray Ceiling(s), Ceiling Fan(s), Double Vanity, Entrance Foyer, Gourmet Kitchen, Garden Tub/Roman Tub, High Ceilings, Jetted Tub, Primary Suite, Pantry, Pull Down Attic Stairs, Recessed Lighting, Sitting Area in Primary, Separate Shower, Upper Level Primary, Fireplace
- Basement: None
- Attic: Pull Down Stairs
- Number of fireplaces: 1
- Fireplace features: Gas, Great Room, Ventless
- Common walls with other units/homes: No Common Walls
Interior area
- Total interior livable area: 3,521 sqft
Property
Parking
- Total spaces: 2
- Parking features: Attached, Garage, Garage Door Opener, Kitchen Level, Rear/Side/Off Street
- Garage spaces: 2
Features
- Patio & porch: Covered, Patio, Porch, Front Porch
- Pool features: Community
- Fencing: Decorative,Metal,Yard Fenced
- Has view: Yes
- View description: Trees/Woods
Lot
- Size: 0.68 Acres
- Features: Level, Sprinkler System, Wooded
Details
- Parcel number: 068141
- Zoning: PUD
- Zoning description: Single Family
- Special conditions: Standard
Construction
Type & style
- Home type: SingleFamily
- Architectural style: Traditional
- Property subtype: Single Family Residence
Materials
- Brick, Concrete, Stone
- Foundation: Slab
- Roof: Asphalt
Condition
- New construction: No
- Year built: 2013
Details
- Builder model: Original-One of a kind
- Builder name: Pickett Enterprises
Utilities & green energy
- Sewer: Public Sewer
- Water: Public
- Utilities for property: Cable Available, Underground Utilities
Community & HOA
Community
- Features: Boat Facilities, Clubhouse, Pool, Fitness Center, Gated, Lake, Marina, Playground, Park, Street Lights, Sidewalks, Trails/Paths, Curbs, Dock, Gutter(s)
- Security: Security Service
- Subdivision: Waterways
HOA
- Has HOA: Yes
- HOA fee: $260 monthly
- HOA name: Waterways Township Owners Association
- HOA phone: 843-357-9888
Location
- Region: Richmond Hill
Financial & listing details
- Price per square foot: $187/sqft
- Tax assessed value: $642,600
- Annual tax amount: $6,163
- Date on market: 1/1/2026
- Cumulative days on market: 316 days
- Listing agreement: Exclusive Right To Sell
- Listing terms: Cash,Conventional,FHA,USDA Loan,VA Loan
- Inclusions: Ceiling Fans, Refrigerator
- Ownership type: Homeowner/Owner
- Road surface type: Asphalt
Estimated market value
$654,100
$621,000 - $687,000
$3,325/mo
Price history
| Date | Event | Price |
|---|---|---|
| 8/11/2026 | Price change | $659,000-2.9%$187/sqft |
Source:  Hive MLS #SA345932 Report a problem Hive MLS #SA345932 Report a problem | ||
| 7/20/2026 | Price change | $679,000-1.5%$193/sqft |
Source: Hive MLS #SA345932 Report a problem | ||
| 5/14/2026 | Price change | $689,000-1.4%$196/sqft |
Source: Hive MLS #SA345932 Report a problem | ||
| 2/19/2026 | Price change | $699,000-4.2%$199/sqft |
Source: Hive MLS #SA345932 Report a problem | ||
| 1/1/2026 | Listed for sale | $729,900$207/sqft |
Source: Hive MLS #SA345932 Report a problem | ||
| 1/1/2026 | Listing removed | $729,900$207/sqft |
Source: Hive MLS #SA340794 Report a problem | ||
| 10/20/2025 | Listed for sale | $729,900-2.7%$207/sqft |
Source: Hive MLS #SA340794 Report a problem | ||
| 3/28/2025 | Listing removed | $750,000$213/sqft |
Source:  Hive MLS #322795 Report a problem Hive MLS #322795 Report a problem | ||
| 2/27/2025 | Price change | $750,000-0.7%$213/sqft |
Source: Hive MLS #322795 Report a problem | ||
| 1/27/2025 | Price change | $755,000-0.7%$214/sqft |
Source: Hive MLS #322795 Report a problem | ||
| 1/1/2025 | Price change | $760,000-0.7%$216/sqft |
Source: Hive MLS #322795 Report a problem | ||
| 11/27/2024 | Listed for sale | $765,000-3.8%$217/sqft |
Source: Hive MLS #322795 Report a problem | ||
| 10/17/2024 | Listing removed | $795,000$226/sqft |
Source: Hive MLS #301687 Report a problem | ||
| 5/23/2024 | Price change | $795,000-0.3%$226/sqft |
Source: Hive MLS #301687 Report a problem | ||
| 4/1/2024 | Price change | $797,000-0.3%$226/sqft |
Source: Hive MLS #301687 Report a problem | ||
| 2/8/2024 | Price change | $799,000-5.7%$227/sqft |
Source: Hive MLS #301687 Report a problem | ||
| 12/18/2023 | Listed for sale | $847,500-0.3%$241/sqft |
Source: Hive MLS #301687 Report a problem | ||
| 12/10/2023 | Listing removed | -- |
Source: Hive MLS #300024 Report a problem | ||
| 11/27/2023 | Listed for sale | $849,900+86%$241/sqft |
Source: Hive MLS #300024 Report a problem | ||
| 9/20/2019 | Sold | $457,000-0.7%$130/sqft |
Source: Hive MLS #SA201262 Report a problem | ||
| 8/19/2019 | Pending sale | $460,000$131/sqft |
Source: Waterways Township Realty, LLC #201262 Report a problem | ||
| 6/25/2019 | Price change | $460,000-1.1%$131/sqft |
Source: Waterways Township Realty, LLC #201262 Report a problem | ||
| 5/15/2019 | Price change | $465,000-1.1%$132/sqft |
Source: Waterways Township Realty, LLC #201262 Report a problem | ||
| 2/28/2019 | Price change | $470,000-4.1%$133/sqft |
Source: Waterways Township Realty, LLC #201262 Report a problem | ||
| 1/18/2019 | Listed for sale | $490,000+18.1%$139/sqft |
Source: Waterways Township Realty, LLC #201262 Report a problem | ||
| 12/30/2016 | Sold | $415,000+22.1%$118/sqft |
Source: Agent Provided Report a problem | ||
| 3/5/2013 | Sold | $339,800+480.9%$97/sqft |
Source: Public Record Report a problem | ||
| 10/11/2012 | Sold | $58,500$17/sqft |
Source: Public Record Report a problem | ||
Public tax history
| Year | Property taxes | Tax assessment |
|---|---|---|
| 2025 | $6,163 +5.1% | $257,040 +6.7% |
| 2024 | $5,863 +12.9% | $240,880 +16.8% |
| 2023 | $5,191 +14.3% | $206,240 +19.3% |
| 2022 | $4,541 -1.2% | $172,880 +1.3% |
| 2021 | $4,594 -1.2% | $170,680 |
| 2020 | $4,648 +7% | $170,680 +2.2% |
| 2019 | $4,342 +6.8% | $166,960 |
| 2018 | $4,066 -4.9% | $166,960 +2.9% |
| 2017 | $4,274 +9.8% | $162,320 +2.6% |
| 2016 | $3,895 | $158,280 +4.5% |
| 2015 | $3,895 +3.9% | $151,400 |
| 2014 | $3,747 | $151,400 |
| 2013 | -- | -- |
| 2012 | -- | -- |
| 2011 | -- | -- |
Find assessor info on the county website
Monthly payment
Est. payment
Payment breakdown
Explore the cost of this home by adjusting the details. Changes won't be saved.Climate risks
Neighborhood: 31324
Nearby schools
GreatSchools rating
- 9/10McAllister Elementary SchoolGrades: PK-5Distance: 3.5 mi
- 7/10Richmond Hill Middle SchoolGrades: 6-8Distance: 6.7 mi
- 8/10Richmond Hill High SchoolGrades: 9-12Distance: 7.1 mi
Schools provided by the listing agent
- Elementary: McAllister
- Middle: RHMS
- High: RHHS
Source: Hive MLS. This data may not be complete. We recommend contacting the local school district to confirm school assignments for this home.
- $678,3004 bd4 ba2.9k sqft15 Long Creek Ln, Richmond Hill, GA 31324Off Market

- $677,9004 bd3 ba2.9k sqft35 Long Creek Ln, Richmond Hill, GA 31324Off Market
- $685,0004 bd4 ba3.6k sqft45 Long Creek Ln, Richmond Hill, GA 31324Sold
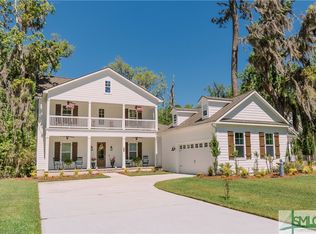
- $1-- bd-- ba-- sqftLong Creek Ln, Richmond Hill, GA 31324Off Market
- $88,000-- bd-- ba-- sqftLong Creek Ln, Richmond Hill, GA 31324Sold
- $1-- bd-- ba-- sqftLong Creek Ln, Richmond Hill, GA 31324Off Market
- $1-- bd-- ba-- sqftLong Creek Ln, Richmond Hill, GA 31324Off Market
- $1-- bd-- ba-- sqftLong Creek Ln, Richmond Hill, GA 31324Off Market
A local agent can set up tours, give advice and negotiate with sellers.
Similar homes
- $665,0004 bd4 ba3.1k sqft299 Shadow Moss Circle, Richmond Hill, GA 31324For Sale

 MLS ID #SA361517, Nicole Midgett, Keller Williams Coastal Area P. Hive MLS
 - $679,0004 bd3 ba2.6k sqft114 Montauk Drive, Richmond Hill, GA 31324For Sale
 MLS ID #SA361601, Regina L. Wages, Rawls Realty. Hive MLS
 - $695,0004 bd3 ba2.9k sqft370 Blackjack Oak Drive W, Richmond Hill, GA 31324For Sale
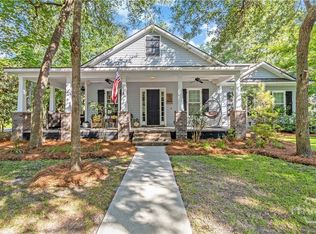 MLS ID #SA358881, Chandie W. Hupman, Keller Williams Coastal Area P. Hive MLS
 - $649,9004 bd4 ba3.6k sqft63 Saddlebrook Drive, Richmond Hill, GA 31324For Sale
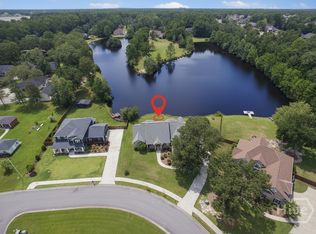 MLS ID #SA360499, Chandie W. Hupman, Keller Williams Coastal Area P. Hive MLS
 - $675,0003 bd3 ba2.5k sqft458 Mandeville Drive, Richmond Hill, GA 31324For SaleMLS ID #SA362151, Nicole Midgett, Keller Williams Coastal Area P. Hive MLS
- $696,0004 bd3 ba2.6k sqft1695 Saint Catherine Circle, Richmond Hill, GAFor SaleMLS ID #SA361982, Brooker Collins Sauers, Keller Williams Coastal Area P. Hive MLS
- $580,0005 bd3 ba3k sqft460 Dalcross Drive, Richmond Hill, GA 31324For SaleMLS ID #SA350333, Michelle West, NorthGroup Real Estate, Inc.. Hive MLS
- $539,0004 bd2 ba2.2k sqft440 Ridgewood Park Drive S, Richmond Hill, GA 31324For SaleMLS ID #SA354106, Elizabeth Davenport, Daniel Ravenel SIR. Hive MLS
- $560,0004 bd4 ba2.1k sqft230 Ridgewood Park Drive N, Richmond Hill, GA 31324For SaleMLS ID #SA350880, Brooke Powell, Keller Williams Coastal Area P. Hive MLS
- $469,0004 bd4 ba2.3k sqft43 Timberland Trail, Richmond Hill, GA 31324For SaleMLS ID #SA361866, Junior Matthews, LPT Realty LLC. Hive MLS
- $519,0003 bd2 ba2.2k sqft132 Ridgewood Park Drive S, Richmond Hill, GA 31324For SaleMLS ID #SA357306, Clancy H. Mathews, Mathews Coastal Realty. Hive MLS
- $817,9004 bd4 ba2.6k sqft305 Lafayette Drive, Richmond Hill, GA 31324For SaleMLS ID #SA355348, Chandie W. Hupman, Keller Williams Coastal Area P. Hive MLS
- $849,9004 bd4 ba2.8k sqft180 Enclave Drive, Richmond Hill, GA 31324For SaleMLS ID #SA357649, Katie Godwin, Mathews Coastal Realty. Hive MLS
- $850,0005 bd5 ba4.1k sqft56 Mingarry Drive, Richmond Hill, GA 31324For SaleMLS ID #SA356289, Sarah Poulos, Keller Williams Coastal Area P. Hive MLS
- $485,0004 bd3 ba2.4k sqft291 St Martin Circle, Richmond Hill, GA 31324For SaleMLS ID #SA358926, Jennifer Holt, LPT Realty LLC. Hive MLS
- $869,0004 bd4 ba3.2k sqft890 Saint Catherine Circle, Richmond Hill, GA 31324For SaleMLS ID #SA355671, Steffany P. Farmer, Better Homes and Gardens Real. Hive MLS
- $675,0004 bd4 ba3k sqft104 Sutton Lane, Pooler, GA 31322For SaleMLS ID #SA361779, Elizabeth K. Myers, Daniel Ravenel SIR. Hive MLS
- $645,0005 bd4 ba3.1k sqft504 Spartina Way, Sunbury, GA 31320For SaleMLS ID #SA351165, Teresa H. Cowart, RE/MAX Accent. Hive MLS
- $899,0004 bd3 ba2.8k sqft575 Mandeville Drive, Richmond Hill, GA 31324For SaleMLS ID #SA353730, Becki Patterson, Keller Williams Coastal Area P. Hive MLS
- $449,9004 bd3 ba2.5k sqft53 Hazen Drive, Richmond Hill, GA 31324For SaleMLS ID #SA360548, Nicole Midgett, Keller Williams Coastal Area P. Hive MLS
