MOTIVATED SELLER! Wake up to peaceful lake views and enjoy the serenity of waterfront living from this custom-built, all-brick home on a private 0.70-acre cul-de-sac lot with no HOA. The spacious upstairs bonus room offers endless possibilities as a media room, home office, playroom, or fitness space, while the private guest suite with a full bath provides the perfect retreat for visitors.
The bright, open floor plan is designed for both comfort and entertaining, featuring a luxurious main-level owner's suite, two generously sized bedrooms connected by a Jack-and-Jill bath, hardwood floors, crown molding, and plantation shutters throughout. The formal dining room showcases coffered ceilings and wainscoting, while the inviting family room offers custom built-ins, a fireplace, and abundant natural light.
The oversized gourmet kitchen flows seamlessly into a cozy keeping room, creating an ideal gathering space. The owner's suite features a double tray ceiling, dual walk-in closets, and a spa-inspired bath.
Step outside to your private patio overlooking the lake, where herons and egrets are frequent visitors. Enjoy fishing for bass, catfish, or bream from your backyard, take peaceful walks along the water, or simply relax and enjoy the view. Combining timeless craftsmanship, flexible living spaces, and an exceptional waterfront setting, this rare property offers luxury, privacy, and the freedom of no HOA.
For sale
Price cut: $6.1K (7/15)
$668,900
63 Saddlebrook Drive, Richmond Hill, GA 31324
4beds
3,694sqft
:
Get pre-qualified$4,120/mo
Single Family Residence
Built in 2006
0.7 Acres Lot
$-- Zestimate®
$181/sqft
$-- HOA
What's special
Serenity of waterfront livingPeaceful lake viewsCrown moldingHardwood floorsCustom built-insBright open floor planAbundant natural light
- 14 days |
- 1,127 |
- 98 |
Likely to sell faster than
Zillow last checked:
Listing updated:
Listed by:
Chandie W. Hupman 912-398-1224,
Keller Williams Coastal Area P
Source: Hive MLS,MLS#: SA360499 Originating MLS: Savannah Multi-List Corporation
Originating MLS: Savannah Multi-List CorporationFacts & features
Interior
Bedrooms & bathrooms
- Bedrooms: 4
- Bathrooms: 4
- Full bathrooms: 3
- 1/2 bathrooms: 1
- Main level bathrooms: 3
- Main level bedrooms: 3
Primary bedroom
- Features: Walk-In Closet(s)
- Level: Main
- Dimensions: 0 x 0
Bedroom 2
- Level: Main
- Dimensions: 0 x 0
Bedroom 3
- Level: Main
- Dimensions: 0 x 0
Bedroom 4
- Level: Upper
- Dimensions: 0 x 0
Bonus room
- Level: Upper
- Dimensions: 0 x 0
Heating
- Central, Electric
Cooling
- Central Air, Electric
Appliances
- Included: Electric Water Heater
- Laundry: Washer Hookup, Dryer Hookup, Laundry Room
Features
- Breakfast Bar, Breakfast Area, Tray Ceiling(s), Double Vanity, Entrance Foyer, High Ceilings, Jetted Tub, Main Level Primary, Primary Suite, Other, Pantry, Recessed Lighting, Separate Shower, Vaulted Ceiling(s)
- Number of fireplaces: 1
- Fireplace features: Gas, Living Room
- Common walls with other units/homes: No Common Walls
Interior area
- Total interior livable area: 3,694 sqft
Video & virtual tour
Property
Parking
- Total spaces: 3
- Parking features: Attached
- Garage spaces: 3
Features
- Patio & porch: Patio, Front Porch
- Has view: Yes
- View description: Lake, Panoramic
- Has water view: Yes
- Water view: Lake
- Waterfront features: Lake
Lot
- Size: 0.7 Acres
Details
- Parcel number: 0638 002
- Zoning: R-15
- Zoning description: Single Family
- Special conditions: Standard
Construction
Type & style
- Home type: SingleFamily
- Architectural style: Traditional
- Property subtype: Single Family Residence
Materials
- Brick
- Foundation: Brick/Mortar, Slab
- Roof: Asphalt
Condition
- Year built: 2006
Utilities & green energy
- Sewer: Septic Tank
- Water: Shared Well
Community & HOA
Community
- Subdivision: Saddlebrook
HOA
- Has HOA: No
Location
- Region: Richmond Hill
Financial & listing details
- Price per square foot: $181/sqft
- Tax assessed value: $541,600
- Annual tax amount: $4,124
- Date on market: 7/15/2026
- Cumulative days on market: 14 days
- Listing agreement: Exclusive Right To Sell
- Listing terms: Cash,Conventional,FHA,VA Loan
- Ownership type: Homeowner/Owner
- Road surface type: Paved
Estimated market value
Not available
Estimated sales range
Not available
Not available
Price history
| Date | Event | Price |
|---|---|---|
| 7/15/2026 | Price change | $668,900-0.9%$181/sqft |
Source:  Hive MLS #SA360499 Report a problem Hive MLS #SA360499 Report a problem | ||
| 2/7/2026 | Price change | $675,000-3.4%$183/sqft |
Source: Hive MLS #SA339597 Report a problem | ||
| 9/13/2025 | Listed for sale | $699,000+66.8%$189/sqft |
Source:  Hive MLS #SA339597 Report a problem Hive MLS #SA339597 Report a problem | ||
| 1/11/2007 | Sold | $419,000$113/sqft |
Source: Public Record Report a problem | ||
Public tax history
| Year | Property taxes | Tax assessment |
|---|---|---|
| 2025 | $4,124 -0.1% | $216,640 +1.3% |
| 2024 | $4,130 +34.6% | $213,920 +29.7% |
| 2023 | $3,069 -0.6% | $164,880 +1.7% |
| 2022 | $3,086 -1% | $162,160 +0.9% |
| 2021 | $3,119 +15.2% | $160,640 +12.6% |
| 2020 | $2,708 -1.4% | $142,720 +0.2% |
| 2019 | $2,746 +11% | $142,440 +2.3% |
| 2018 | $2,474 -4.7% | $139,240 -0.1% |
| 2017 | $2,596 +6.1% | $139,400 +1.7% |
| 2016 | $2,447 | $137,120 +1.8% |
| 2015 | $2,447 +1.1% | $134,680 -0.9% |
| 2014 | $2,421 | $135,920 |
| 2013 | -- | -- |
| 2012 | -- | -- |
| 2011 | -- | -- |
| 2010 | -- | -- |
| 2009 | -- | $167,720 |
| 2008 | -- | $167,720 |
| 2007 | -- | $167,720 +622.9% |
| 2006 | -- | $23,200 |
Find assessor info on the county website
Monthly payment
Est. payment
Payment breakdown
Explore the cost of this home by adjusting the details. Changes won't be saved.Climate risks
Neighborhood: 31324
Nearby schools
GreatSchools rating
- 9/10Frances Meeks Elementary SchoolGrades: PK-5Distance: 3.2 mi
- 7/10Richmond Hill Middle SchoolGrades: 6-8Distance: 3.4 mi
- 8/10Richmond Hill High SchoolGrades: 9-12Distance: 3.7 mi
- $624,1005 bd4 ba3.7k sqft49 Saddlebrook Dr, Richmond Hill, GA 31324Off Market
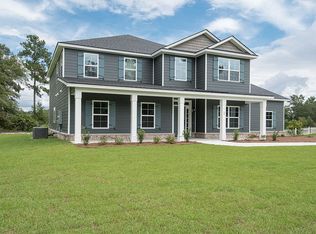
- $--0.5 Acres49 Saddlebrook Drive, Richmond Hill, GA 31324Off Market
- $626,7004 bd3 ba2.8k sqft73 Saddlebrook Dr, Richmond Hill, GA 31324Off Market
- $511,3004 bd4 ba2.7k sqft80 Saddlebrook Dr, Richmond Hill, GA 31324Off Market

- $517,6004 bd3 ba2.2k sqft911 Sweet Hill Rd, Richmond Hill, GA 31324Off Market
- $514,7004 bd3 ba2.3k sqft99 Saddlebrook Dr, Richmond Hill, GA 31324Off Market
- $1-- bd-- ba-- sqft975 Sweet Hill Rd, Richmond Hill, GA 31324Off Market
- $437,5003 bd2 ba2.1k sqft975 Sweet Hill Rd, Richmond Hill, GA 31324Off Market
A local agent can set up tours, give advice and negotiate with sellers.
Similar homes
- $695,0004 bd3 ba2.9k sqft370 Blackjack Oak Drive W, Richmond Hill, GA 31324For Sale
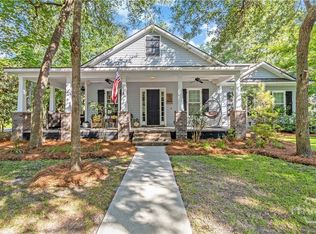
 MLS ID #SA358881, Chandie W. Hupman, Keller Williams Coastal Area P. Hive MLS
 - $649,9996 bd4 ba3.6k sqft505 Dalcross Dr, Richmond Hill, GA 31324Active
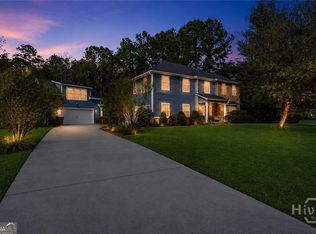
 MLS ID #10813644, Lyle Gordon, Realty One Group Inclusion. GAMLS
 - $485,0004 bd3 ba2.3k sqft75 Brigham Ln, Richmond Hill, GA 31324Active
 MLS ID #10771305, Cheryl Moon West, Keller Williams Realty Coastal. GAMLS
 - $679,0005 bd4 ba3.5k sqft25 Long Creek Lane, Richmond Hill, GA 31324For Sale
 MLS ID #SA345932, Anastasia M. Phillips, Keller Williams Coastal Area P. Hive MLS
 - $930,0005 bd4 ba3.8k sqft515 Bodaford Road, Richmond Hill, GA 31324For SaleMLS ID #SA360787, Betty Brooks, Keller Williams Coastal Area P. Hive MLS
- $869,0004 bd4 ba3.2k sqft890 Saint Catherine Circle, Richmond Hill, GA 31324For SaleMLS ID #SA355671, Steffany P. Farmer, Better Homes and Gardens Real. Hive MLS
- $625,0005 bd3 ba3.6k sqft273 Shadow Moss Circle, Richmond Hill, GA 31324For SaleMLS ID #SA345069, Sarah Poulos, Keller Williams Coastal Area P. Hive MLS
- $585,0006 bd4 ba3k sqft220 Crosswinds Drive, Richmond Hill, GA 31324For SaleMLS ID #SA347850, Kristin Brown, Keller Williams Coastal Area P. Hive MLS
- $580,0005 bd3 ba3k sqft460 Dalcross Drive, Richmond Hill, GA 31324For SaleMLS ID #SA350333, Michelle West, NorthGroup Real Estate, Inc.. Hive MLS
- $485,0004 bd3 ba2.4k sqft291 St Martin Circle, Richmond Hill, GA 31324For SaleMLS ID #SA358926, Jennifer Holt, LPT Realty LLC. Hive MLS
- $725,0003 bd3 ba2.5k sqft11 Mill Run Ln, Richmond Hill, GA 31324ActiveMLS ID #10753180, Aurelia Moss, Keller Williams Realty Coastal. GAMLS
- $899,9005 bd5 ba4.1k sqft56 Mingarry Drive, Richmond Hill, GA 31324For SaleMLS ID #SA356289, Sarah Poulos, Keller Williams Coastal Area P. Hive MLS
- $422,9004 bd3 ba2.5k sqft166 Sunbury Drive, Richmond Hill, GA 31324For SaleMLS ID #SA360982, Summer Gilmore, Engel & Volkers. Hive MLS
- $449,9004 bd3 ba2.4k sqft67 Oak Side Court, Richmond Hill, GA 31324For SaleMLS ID #SA331695, Chandie W. Hupman, Keller Williams Coastal Area P. Hive MLS
- $455,0004 bd3 ba2.8k sqft275 Wicklow Drive, Richmond Hill, GA 31324For SaleMLS ID #SA360124, Chandie W. Hupman, Keller Williams Coastal Area P. Hive MLS
- $899,9004 bd3 ba3.7k sqft22103 GA HWY 144 E, Richmond Hill, GA 31324For SaleMLS ID #SA348065, Erin M. Fountain, RE/MAX Accent. Hive MLS
- $789,9006 bd4 ba4.5k sqft170 Bluff Drive, Richmond Hill, GA 31324For SaleMLS ID #SA359973, Rachel E. Roberts, Bodaford Realty LLC. Hive MLS
- $949,0005 bd4 ba4.3k sqft53 Bluff View Drive, Richmond Hill, GA 31324For SaleMLS ID #SA358733, Steffany P. Farmer, Better Homes and Gardens Real. Hive MLS
- $988,9004 bd5 ba4k sqft270 Waterways S, Richmond Hill, GA 31324For SaleMLS ID #SA353531, Ashley Johnson, eXp Realty LLC. Hive MLS
- $645,0005 bd4 ba3.1k sqft504 Spartina Way, Sunbury, GA 31320For SaleMLS ID #SA351165, Teresa H. Cowart, RE/MAX Accent. Hive MLS
