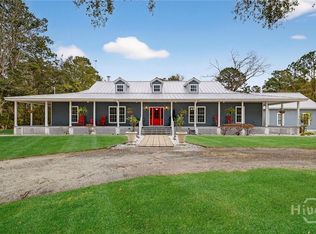
Renovated and exceptionally spacious, this stunning split-level residence offers the perfect blend of comfort, flexibility, and coastal living. The main level features four generously sized bedrooms, 2.5 baths, a sun-filled office or sitting room, and an expansive great room anchored by a cozy fireplace. The thoughtfully designed layout is ideal for both everyday living and entertaining. The lower level offers incredible versatility with a private living space complete with a large recreation room featuring a fireplace, a kitchenette with cabinetry, sink, and a refrigerator, a full bath, an additional bedroom, and multiple flex spaces perfect for a home office, gym, playroom, media room, or guest accommodations. This level creates an ideal setup for multigenerational living, extended guests, or a private retreat.
Step outside to enjoy the spacious back deck and screened porch overlooking the backyard, creating the perfect setting for relaxing or entertaining. The side-entry garage, abundant parking, and ample storage provide room for boats, RV's, trailers, or work vehicles.
Located just one street from deep-water access, residents enjoy the community boat lift and dock at the end of Bluff Drive, offering an exceptional coastal lifestyle. This remarkable home combines generous living space, modern updates, and an unbeatable location.
For sale
Price cut: $10.1K (7/21)
$789,900
170 Bluff Drive, Richmond Hill, GA 31324
6beds
4,518sqft
:
Get pre-qualified$4,819/mo
Single Family Residence
Built in 1990
0.81 Acres Lot
$766,200 Zestimate®
$175/sqft
$13/mo HOA
What's special
Modern updatesSpacious back deckSide-entry garageGenerous living spaceRenovated and exceptionally spaciousAbundant parkingFour generously sized bedrooms
- 32 days |
- 732 |
- 16 |
Zillow last checked:
Listing updated:
Listed by:
Rachel E. Roberts 520-256-6818,
Bodaford Realty LLC
Source: Hive MLS,MLS#: SA359973 Originating MLS: Savannah Multi-List Corporation
Originating MLS: Savannah Multi-List CorporationFacts & features
Interior
Bedrooms & bathrooms
- Bedrooms: 6
- Bathrooms: 4
- Full bathrooms: 3
- 1/2 bathrooms: 1
Primary bedroom
- Level: Upper
- Dimensions: 0 x 0
Bedroom 2
- Level: Upper
- Dimensions: 0 x 0
Bedroom 3
- Level: Upper
- Dimensions: 0 x 0
Bedroom 4
- Level: Upper
- Dimensions: 0 x 0
Bedroom 5
- Level: Lower
- Dimensions: 0 x 0
Bedroom 6
- Level: Lower
- Dimensions: 0 x 0
Primary bathroom
- Level: Upper
- Dimensions: 0 x 0
Other
- Features: Fireplace
- Level: Lower
- Dimensions: 0 x 0
Bonus room
- Level: Lower
- Dimensions: 0 x 0
Dining room
- Level: Upper
- Dimensions: 0 x 0
Family room
- Features: Fireplace
- Level: Lower
- Dimensions: 0 x 0
Great room
- Features: Fireplace
- Level: Upper
- Dimensions: 0 x 0
Kitchen
- Level: Upper
- Dimensions: 0 x 0
Laundry
- Level: Upper
- Dimensions: 0 x 0
Office
- Level: Upper
- Dimensions: 0 x 0
Recreation
- Level: Lower
- Dimensions: 0 x 0
Heating
- Central, Electric
Cooling
- Central Air, Electric
Appliances
- Included: Some Electric Appliances, Double Oven, Dryer, Dishwasher, Electric Water Heater, Microwave, Refrigerator, Range Hood, Self Cleaning Oven, Washer
- Laundry: Washer Hookup, Dryer Hookup, Laundry Room
Features
- Double Vanity, Entrance Foyer, High Ceilings, Jetted Tub, Kitchen Island, Primary Suite, Pantry, Recessed Lighting, Separate Shower, Upper Level Primary
- Windows: Double Pane Windows
- Basement: Full,Partially Finished
- Attic: Scuttle
- Number of fireplaces: 2
- Fireplace features: Family Room, Great Room, Wood Burning
- Common walls with other units/homes: No Common Walls
Interior area
- Total interior livable area: 4,518 sqft
Property
Parking
- Total spaces: 2
- Parking features: Attached
- Garage spaces: 2
Features
- Patio & porch: Porch, Deck, Screened
- Exterior features: Deck, Dock
- Has view: Yes
- View description: Trees/Woods
Lot
- Size: 0.81 Acres
- Features: Interior Lot, Level
Details
- Parcel number: 0713009
- Zoning: R-1
- Zoning description: Single Family
- Special conditions: Standard
Construction
Type & style
- Home type: SingleFamily
- Architectural style: Traditional
- Property subtype: Single Family Residence
Materials
- Block, Cedar, Concrete
- Foundation: Pillar/Post/Pier, Raised
- Roof: Asphalt
Condition
- New construction: No
- Year built: 1990
Utilities & green energy
- Sewer: Septic Tank
- Water: Shared Well
- Utilities for property: Cable Available, Underground Utilities
Green energy
- Energy efficient items: Windows
Community & HOA
Community
- Features: Clubhouse, Marina, Dock
- Subdivision: Lincoln River Estates
HOA
- Has HOA: Yes
- HOA fee: $150 annually
Location
- Region: Richmond Hill
Financial & listing details
- Price per square foot: $175/sqft
- Tax assessed value: $559,700
- Annual tax amount: $5,200
- Date on market: 7/10/2026
- Cumulative days on market: 32 days
- Listing agreement: Exclusive Right To Sell
- Listing terms: Cash,Conventional,FHA,VA Loan
- Ownership type: Homeowner/Owner
- Road surface type: Asphalt
Estimated market value
$766,200
$728,000 - $805,000
$3,583/mo
Price history
| Date | Event | Price |
|---|---|---|
| 7/21/2026 | Price change | $789,900-1.3%$175/sqft |
Source:  Hive MLS #SA359973 Report a problem Hive MLS #SA359973 Report a problem | ||
| 7/10/2026 | Listed for sale | $800,000+42.9%$177/sqft |
Source: Hive MLS #SA359973 Report a problem | ||
| 5/9/2022 | Sold | $560,000+1.8%$124/sqft |
Source: Hive MLS #SA265580 Report a problem | ||
| 3/28/2022 | Contingent | $550,000$122/sqft |
Source:  Hive MLS #265580 Report a problem Hive MLS #265580 Report a problem | ||
| 3/23/2022 | Listed for sale | $550,000+97.1%$122/sqft |
Source: Hive MLS #265580 Report a problem | ||
| 8/10/2018 | Sold | $279,000-11.4%$62/sqft |
Source: Hive MLS #SA183038 Report a problem | ||
| 5/17/2018 | Listed for sale | $315,000$70/sqft |
Source: RE/MAX ACCENT #125701 Report a problem | ||
| 5/17/2018 | Pending sale | $315,000$70/sqft |
Source: RE/MAX ACCENT #125701 Report a problem | ||
| 5/16/2018 | Listed for sale | $315,000$70/sqft |
Source: RE/MAX ACCENT #125701 Report a problem | ||
| 5/1/2018 | Pending sale | $315,000$70/sqft |
Source: RE/MAX ACCENT #183038 Report a problem | ||
| 4/12/2018 | Price change | $315,000-4.3%$70/sqft |
Source: Re/Max Accent #183038 Report a problem | ||
| 3/6/2018 | Price change | $329,000-4.4%$73/sqft |
Source: Re/Max Accent #183038 Report a problem | ||
| 2/14/2018 | Price change | $344,000-1.4%$76/sqft |
Source: Re/Max Accent #183038 Report a problem | ||
| 12/2/2017 | Listed for sale | $349,000+99.4%$77/sqft |
Source: Re/Max Accent #183030 Report a problem | ||
| 7/5/2011 | Sold | $175,000$39/sqft |
Source: Public Record Report a problem | ||
Public tax history
| Year | Property taxes | Tax assessment |
|---|---|---|
| 2025 | $5,200 -0.7% | $223,880 +0.7% |
| 2024 | $5,236 +2.8% | $222,280 +4.8% |
| 2023 | $5,096 +47.1% | $212,040 +53.2% |
| 2022 | $3,464 +22.8% | $138,440 +26.5% |
| 2021 | $2,820 -0.9% | $109,480 |
| 2020 | $2,845 -8.8% | $109,480 +2.1% |
| 2019 | $3,121 +47% | $107,240 +23% |
| 2018 | $2,123 -5.7% | $87,200 +1.7% |
| 2017 | $2,251 +5.5% | $85,760 -1.2% |
| 2016 | $2,132 | $86,760 +3.3% |
| 2015 | $2,132 +3.4% | $83,960 -14.4% |
| 2014 | $2,062 | $98,120 |
| 2013 | -- | -- |
| 2012 | -- | -- |
| 2011 | -- | -- |
| 2010 | -- | -- |
| 2009 | -- | $135,120 +23.4% |
| 2008 | -- | $109,520 |
| 2007 | -- | $109,520 |
| 2006 | -- | $109,520 +13.3% |
| 2005 | -- | $96,680 -4% |
| 2004 | -- | $100,720 +3.3% |
| 2003 | -- | $97,520 +34.2% |
| 2002 | -- | $72,680 |
| 2001 | -- | $72,680 |
| 2000 | -- | $72,680 |
Find assessor info on the county website
Monthly payment
Est. payment
Payment breakdown
Explore the cost of this home by adjusting the details. Changes won't be saved.Climate risks
Neighborhood: 31324
Nearby schools
GreatSchools rating
- 9/10Frances Meeks Elementary SchoolGrades: PK-5Distance: 7.8 mi
- 7/10Richmond Hill Middle SchoolGrades: 6-8Distance: 7.9 mi
- 8/10Richmond Hill High SchoolGrades: 9-12Distance: 8.1 mi
- $425,3003 bd2 ba1.8k sqft188 Bluff Dr, Richmond Hill, GA 31324Off Market
- $516,7003 bd3 ba2.2k sqft23 Lincoln Cir, Richmond Hill, GA 31324Off Market
- $537,6003 bd3 ba3.4k sqft1138 Lincoln Trl, Richmond Hill, GA 31324Off Market

- $442,2003 bd2 ba1.8k sqft47 Lincoln Cir, Richmond Hill, GA 31324Off Market

- $981,0004 bd4 ba4.5k sqft159 Bluff Dr, Richmond Hill, GA 31324Off Market
- $379,6003 bd2 ba1.9k sqft191 Lincoln Cir, Richmond Hill, GA 31324Off Market
- $311,7003 bd2 ba1.4k sqft214 Bluff Dr, Richmond Hill, GA 31324Off Market
- $704,0003 bd2 ba2.5k sqft183 Bluff Dr, Richmond Hill, GA 31324Off Market
A local agent can set up tours, give advice and negotiate with sellers.
Similar homes
- $705,0004 bd3 ba2.6k sqft1695 Saint Catherine Circle, Richmond Hill, GAFor Sale

 MLS ID #SA361982, Brooker Collins Sauers, Keller Williams Coastal Area P. Hive MLS
 - $899,9004 bd3 ba3.7k sqft22103 GA HWY 144 E, Richmond Hill, GA 31324For Sale
 MLS ID #SA348065, Erin M. Fountain, RE/MAX Accent. Hive MLS
 - $665,0004 bd4 ba3.1k sqft299 Shadow Moss Circle, Richmond Hill, GA 31324For Sale
 MLS ID #SA361517, Nicole Midgett, Keller Williams Coastal Area P. Hive MLS
 - $930,0005 bd4 ba3.8k sqft515 Bodaford Road, Richmond Hill, GA 31324For Sale
 MLS ID #SA360787, Betty Brooks, Keller Williams Coastal Area P. Hive MLS
 - $869,0004 bd4 ba3.2k sqft890 Saint Catherine Circle, Richmond Hill, GA 31324For SaleMLS ID #SA355671, Steffany P. Farmer, Better Homes and Gardens Real. Hive MLS
- $838,0004 bd4 ba3.3k sqft255 Passaic Lane, Richmond Hill, GA 31324For SaleMLS ID #SA343345, Kelly B. Johnson, RE/MAX Accent. Hive MLS
- $679,0005 bd4 ba3.5k sqft25 Long Creek Lane, Richmond Hill, GA 31324For SaleMLS ID #SA345932, Anastasia M. Phillips, Keller Williams Coastal Area P. Hive MLS
- $668,9004 bd4 ba3.6k sqft63 Saddlebrook Drive, Richmond Hill, GA 31324For SaleMLS ID #SA360499, Chandie W. Hupman, Keller Williams Coastal Area P. Hive MLS
- $679,0004 bd3 ba2.6k sqft114 Montauk Drive, Richmond Hill, GA 31324For SaleMLS ID #SA361601, Regina L. Wages, Rawls Realty. Hive MLS
- $817,9004 bd4 ba2.6k sqft305 Lafayette Drive, Richmond Hill, GA 31324For SaleMLS ID #SA355348, Chandie W. Hupman, Keller Williams Coastal Area P. Hive MLS
- $695,0004 bd3 ba2.9k sqft370 Blackjack Oak Drive W, Richmond Hill, GA 31324For SaleMLS ID #SA358881, Chandie W. Hupman, Keller Williams Coastal Area P. Hive MLS
- $669,9004 bd3 ba2.5k sqft164 Seneca Lane, Richmond Hill, GA 31324For SaleMLS ID #SA358131, Chandie W. Hupman, Keller Williams Coastal Area P. Hive MLS
- $629,9996 bd4 ba3.6k sqft505 Dalcross Dr, Richmond Hill, GA 31324Active
 MLS ID #10813644, Lyle Gordon, Realty One Group Inclusion. GAMLS
 - $988,9004 bd5 ba4k sqft270 Waterways S, Richmond Hill, GA 31324For SaleMLS ID #SA353531, Ashley Johnson, eXp Realty LLC. Hive MLS
- $469,0004 bd4 ba2.3k sqft43 Timberland Trail, Richmond Hill, GA 31324For SaleMLS ID #SA361866, Junior Matthews, LPT Realty LLC. Hive MLS
- $669,0005 bd4 ba3.1k sqft80 Washington Way, Richmond Hill, GA 31324For SaleMLS ID #SA350377, Kelly B. Johnson, RE/MAX Accent. Hive MLS
- $849,9004 bd4 ba2.8k sqft180 Enclave Drive, Richmond Hill, GA 31324For SaleMLS ID #SA357649, Katie Godwin, Mathews Coastal Realty. Hive MLS
- $850,0004 bd5 ba3.9k sqft129 Marsh Drive, Midway, GA 31320For SaleMLS ID #SA357300, Sharon E. Black, Sharon Black Realty. Hive MLS
- $645,0005 bd4 ba3.1k sqft504 Spartina Way, Sunbury, GA 31320For SaleMLS ID #SA351165, Teresa H. Cowart, RE/MAX Accent. Hive MLS
- $485,0004 bd3 ba2.4k sqft291 St Martin Circle, Richmond Hill, GA 31324For SaleMLS ID #SA358926, Jennifer Holt, LPT Realty LLC. Hive MLS
