Welcome to 505 Dalcross Drive-where space, comfort, and flexibility come together in one of Richmond Hill's most desirable communities. From the moment you arrive, you'll notice this isn't just another five-bedroom home. Situated on over half an acre, this beautifully maintained property offers the rare combination of generous living space, a spacious detached garage, and endless possibilities for the way you live. Whether you're looking for room to entertain, a workshop for your hobbies, space for multiple vehicles, a home gym, or future guest accommodations, this home is designed to adapt to your lifestyle. Inside, you'll find thoughtfully designed living areas filled with natural light, spacious bedrooms, and an inviting layout that's perfect for both everyday living and hosting family and friends. Step outside to enjoy the privacy of your backyard oasis while still being just minutes from top-rated Richmond Hill schools, shopping, dining, and an easy commute to Savannah, Hunter Army Airfield, and Fort Stewart. Homes offering this much versatility, storage, and room to grow are hard to find. Come experience everything 505 Dalcross Drive has to offer-you may just find the forever home you've been searching for.
Active
Price cut: $20K (8/6)
$629,999
505 Dalcross Dr, Richmond Hill, GA 31324
5beds
3,657sqft
Single Family Residence
Built in 2014
0.55 Acres Lot
$621,500 Zestimate®
$172/sqft
$-- HOA
What's special
Spacious detached garageGenerous living spaceInviting layoutSpacious bedroomsFive-bedroom home
- 172 days |
- 948 |
- 49 |
Zillow last checked:
Listing updated:
Listed by:
Lyle Gordon 912-298-7200,
Realty One Group Inclusion
Source: GAMLS,MLS#: 10813644
Facts & features
Interior
Bedrooms & bathrooms
- Bedrooms: 5
- Bathrooms: 3
- Full bathrooms: 3
- Main level bedrooms: 1
Rooms
- Room types: Bonus Room, Den, Family Room, Foyer, Laundry, Loft, Office
Heating
- Heat Pump
Cooling
- Central Air
Appliances
- Included: Dishwasher, Disposal, Electric Water Heater, Oven/Range (Combo), Refrigerator
- Laundry: Upper Level
Features
- Double Vanity, High Ceilings, Soaking Tub, Entrance Foyer, Vaulted Ceiling(s), Walk-In Closet(s)
- Flooring: Carpet, Laminate
- Basement: None
- Attic: Pull Down Stairs
- Number of fireplaces: 1
Interior area
- Total structure area: 3,657
- Total interior livable area: 3,657 sqft
- Finished area above ground: 3,657
- Finished area below ground: 0
Property
Parking
- Parking features: Attached, Detached
- Has attached garage: Yes
Features
- Levels: Two
- Stories: 2
Lot
- Size: 0.55 Acres
- Features: None
Details
- Parcel number: 0628 039
Construction
Type & style
- Home type: SingleFamily
- Architectural style: Traditional
- Property subtype: Single Family Residence
Materials
- Brick, Other, Press Board
- Roof: Composition
Condition
- Resale
- New construction: No
- Year built: 2014
Utilities & green energy
- Sewer: Private Sewer
- Water: Shared Well
- Utilities for property: Cable Available, Electricity Available, High Speed Internet, Water Available
Community & HOA
Community
- Features: Boat/Camper/Van Prkg, Clubhouse, Fitness Center, Park, Playground, Pool, Tennis Court(s)
- Subdivision: Buckhead
HOA
- Has HOA: Yes
- Services included: Maintenance Grounds, Management Fee
Location
- Region: Richmond Hill
Financial & listing details
- Price per square foot: $172/sqft
- Tax assessed value: $659,000
- Annual tax amount: $5,781
- Date on market: 3/5/2026
- Cumulative days on market: 172 days
- Listing agreement: Exclusive Right To Sell
- Electric utility on property: Yes
Estimated market value
$621,500
$590,000 - $653,000
$3,405/mo
Price history
| Date | Event | Price |
|---|---|---|
| 8/17/2026 | Listed for rent | $3,050$1/sqft |
Source: Zillow Rentals Report a problem | ||
| 8/6/2026 | Price change | $629,999-3.1%$172/sqft |
Source:  Hive MLS #SA360166 Report a problem Hive MLS #SA360166 Report a problem | ||
| 7/10/2026 | Listed for sale | $649,999-3.7%$178/sqft |
Source: Hive MLS #SA360166 Report a problem | ||
| 7/9/2026 | Listing removed | $674,900$185/sqft |
Source: Hive MLS #SA350755 Report a problem | ||
| 4/20/2026 | Price change | $674,900-2.2%$185/sqft |
Source: Hive MLS #SA350755 Report a problem | ||
| 3/7/2026 | Listed for sale | $690,000+32.1%$189/sqft |
Source: Hive MLS #SA350755 Report a problem | ||
| 8/3/2022 | Sold | $522,500-1.4%$143/sqft |
Source: Hive MLS #SA270512 Report a problem | ||
| 7/5/2022 | Pending sale | $529,900$145/sqft |
Source:  RE/MAX International #270512 Report a problem RE/MAX International #270512 Report a problem | ||
| 7/5/2022 | Contingent | $529,900$145/sqft |
Source:  Hive MLS #270512 Report a problem Hive MLS #270512 Report a problem | ||
| 6/14/2022 | Listed for sale | $529,900+50.5%$145/sqft |
Source: Hive MLS #270512 Report a problem | ||
| 4/24/2015 | Sold | $352,060+639.9%$96/sqft |
Source: Public Record Report a problem | ||
| 5/19/2014 | Sold | $47,583$13/sqft |
Source: Public Record Report a problem | ||
Public tax history
| Year | Property taxes | Tax assessment |
|---|---|---|
| 2025 | $6,307 +6.5% | $263,600 +8.2% |
| 2024 | $5,923 +12.7% | $243,520 +14.8% |
| 2023 | $5,255 +3.5% | $212,160 +8.6% |
| 2022 | $5,079 +13.5% | $195,360 +17.8% |
| 2021 | $4,474 +4.7% | $165,800 +6.5% |
| 2020 | $4,275 +0% | $155,680 +2% |
| 2019 | $4,273 +6.3% | $152,640 |
| 2018 | $4,018 -4.4% | $152,640 -0.5% |
| 2017 | $4,205 +21.4% | $153,360 +6.5% |
| 2016 | $3,464 | $144,040 -1.9% |
| 2015 | $3,464 +505.6% | $146,800 +536% |
| 2014 | $572 | $23,080 |
| 2013 | -- | -- |
Find assessor info on the county website
Monthly payment
Est. payment
Payment breakdown
Explore the cost of this home by adjusting the details. Changes won't be saved.Climate risks
Neighborhood: Buckhead
Nearby schools
GreatSchools rating
- 9/10McAllister Elementary SchoolGrades: PK-5Distance: 1.8 mi
- 7/10Richmond Hill Middle SchoolGrades: 6-8Distance: 3 mi
- 8/10Richmond Hill High SchoolGrades: 9-12Distance: 3.5 mi
Schools provided by the listing agent
- Elementary: McAllister
- Middle: Richmond Hill
- High: Richmond Hill
Source: GAMLS. This data may not be complete. We recommend contacting the local school district to confirm school assignments for this home.
- $546,1005 bd3 ba2.5k sqft515 Dalcross Dr, Richmond Hill, GA 31324Off Market
- $604,7006 bd3 ba3.1k sqft495 Dalcross Dr, Richmond Hill, GA 31324Off Market
- $595,0005 bd3 ba2.9k sqft525 Dalcross Dr, Richmond Hill, GA 31324Sold
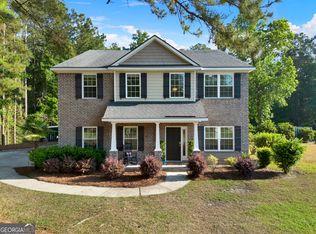
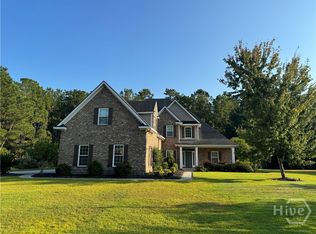
- $625,0005 bd3 ba3.1k sqft485 Dalcross Dr, Richmond Hill, GA 31324Sold
- $534,1005 bd3 ba2.3k sqft510 Dalcross Dr, Richmond Hill, GA 31324Off Market
- $487,1004 bd3 ba2.1k sqft500 Dalcross Dr, Richmond Hill, GA 31324Off Market
- $578,8004 bd3 ba3.2k sqft520 Dalcross Dr, Richmond Hill, GA 31324Off Market
- $559,9006 bd3 ba2.6k sqft490 Dalcross Dr, Richmond Hill, GA 31324Sold
A local agent can set up tours, give advice and negotiate with sellers.
Similar homes
- $665,0004 bd4 ba3.1k sqft299 Shadow Moss Circle, Richmond Hill, GA 31324For Sale

 MLS ID #SA361517, Nicole Midgett, Keller Williams Coastal Area P. Hive MLS
 - $659,0005 bd4 ba3.5k sqft25 Long Creek Lane, Richmond Hill, GA 31324For Sale
 MLS ID #SA345932, Anastasia M. Phillips, Keller Williams Coastal Area P. Hive MLS
 - $485,0004 bd3 ba2.4k sqft291 St Martin Circle, Richmond Hill, GA 31324For Sale
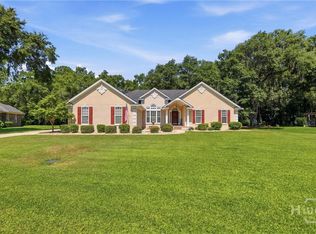 MLS ID #SA358926, Jennifer Holt, LPT Realty LLC. Hive MLS
 - $469,0004 bd4 ba2.3k sqft43 Timberland Trail, Richmond Hill, GA 31324For Sale
 MLS ID #SA361866, Junior Matthews, LPT Realty LLC. Hive MLS
 - $484,9005 bd4 ba3.3k sqft4540 Garden Hills Loop, Richmond Hill, GA 31324For SaleMLS ID #SA357773, Ashley Johnson, eXp Realty LLC. Hive MLS
- $424,9004 bd3 ba2.5k sqft202 Gandy Cut, Richmond Hill, GA 31324For SaleMLS ID #SA360669, Ashley Johnson, eXp Realty LLC. Hive MLS
- $485,9004 bd4 ba2.9k sqft48 Bush Court, Richmond Hill, GA 31324For SaleMLS ID #SA360963, Milap Patel, eXp Realty LLC. Hive MLS
- $489,9004 bd3 ba3.2k sqft105 Palmer Pl, Richmond Hill, GA 31324For SaleMLS ID #170788, Ana Delgadillo, Salt Marsh Realty LLC. HABR
- $570,0003 bd4 ba2.5k sqft120 Ridgewood Park Court, Richmond Hill, GA 31324For SaleMLS ID #SA353374, Cameron Styer Holloran, Bodaford Realty LLC. Hive MLS
- $449,0003 bd3 ba2k sqft293 Wexford Drive, Richmond Hill, GA 31324For SaleMLS ID #SA362163, Brooker Collins Sauers, Keller Williams Coastal Area P. Hive MLS
- $449,9004 bd3 ba2.4k sqft67 Oak Side Court, Richmond Hill, GA 31324For SaleMLS ID #SA331695, Chandie W. Hupman, Keller Williams Coastal Area P. Hive MLS
- $539,0004 bd2 ba2.2k sqft440 Ridgewood Park Drive S, Richmond Hill, GA 31324For SaleMLS ID #SA354106, Elizabeth Davenport, Daniel Ravenel SIR. Hive MLS
- $449,9004 bd3 ba2.5k sqft53 Hazen Drive, Richmond Hill, GA 31324For SaleMLS ID #SA360548, Nicole Midgett, Keller Williams Coastal Area P. Hive MLS
- $645,0005 bd4 ba3.1k sqft504 Spartina Way, Sunbury, GA 31320For SaleMLS ID #SA351165, Teresa H. Cowart, RE/MAX Accent. Hive MLS
- $429,9004 bd3 ba2.3k sqft641 Timberland Circle, Richmond Hill, GA 31324For SaleMLS ID #SA351431, Anne Pepoon, Keller Williams Coastal Area P. Hive MLS
- $449,9004 bd4 ba3.4k sqft79 Byron Drive, Richmond Hill, GA 31324For SaleMLS ID #SA361373, Scott B. Shippy, Integrity Real Estate LLC. Hive MLS
- $434,5004 bd3 ba2.4k sqft132 Wexford Drive, Richmond Hill, GA 31324For SaleMLS ID #SA358158, Susan Usher, Realty One Group Inclusion. Hive MLS
- $519,0003 bd2 ba2.2k sqft132 Ridgewood Park Drive S, Richmond Hill, GA 31324For SaleMLS ID #SA357306, Clancy H. Mathews, Mathews Coastal Realty. Hive MLS
- $575,0004 bd3 ba2.8k sqft138 Trail Creek Lane, Savannah, GA 31405For SaleMLS ID #SA361524, Liza DiMarco, Compass Georgia LLC. Hive MLS
- $444,9003 bd3 ba2.2k sqft15 Egrets Way Lane, Richmond Hill, GA 31324For SaleMLS ID #SA351257, Chandie W. Hupman, Keller Williams Coastal Area P. Hive MLS
