This isn’t just a house—it’s the kind of place people move into and never want to leave. Welcome to nearly 2,400 sq ft of bright, open living designed for real life. The main floor flows effortlessly with a spacious open-concept layout and a stunning kitchen filled with natural light—perfect for everything from busy mornings, meaningful conversations while prepping dinner, coffee chats, to hosting friends on the weekends.
Upstairs, you’ll find all 4 bedrooms thoughtfully tucked away, along with a conveniently located laundry room (because hauling baskets up and down stairs is a deal breaker). Need storage or extra closets? You can check that off your list! Whether you need space for kids, guests, or a home office setup, this layout just works. Once you step outside and it gets even better—the oversized and private AND flat backyard offers room to play, relax, and unwind while overlooking a peaceful lagoon. Add in the fire pit wooded area, and you’ve got the perfect spot for cozy nights and making memories year-round. The neighborhood? It actually feels like a community. Think holiday fun, bunco nights, book club gatherings, food truck nights, and neighbors who show up. You’ll also enjoy access to TWO pools, playgrounds, and even boat/RV storage available on a first-come basis at no extra cost (yes, really). If you’ve been waiting for something that checks the boxes and feels like home—here you go. But just one catch… this isn't just a listing, it's your next chapter!
For sale
Price cut: $15K (6/18)
$435,000
641 Timberland Circle, Richmond Hill, GA 31324
4beds
2,382sqft
:
Get pre-qualified$2,729/mo
Single Family Residence
Built in 2022
0.36 Acres Lot
$-- Zestimate®
$183/sqft
$50/mo HOA
What's special
Bright open livingSpacious open-concept layoutFire pit wooded areaConveniently located laundry roomOverlooking a peaceful lagoon
- 133 days |
- 361 |
- 11 |
Zillow last checked:
Listing updated:
Listed by:
Anne Pepoon 845-235-6312,
Keller Williams Coastal Area P
Source: Hive MLS,MLS#: SA351431 Originating MLS: Savannah Multi-List Corporation
Originating MLS: Savannah Multi-List CorporationFacts & features
Interior
Bedrooms & bathrooms
- Bedrooms: 4
- Bathrooms: 3
- Full bathrooms: 2
- 1/2 bathrooms: 1
Primary bedroom
- Level: Upper
- Dimensions: 0 x 0
Bedroom 2
- Level: Upper
- Dimensions: 0 x 0
Primary bathroom
- Level: Upper
- Dimensions: 0 x 0
Bathroom 3
- Level: Upper
- Dimensions: 0 x 0
Bathroom 4
- Level: Upper
- Dimensions: 0 x 0
Laundry
- Level: Upper
- Dimensions: 0 x 0
Heating
- Electric, Heat Pump
Cooling
- Central Air, Electric
Appliances
- Included: Dishwasher, Electric Water Heater, Disposal, Microwave, Oven, Range
- Laundry: Laundry Room, Upper Level, Washer Hookup, Dryer Hookup
Features
- Breakfast Area, Ceiling Fan(s), Double Vanity, Pull Down Attic Stairs, Separate Shower, Upper Level Primary
- Attic: Pull Down Stairs
- Common walls with other units/homes: No Common Walls
Interior area
- Total interior livable area: 2,382 sqft
Video & virtual tour
Property
Parking
- Total spaces: 2
- Parking features: Attached, Garage, Garage Door Opener, Rear/Side/Off Street, RV Access/Parking
- Garage spaces: 2
Features
- Patio & porch: Patio
- Pool features: Community
- Fencing: Wood,Privacy,Yard Fenced
- Has view: Yes
- View description: Lagoon, Panoramic, Pond, Trees/Woods
- Has water view: Yes
- Water view: Lagoon,Pond
- Waterfront features: Lagoon
Lot
- Size: 0.36 Acres
- Features: Back Yard, Private, Sprinkler System, Wooded
Details
- Parcel number: 06301027185
- Zoning: R-15
- Zoning description: Single Family
- Special conditions: Standard
Construction
Type & style
- Home type: SingleFamily
- Architectural style: Traditional
- Property subtype: Single Family Residence
- Attached to another structure: Yes
Materials
- Foundation: Slab
- Roof: Asphalt
Condition
- Year built: 2022
Utilities & green energy
- Sewer: Public Sewer
- Water: Public
- Utilities for property: Cable Available, Underground Utilities
Community & HOA
Community
- Features: Pool, Playground, Park, Street Lights, Sidewalks, Trails/Paths
- Security: Security System
- Subdivision: Woodland Trail
HOA
- Has HOA: Yes
- HOA fee: $595 annually
Location
- Region: Richmond Hill
Financial & listing details
- Price per square foot: $183/sqft
- Tax assessed value: $438,700
- Annual tax amount: $4,182
- Date on market: 3/18/2026
- Cumulative days on market: 133 days
- Listing agreement: Exclusive Right To Sell
- Listing terms: Cash,Conventional,FHA,VA Loan
- Inclusions: Alarm-Smoke/Fire, Ceiling Fans, Security System
- Ownership type: Owner/Agent
- Road surface type: Asphalt
Estimated market value
Not available
Estimated sales range
Not available
Not available
Price history
| Date | Event | Price |
|---|---|---|
| 6/18/2026 | Price change | $435,000-3.3%$183/sqft |
Source:  Hive MLS #SA351431 Report a problem Hive MLS #SA351431 Report a problem | ||
| 6/12/2026 | Price change | $450,000-1.1%$189/sqft |
Source: Hive MLS #SA351431 Report a problem | ||
| 4/23/2026 | Price change | $455,000-1.1%$191/sqft |
Source: Hive MLS #SA351431 Report a problem | ||
| 3/18/2026 | Listed for sale | $460,000+10.6%$193/sqft |
Source: Hive MLS #SA351431 Report a problem | ||
| 6/5/2023 | Sold | $415,990$175/sqft |
Source: Hive MLS #SA277350 Report a problem | ||
| 3/31/2023 | Pending sale | $415,990$175/sqft |
Source:  Hive MLS #277350 Report a problem Hive MLS #277350 Report a problem | ||
| 3/26/2023 | Listed for sale | $415,990$175/sqft |
Source: Hive MLS #277350 Report a problem | ||
| 1/10/2023 | Pending sale | $415,990$175/sqft |
Source: Hive MLS #277350 Report a problem | ||
| 11/3/2022 | Price change | $415,990-2%$175/sqft |
Source: Hive MLS #277350 Report a problem | ||
| 9/22/2022 | Listed for sale | $424,490$178/sqft |
Source:  DR Horton Report a problem DR Horton Report a problem | ||
Public tax history
| Year | Property taxes | Tax assessment |
|---|---|---|
| 2025 | $4,374 +4.6% | $175,480 +0.9% |
| 2024 | $4,182 +8.4% | $173,960 +16.8% |
| 2023 | $3,859 | $148,920 |
Find assessor info on the county website
Monthly payment
Est. payment
Payment breakdown
Explore the cost of this home by adjusting the details. Changes won't be saved.Climate risks
Neighborhood: 31324
Getting around
0 / 100
Car-DependentNearby schools
GreatSchools rating
- 9/10McAllister Elementary SchoolGrades: PK-5Distance: 2.6 mi
- 7/10Richmond Hill Middle SchoolGrades: 6-8Distance: 4.1 mi
- 8/10Richmond Hill High SchoolGrades: 9-12Distance: 4.5 mi
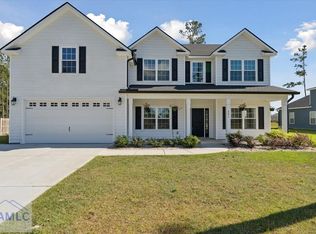
- $565,0005 bd4 ba3.3k sqft661 Timberland Cir, Richmond Hill, GA 31324Sold
- $586,6005 bd3 ba3.2k sqft525 Timberland Cir, Richmond Hill, GA 31324Off Market

- $536,3005 bd3 ba3.3k sqft225 Pitch Point Trl, Richmond Hill, GA 31324Off Market

- $505,0004 bd3 ba2.7k sqft681 Timberland Cir, Richmond Hill, GA 31324For Sale

- $512,2004 bd3 ba2.9k sqft222 Whitebark Trl, Richmond Hill, GA 31324Off Market
- $539,5005 bd3 ba3.3k sqft505 Timberland Cir, Richmond Hill, GA 31324Off Market
- $566,6004 bd3 ba2.9k sqft204 Whitebark Trl, Richmond Hill, GA 31324Off Market
- $520,1004 bd3 ba3.3k sqft208 Pitch Point Trl, Richmond Hill, GA 31324Off Market
A local agent can set up tours, give advice and negotiate with sellers.
Similar homes
- $502,0004 bd3 ba2.6k sqft188 Pitch Point Trail, Richmond Hill, GA 31324For Sale

 MLS ID #SA355073, Jennifer Holt, LPT Realty LLC. Hive MLS
 - $409,9004 bd3 ba2.3k sqft72 Knotty Court, Richmond Hill, GA 31324For Sale
 MLS ID #SA359376, Ashley Johnson, eXp Realty LLC. Hive MLS
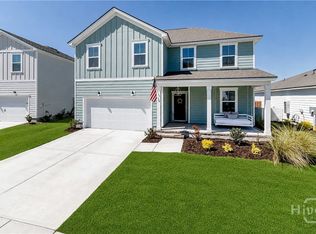
 - $439,9005 bd3 ba2.4k sqft134 Crosstown Avenue, Richmond Hill, GA 31324For Sale
 MLS ID #SA361058, Chandie W. Hupman, Keller Williams Coastal Area P. Hive MLS
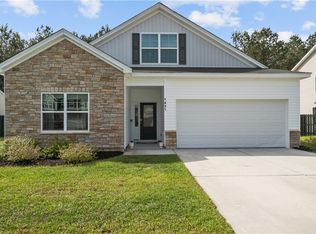
 - $410,0004 bd3 ba2k sqft1431 Waybridge Way, Richmond Hill, GA 31324For Sale
 MLS ID #SA353453, Ashley Johnson, eXp Realty LLC. Hive MLS
 - $379,8004 bd3 ba1.9k sqft28 Spartina Lane, Richmond Hill, GA 31324For SaleMLS ID #SA348488, Ashley Johnson, eXp Realty LLC. Hive MLS
- $483,1764 bd3 ba2.1k sqft152 Hanover Place, Richmond Hill, GA 31324New ConstructionHive MLS
- $499,0005 bd4 ba3.3k sqft4540 Garden Hills Loop, Richmond Hill, GA 31324For SaleMLS ID #SA357773, Ashley Johnson, eXp Realty LLC. Hive MLS
- $499,9003 bd2 ba2k sqft32 Appleton Court, Richmond Hill, GA 31324For SaleMLS ID #SA348800, Aimee B. Wine, McIntosh Realty Team LLC. Hive MLS
- $519,0003 bd2 ba2.2k sqft132 Ridgewood Park Drive S, Richmond Hill, GA 31324For SaleMLS ID #SA357306, Clancy H. Mathews, CH Mathews LLC. Hive MLS
- $365,0003 bd3 ba1.9k sqft152 Peregrine Circle, Richmond Hill, GA 31324For SaleMLS ID #SA359799, Nicole Midgett, Keller Williams Coastal Area P. Hive MLS
- $419,0005 bd3 ba3.2k sqft189 Savannah Lane, Richmond Hill, GA 31324For SaleMLS ID #SA350975, Junior Matthews, LPT Realty LLC. Hive MLS
- $464,4153 bd2 ba2k sqft328 Pulaski Drive, Richmond Hill, GA 31324New ConstructionHive MLS
- $380,0003 bd3 ba1.9k sqft30 Tupelo Trail, Richmond Hill, GA 31324For SaleMLS ID #SA357673, Carin L. Behringer, Keller Williams Coastal Area P. Hive MLS
- $499,9003 bd3 ba2.5k sqft61 Rosemary Bend, Richmond Hill, GA 31324For SaleMLS ID #SA352336, Jessica Macdonald, Keller Williams Coastal Area P. Hive MLS
- $354,0004 bd3 ba2.1k sqft380 Summer Hill Way, Richmond Hill, GA 31324For SaleMLS ID #SA358684, Junior Matthews, LPT Realty LLC. Hive MLS
- $426,1004 bd2 ba1.8k sqft313 Merganser Drive, Pooler, GA 31322For SaleMLS ID #SA360228, Shellie S. Weir, RE/MAX Accent. Hive MLS
- $459,0005 bd3 ba2.9k sqft13 Wiregrass Way Way, Savannah, GA 31419For SaleMLS ID #SA352941, Jennifer D. Davis, HomeHeart Realty LLC. Hive MLS
- $435,0004 bd3 ba2.3k sqft273 McQueen Drive, Pooler, GA 31322For SaleMLS ID #SA353364, Scotti Moore, Next Move Real Estate LLC. Hive MLS
- $369,9003 bd2 ba1.5k sqft115 Old Field Run, Richmond Hill, GA 31324For SaleMLS ID #SA348287, Nicole Midgett, Keller Williams Coastal Area P. Hive MLS
- $343,4343 bd3 ba1.8k sqft99 Small Pine Ln, Richmond Hill, GA 31324Active
 MLS ID #10797146, Sharon Brookshire, Redfin Corporation. GAMLS
