Charming Coastal Cottage on Nearly Half an Acre in the Highly Desired, Gated, and Amenity-Rich Waterways Community! This 3 Bedroom, 2 Bathroom, Hardie Siding Ranch, Features a Split Floor Plan and is Tucked Away on a Quiet Cul-De-Sac. The Open Spacious Layout is Ideal for Entertaining and Everyday Living. The Gourmet Kitchen Showcases Upgraded Stainless Steel Appliances, Ample Counter Space, Tile Backsplash, and a Luxurious Island, Making it the Heart of the Home. A Butler’s Pantry Adds Elegance, While the Walk-In Pantry Offers Exceptional Storage and Functionality. A Versatile Flex Space is Perfect for a Formal Dining Room, Study, or Playroom. Step Outside to the Covered Lanai, Extending Your Living Space and Offering a Peaceful Place to Relax and Enjoy Coastal Breezes. Waterways Offers Resort-Style Amenities Including a Pool, Fitness Center, Clubhouse, Kayak Facilities, Dog Park, and Marina With Boat Storage, Community Dock, and Boat Launch. Don’t Miss This Incredible Opportunity!
For sale
$499,900
32 Appleton Court, Richmond Hill, GA 31324
3beds
2,096sqft
Single Family Residence
Built in 2023
0.47 Acres Lot
$494,800 Zestimate®
$239/sqft
$260/mo HOA
What's special
Luxurious islandHardie siding ranchSplit floor planAmple counter spaceQuiet cul-de-sacUpgraded stainless steel appliancesTile backsplash
- 151 days |
- 97 |
- 2 |
Zillow last checked:
Listing updated:
Listed by:
Aimee B. Wine 954-263-6131,
McIntosh Realty Team LLC
Source: Hive MLS,MLS#: SA348800 Originating MLS: Savannah Multi-List Corporation
Originating MLS: Savannah Multi-List CorporationLoading...
Facts & features
Interior
Bedrooms & bathrooms
- Bedrooms: 3
- Bathrooms: 2
- Full bathrooms: 2
Heating
- Electric, Heat Pump
Cooling
- Electric, Heat Pump
Appliances
- Included: Some Electric Appliances, Convection Oven, Dishwasher, Electric Water Heater, Disposal, Microwave, Oven, Range, Range Hood, Self Cleaning Oven
- Laundry: Laundry Room, Washer Hookup, Dryer Hookup
Features
- Breakfast Bar, Butler's Pantry, Breakfast Area, Double Vanity, Entrance Foyer, High Ceilings, Kitchen Island, Main Level Primary, Primary Suite, Pantry, Pull Down Attic Stairs, Recessed Lighting, Separate Shower, Programmable Thermostat
- Windows: Double Pane Windows
- Basement: None
- Attic: Pull Down Stairs
- Has fireplace: No
- Common walls with other units/homes: No Common Walls
Interior area
- Total interior livable area: 2,096 sqft
Video & virtual tour
Property
Parking
- Total spaces: 2
- Parking features: Attached, Garage Door Opener, Kitchen Level
- Garage spaces: 2
Accessibility
- Accessibility features: No Stairs, Accessible Hallway(s)
Features
- Patio & porch: Porch, Patio, Screened
- Pool features: Community
- Has view: Yes
- View description: Panoramic, Trees/Woods
Lot
- Size: 0.47 Acres
- Features: Cul-De-Sac, Sprinkler System, Wooded
Details
- Parcel number: 075 01 010 090
- Zoning description: Single Family
- Special conditions: Standard
Construction
Type & style
- Home type: SingleFamily
- Property subtype: Single Family Residence
Materials
- Concrete
- Foundation: Slab
- Roof: Asphalt,Ridge Vents
Condition
- New construction: No
- Year built: 2023
Details
- Builder model: Martin Ray
- Builder name: Pulte Home Company, LLC
Utilities & green energy
- Sewer: Public Sewer
- Water: Public
- Utilities for property: Cable Available, Underground Utilities
Green energy
- Green verification: ENERGY STAR Certified Homes, LEED For Homes
- Energy efficient items: Windows
Community & HOA
Community
- Features: Boat Facilities, Clubhouse, Pool, Dock, Fitness Center, Gated, Lake, Marina, Playground, Park, Shopping, Street Lights, Sidewalks, Tennis Court(s), Trails/Paths
- Security: Security Service
- Subdivision: Waterways
HOA
- Has HOA: Yes
- Services included: Road Maintenance
- HOA fee: $260 monthly
Location
- Region: Richmond Hill
Financial & listing details
- Price per square foot: $239/sqft
- Tax assessed value: $499,500
- Annual tax amount: $4,404
- Date on market: 2/12/2026
- Cumulative days on market: 152 days
- Listing agreement: Exclusive Right To Sell
- Listing terms: Cash,Conventional,FHA,VA Loan
- Ownership type: Homeowner/Owner
- Road surface type: Paved
Estimated market value
$494,800
$470,000 - $520,000
$3,065/mo
Price history
| Date | Event | Price |
|---|---|---|
| 2/12/2026 | Listed for sale | $499,900+8%$239/sqft |
Source:  Hive MLS #SA348800 Report a problem Hive MLS #SA348800 Report a problem | ||
| 6/16/2023 | Sold | $462,690$221/sqft |
Source: Hive MLS #SA289237 Report a problem | ||
| 6/5/2023 | Pending sale | $462,690$221/sqft |
Source:  Hive MLS #289237 Report a problem Hive MLS #289237 Report a problem | ||
| 6/5/2023 | Listed for sale | $462,690$221/sqft |
Source: Hive MLS #289237 Report a problem | ||
Public tax history
| Year | Property taxes | Tax assessment |
|---|---|---|
| 2025 | $4,404 +0.1% | $199,800 +5.4% |
| 2024 | $4,398 +426% | $189,480 +426.3% |
| 2023 | $836 | $36,000 |
Find assessor info on the county website
Monthly payment
Est. payment
Payment breakdown
Explore the cost of this home by adjusting the details. Changes won't be saved.Climate risks
Neighborhood: 31324
Nearby schools
GreatSchools rating
- 9/10McAllister Elementary SchoolGrades: PK-5Distance: 4.1 mi
- 7/10Richmond Hill Middle SchoolGrades: 6-8Distance: 7 mi
- 8/10Richmond Hill High SchoolGrades: 9-12Distance: 7.4 mi
Schools provided by the listing agent
- Elementary: McAllister
- Middle: Richmond Hill
- High: Richmond Hill
Source: Hive MLS. This data may not be complete. We recommend contacting the local school district to confirm school assignments for this home.
- $589,3405 bd4 ba3k sqft37 Heron Creek Dr, Richmond Hill, GA 31324Sold
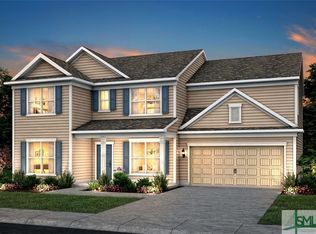
- $499,9005 bd3 ba3.1k sqft179 Mandeville Dr, Richmond Hill, GA 31324For Sale

- $547,5003 bd3 ba2.5k sqft49 Heron Creek Dr, Richmond Hill, GA 31324Sold
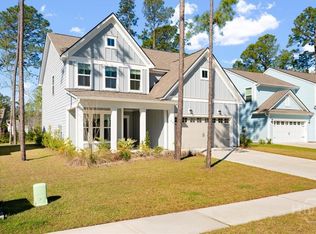
- $499,9993 bd2 ba2.1k sqft141 Mandeville Dr, Richmond Hill, GA 31324Sold

- $499,2904 bd3 ba2.9k sqft343 Mandeville Dr, Richmond Hill, GA 31324Sold
- $489,6503 bd2 ba2k sqft496 Mandeville Dr, Richmond Hill, GA 31324Sold
- $667,0004 bd3 ba2.8k sqft116 Mandeville Dr, Richmond Hill, GA 31324Sold
- $593,4153 bd2 ba2k sqft182 Mandeville Dr, Richmond Hill, GA 31324Sold
A local agent can set up tours, give advice and negotiate with sellers.
Similar homes
- $519,0003 bd2 ba2.2k sqft132 Ridgewood Park Drive S, Richmond Hill, GA 31324For Sale
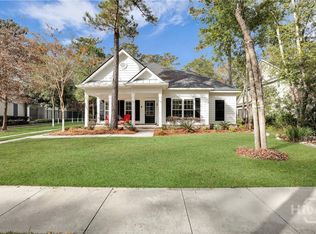
 MLS ID #SA357306, Clancy H. Mathews, Waterways Township Realty, LLC. Hive MLS
 - $500,0004 bd3 ba2.4k sqft205 Ridgewood Park Drive N, Richmond Hill, GA 31324For Sale
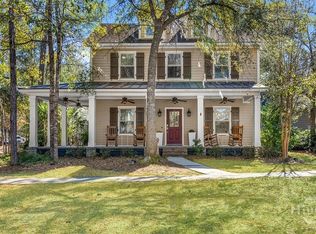 MLS ID #SA349648, Trisha M. Cook, Compass Georgia, LLC. Hive MLS
 - $505,0004 bd3 ba2.7k sqft681 Timberland Circle, Richmond Hill, GA 31324For Sale
 MLS ID #SA359131, Brandi H. Simpson, Realty One Group Inclusion. Hive MLS
 - $502,0004 bd3 ba2.6k sqft188 Pitch Point Trail, Richmond Hill, GA 31324For Sale
 MLS ID #SA355073, Jennifer Holt, LPT Realty LLC. Hive MLS
 - $539,0004 bd2 ba2.2k sqft440 Ridgewood Park Drive S, Richmond Hill, GA 31324For SaleMLS ID #SA354106, Elizabeth Davenport, Daniel Ravenel SIR. Hive MLS
- $455,0004 bd3 ba2.8k sqft275 Wicklow Drive, Richmond Hill, GA 31324For SaleMLS ID #SA360124, Chandie W. Hupman, Keller Williams Coastal Area P. Hive MLS
- $495,0003 bd3 ba2k sqftRoxboro, Richmond Hill, GA 31324For SaleMLS ID #SA354017, James Godwin, Waterways Township Realty, LLC. Hive MLS
- $435,0004 bd3 ba2.3k sqft641 Timberland Circle, Richmond Hill, GA 31324For SaleMLS ID #SA351431, Anne Pepoon, Keller Williams Coastal Area P. Hive MLS
- $459,0003 bd3 ba2.2k sqft20 Jacobs Circle, Richmond Hill, GA 31324For SaleMLS ID #SA355012, Chandie W. Hupman, Keller Williams Coastal Area P. Hive MLS
- $499,9003 bd3 ba2.5k sqft61 Rosemary Bend, Richmond Hill, GA 31324For SaleMLS ID #SA352336, Jessica Macdonald, Keller Williams Coastal Area P. Hive MLS
- $435,0004 bd2 ba1.9k sqft638 Logging Hill Drive, Richmond Hill, GA 31324For SaleMLS ID #SA359859, Matthew R. Fitzgerald, Realty One Group Inclusion. Hive MLS
- $469,0004 bd4 ba3k sqft100 Wicklow Drive, Richmond Hill, GA 31324For SaleMLS ID #SA349670, Christie Wallace-bergen, Salt Marsh Realty LLC. Hive MLS
- $695,0004 bd3 ba2.9k sqft370 Blackjack Oak Drive W, Richmond Hill, GA 31324For SaleMLS ID #SA358881, Chandie W. Hupman, Keller Williams Coastal Area P. Hive MLS
- $440,0004 bd3 ba2.4k sqft132 Wexford Drive, Richmond Hill, GA 31324For SaleMLS ID #SA358158, Susan Usher, Realty One Group Inclusion. Hive MLS
- $425,0004 bd3 ba2.4k sqft75 Wando View Way, Richmond Hill, GA 31324For SaleMLS ID #SA359825, Jessica Gordon, Realty One Group Inclusion. Hive MLS
- $407,5003 bd2 ba1.7k sqft126 Minning Loop, Richmond Hill, GA 31324For SaleMLS ID #SA359586, Brooker Collins Sauers, Keller Williams Coastal Area P. Hive MLS
- $409,0003 bd3 ba2.5k sqft821 Garden Hills Loop, Richmond Hill, GA 31324For SaleMLS ID #SA353324, Suzanne Bryant, Keller Williams Coastal Area P. Hive MLS
- $599,0005 bd4 ba2.9k sqft125 Long Creek Lane, Richmond Hill, GA 31324For SaleMLS ID #SA339896, Rachel Pluff, Keller Williams Coastal Area P. Hive MLS
- $444,0004 bd3 ba2.7k sqft136 Brennan Drive, Richmond Hill, GA 31324For SaleMLS ID #SA358116, John McPeters, Next Move Real Estate LLC. Hive MLS
- $425,0004 bd3 ba2k sqft256 Excel Drive, Richmond Hill, GA 31324For SaleMLS ID #SA357178, Katherine Mayville Morse, LPT Realty LLC. Hive MLS
