**MOTIVATED SELLERS** Why choose between the charm of an established home and the convenience of new construction when you can have both? This beautifully maintained 4-bedroom, 2.5-bath home offers modern features, with thoughtful details that give it character. The open-concept floor plan is perfect for entertaining, featuring a spacious living room with a fireplace and custom floating shelves, a bright kitchen with plenty of storage, and generous living spaces throughout. Upstairs, you'll find spacious bedrooms, including a relaxing primary suite. Conveniently located near top-rated Richmond Hill schools, shopping, dining, I-95, Fort Stewart, and Savannah. Skip the wait for new construction and enjoy a home that's move-in ready with charm already built in.
For sale
Price cut: $500 (8/21)
$434,500
132 Wexford Drive, Richmond Hill, GA 31324
4beds
2,414sqft
Single Family Residence
Built in 2021
7,841 Square Feet Lot
$-- Zestimate®
$180/sqft
$63/mo HOA
What's special
Modern featuresOpen-concept floor planGenerous living spaces throughoutRelaxing primary suiteCustom floating shelvesSpacious bedrooms
- 75 days |
- 597 |
- 43 |
Zillow last checked:
Listing updated:
Listed by:
Susan Usher 609-220-5191,
Realty One Group Inclusion
Source: Hive MLS,MLS#: SA358158 Originating MLS: Savannah Multi-List Corporation
Originating MLS: Savannah Multi-List CorporationFacts & features
Interior
Bedrooms & bathrooms
- Bedrooms: 4
- Bathrooms: 3
- Full bathrooms: 2
- 1/2 bathrooms: 1
Heating
- Central, Electric, Heat Pump
Cooling
- Central Air, Electric, Heat Pump
Appliances
- Included: Some Electric Appliances, Dishwasher, Electric Water Heater, Disposal, Microwave, Oven, Plumbed For Ice Maker, Range, Self Cleaning Oven
- Laundry: Laundry Room, Upper Level, Washer Hookup, Dryer Hookup
Features
- Breakfast Area, Double Vanity, Garden Tub/Roman Tub, High Ceilings, Pull Down Attic Stairs, Recessed Lighting, Separate Shower, Upper Level Primary
- Windows: Double Pane Windows
- Attic: Pull Down Stairs
- Number of fireplaces: 1
- Fireplace features: Family Room, Gas
Interior area
- Total interior livable area: 2,414 sqft
Property
Parking
- Total spaces: 2
- Parking features: Attached
- Garage spaces: 2
Features
- Patio & porch: Patio, Front Porch
- Pool features: Community
- Fencing: Wood
- Has view: Yes
- View description: Trees/Woods
Lot
- Size: 7,841 Square Feet
- Features: Back Yard, Level, Private, Sprinkler System
Details
- Parcel number: 06200060050
- Zoning description: Single Family
- Special conditions: Standard
Construction
Type & style
- Home type: SingleFamily
- Architectural style: Traditional
- Property subtype: Single Family Residence
Materials
- Brick, Frame, Concrete, Wood Siding
- Foundation: Concrete Perimeter, Slab
- Roof: Asphalt
Condition
- New construction: No
- Year built: 2021
Details
- Builder model: Seabrook
- Builder name: Ernest Homes
Utilities & green energy
- Electric: 220 Volts
- Sewer: Public Sewer, Storm Sewer
- Water: Public
- Utilities for property: Cable Available, Underground Utilities
Green energy
- Green verification: ENERGY STAR Certified Homes
- Energy efficient items: Windows
Community & HOA
Community
- Features: Clubhouse, Pool, Fitness Center, Street Lights, Curbs, Gutter(s)
- Subdivision: Wexford
HOA
- Has HOA: Yes
- HOA fee: $750 annually
Location
- Region: Richmond Hill
Financial & listing details
- Price per square foot: $180/sqft
- Tax assessed value: $452,200
- Annual tax amount: $1,490
- Date on market: 6/11/2026
- Cumulative days on market: 208 days
- Listing agreement: Exclusive Right To Sell
- Listing terms: Cash,Conventional,FHA,VA Loan
- Ownership type: Homeowner/Owner
- Road surface type: Asphalt, Paved
Estimated market value
Not available
Estimated sales range
Not available
Not available
Price history
| Date | Event | Price |
|---|---|---|
| 8/21/2026 | Price change | $434,500-0.1%$180/sqft |
Source:  Hive MLS #SA358158 Report a problem Hive MLS #SA358158 Report a problem | ||
| 8/5/2026 | Listed for sale | $435,000$180/sqft |
Source: Hive MLS #SA358158 Report a problem | ||
| 7/27/2026 | Contingent | $435,000$180/sqft |
Source: Hive MLS #SA358158 Report a problem | ||
| 7/20/2026 | Price change | $435,000-1.1%$180/sqft |
Source: Hive MLS #SA358158 Report a problem | ||
| 7/3/2026 | Price change | $440,000-2.7%$182/sqft |
Source: Hive MLS #SA358158 Report a problem | ||
| 7/2/2026 | Price change | $452,000-0.2%$187/sqft |
Source: Hive MLS #SA358158 Report a problem | ||
| 6/27/2026 | Price change | $453,000-0.2%$188/sqft |
Source: Hive MLS #SA358158 Report a problem | ||
| 6/19/2026 | Price change | $454,000-0.2%$188/sqft |
Source: Hive MLS #SA358158 Report a problem | ||
| 6/12/2026 | Listed for sale | $455,000-6.2%$188/sqft |
Source: Hive MLS #SA358158 Report a problem | ||
| 6/11/2026 | Listing removed | $484,900+5.4%$201/sqft |
Source: eXp Realty #SA346850 Report a problem | ||
| 5/19/2026 | Price change | $460,000-3.1%$191/sqft |
Source: Hive MLS #SA353449 Report a problem | ||
| 4/28/2026 | Price change | $474,900-2.1%$197/sqft |
Source: Hive MLS #SA353449 Report a problem | ||
| 4/16/2026 | Listed for sale | $484,900$201/sqft |
Source: Hive MLS #SA353449 Report a problem | ||
| 4/4/2026 | Listing removed | $484,900$201/sqft |
Source: Hive MLS #SA346850 Report a problem | ||
| 2/16/2026 | Price change | $484,900-2.2%$201/sqft |
Source: Hive MLS #SA346850 Report a problem | ||
| 1/16/2026 | Listed for sale | $495,900+46.1%$205/sqft |
Source: Hive MLS #SA346850 Report a problem | ||
| 3/24/2021 | Sold | $339,493$141/sqft |
Source: HABR #138588 Report a problem | ||
| 11/13/2020 | Listed for sale | $339,493$141/sqft |
Source: Liz & Associates Realty, LLC #238443 Report a problem | ||
Public tax history
| Year | Property taxes | Tax assessment |
|---|---|---|
| 2025 | $1,490 -7.1% | $180,880 +0.8% |
| 2024 | $1,605 +3.9% | $179,400 +6.3% |
| 2023 | $1,544 +33.4% | $168,720 +18.4% |
| 2022 | $1,157 -46.5% | $142,560 +98.6% |
| 2021 | $2,164 | $71,800 |
Find assessor info on the county website
Monthly payment
Est. payment
Payment breakdown
Explore the cost of this home by adjusting the details. Changes won't be saved.Climate risks
Neighborhood: 31324
Nearby schools
GreatSchools rating
- 9/10Frances Meeks Elementary SchoolGrades: PK-5Distance: 2.7 mi
- 7/10Richmond Hill Middle SchoolGrades: 6-8Distance: 3 mi
- 8/10Richmond Hill High SchoolGrades: 9-12Distance: 3.5 mi
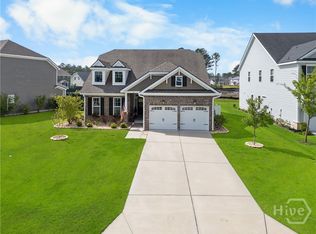
- $449,0004 bd3 ba2.6k sqft112 Wexford Dr, Richmond Hill, GA 31324Sold

- $465,4005 bd2 ba2.6k sqft150 Wexford Dr, Richmond Hill, GA 31324Off Market
- $459,0004 bd4 ba2.3k sqft92 Wexford Dr, Richmond Hill, GA 31324For Sale
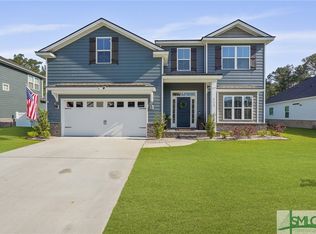
- $600,0004 bd3 ba3k sqft117 Wexford Dr, Richmond Hill, GA 31324Sold
- $408,9004 bd2 ba1.8k sqft127 Wexford Dr, Richmond Hill, GA 31324Off Market
- $452,0703 bd3 ba2k sqft167 Glendale Cir, Richmond Hill, GA 31324Sold
- $365,0004 bd3 ba2.5k sqft109 Wexford Dr, Richmond Hill, GA 31324Sold
- $427,3003 bd3 ba2k sqft137 Wexford Dr, Richmond Hill, GA 31324Off Market
A local agent can set up tours, give advice and negotiate with sellers.
Similar homes
- $449,0003 bd3 ba2k sqft293 Wexford Drive, Richmond Hill, GA 31324For Sale

 MLS ID #SA362163, Brooker Collins Sauers, Keller Williams Coastal Area P. Hive MLS
 - $425,0004 bd3 ba2k sqft256 Excel Drive, Richmond Hill, GA 31324For Sale
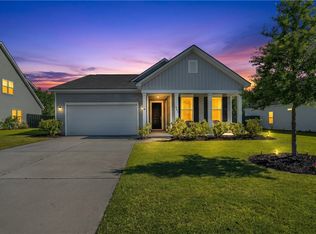 MLS ID #SA357178, Katherine Mayville Morse, LPT Realty LLC. Hive MLS
 - $435,0004 bd3 ba2.1k sqft147 Brennan Drive, Richmond Hill, GA 31324For Sale
 MLS ID #SA361068, Matthew Waters, Seaport Real Estate Group. Hive MLS
 - $449,9004 bd3 ba2.5k sqft53 Hazen Drive, Richmond Hill, GA 31324For Sale
 MLS ID #SA360548, Nicole Midgett, Keller Williams Coastal Area P. Hive MLS
 - $469,0004 bd4 ba2.3k sqft43 Timberland Trail, Richmond Hill, GA 31324For SaleMLS ID #SA361866, Junior Matthews, LPT Realty LLC. Hive MLS
- $419,9994 bd3 ba2.4k sqft75 Wando View Way, Richmond Hill, GA 31324For SaleMLS ID #SA359825, Jessica Gordon, Realty One Group Inclusion. Hive MLS
- $449,9004 bd3 ba2.4k sqft67 Oak Side Court, Richmond Hill, GA 31324For SaleMLS ID #SA331695, Chandie W. Hupman, Keller Williams Coastal Area P. Hive MLS
- $454,0003 bd3 ba2.2k sqft20 Jacobs Circle, Richmond Hill, GA 31324For SaleMLS ID #SA355012, Chandie W. Hupman, Keller Williams Coastal Area P. Hive MLS
- $448,9003 bd3 ba2.4k sqft255 James Drive, Richmond Hill, GA 31324For SaleMLS ID #SA362008, Ashley Johnson, eXp Realty LLC. Hive MLS
- $484,9005 bd4 ba3.3k sqft4540 Garden Hills Loop, Richmond Hill, GA 31324For SaleMLS ID #SA357773, Ashley Johnson, eXp Realty LLC. Hive MLS
- $410,0004 bd3 ba2k sqft1431 Waybridge Way, Richmond Hill, GA 31324For SaleMLS ID #SA353453, Ashley Johnson, eXp Realty LLC. Hive MLS
- $430,0004 bd2 ba1.9k sqft638 Logging Hill Drive, Richmond Hill, GA 31324For SaleMLS ID #SA359859, Matthew R. Fitzgerald, Realty One Group Inclusion. Hive MLS
- $499,9904 bd4 ba2.9k sqft14 Sweet Grass Lane, Richmond Hill, GA 31324For SaleMLS ID #SA360324, Anna Sizemore, Seaport Real Estate Group. Hive MLS
- $539,0004 bd2 ba2.2k sqft440 Ridgewood Park Drive S, Richmond Hill, GA 31324For SaleMLS ID #SA354106, Elizabeth Davenport, Daniel Ravenel SIR. Hive MLS
- $519,0003 bd2 ba2.2k sqft132 Ridgewood Park Drive S, Richmond Hill, GA 31324For SaleMLS ID #SA357306, Clancy H. Mathews, Mathews Coastal Realty. Hive MLS
- $479,0004 bd3 ba2.9k sqft1304, Richmond Hill, GA 31324For SaleMLS ID #SA350940, Kelly B. Johnson, RE/MAX Accent. Hive MLS
- $449,0004 bd3 ba2.8k sqft11 Crossgate Court, Pooler, GA 31322For SaleMLS ID #SA361307, Brooker Collins Sauers, Keller Williams Coastal Area P. Hive MLS
- $349,9004 bd3 ba2k sqft157 Bellasera Way, Richmond Hill, GA 31324For SaleMLS ID #SA351002, Chandie W. Hupman, Keller Williams Coastal Area P. Hive MLS
- $349,9003 bd3 ba1.7k sqft32 Grove Park Drive, Richmond Hill, GA 31324For SaleMLS ID #SA359703, Carolyn M. Estridge, Coldwell Banker Access Realty. Hive MLS
- $485,0004 bd4 ba2.3k sqft290 Monterey Loop Drive, Richmond Hill, GA 31324For SaleMLS ID #SA361158, Clancy H. Mathews, Mathews Coastal Realty. Hive MLS
