Welcome home to the heart of Richmond Hill — a lovingly maintained 3-bedroom, 2.5-bath traditional home with 1,749 SF of comfortable living. Warm curb appeal and a rocking-chair front porch invite you into bright, sunlit rooms with hardwood floors, cove crown molding, and a cozy electric fireplace. The kitchen is thoughtfully appointed with stainless appliances, granite counters, Alpine white cabinets, a center island with breakfast bar and pantry — perfect for everyday meals and casual gatherings. The primary suite upstairs feels like a private retreat with double sinks and a large walk-in frameless shower; two generous guest rooms and convenient upstairs laundry add everyday ease. Outside, a covered patio with a built-in electric fireplace creates a relaxed spot for evenings with family and friends. Situated off Timber Trail in Richmond Hill and move-in ready, this home is just minutes from Richmond Hill Elementary, Middle and High Schools, downtown Richmond Hill’s shops and restaurants, grocery stores, neighborhood parks and recreation, and offers easy access to I-95 and nearby Savannah.
For sale
$355,000
32 Grove Park Drive, Richmond Hill, GA 31324
3beds
1,749sqft
:
Get pre-qualified$2,309/mo
Single Family Residence
Built in 2021
3,485 Square Feet Lot
$352,300 Zestimate®
$203/sqft
$100/mo HOA
What's special
Cozy electric fireplaceBright sunlit roomsHardwood floorsRocking-chair front porchAlpine white cabinetsCove crown moldingDouble sinks
- 14 days |
- 223 |
- 8 |
Likely to sell faster than
Zillow last checked:
Listing updated:
Listed by:
Carolyn M. Estridge 209-604-0090,
Coldwell Banker Access Realty,
Christine Estridge 912-547-4724,
Coldwell Banker Access Realty
Source: Hive MLS,MLS#: SA359703 Originating MLS: Savannah Multi-List Corporation
Originating MLS: Savannah Multi-List CorporationFacts & features
Interior
Bedrooms & bathrooms
- Bedrooms: 3
- Bathrooms: 3
- Full bathrooms: 2
- 1/2 bathrooms: 1
Heating
- Central, Electric
Cooling
- Central Air, Electric
Appliances
- Included: Dishwasher, Electric Water Heater, Disposal, Microwave, Oven, Range, Refrigerator, Range Hood
- Laundry: Washer Hookup, Dryer Hookup, Laundry Room, Upper Level
Features
- Breakfast Bar, Breakfast Area, Double Vanity, Kitchen Island, Pantry, Pull Down Attic Stairs, Separate Shower, Upper Level Primary
- Attic: Pull Down Stairs
- Number of fireplaces: 2
- Fireplace features: Electric, Family Room, Other
Interior area
- Total interior livable area: 1,749 sqft
Video & virtual tour
Property
Parking
- Parking features: Underground, Off Street
Features
- Patio & porch: Covered, Patio, Front Porch
- Has view: Yes
- View description: Panoramic
Lot
- Size: 3,485 Square Feet
- Features: Interior Lot
Details
- Parcel number: 05483133011
- Zoning: CITY
- Special conditions: Standard
Construction
Type & style
- Home type: SingleFamily
- Architectural style: Traditional
- Property subtype: Single Family Residence
Condition
- Year built: 2021
Utilities & green energy
- Sewer: Public Sewer
- Water: Public
- Utilities for property: Underground Utilities
Community & HOA
Community
- Subdivision: Grove Park At Timber Trail
HOA
- Has HOA: Yes
- HOA fee: $300 quarterly
Location
- Region: Richmond Hill
Financial & listing details
- Price per square foot: $203/sqft
- Tax assessed value: $362,100
- Annual tax amount: $3,869
- Date on market: 7/11/2026
- Listing agreement: Exclusive Right To Sell
- Listing terms: Cash,Conventional,FHA,VA Loan
- Ownership type: Homeowner/Owner
- Road surface type: Asphalt
Estimated market value
$352,300
$335,000 - $370,000
$2,315/mo
Price history
| Date | Event | Price |
|---|---|---|
| 7/11/2026 | Listed for sale | $355,000+9.2%$203/sqft |
Source:  Hive MLS #SA359703 Report a problem Hive MLS #SA359703 Report a problem | ||
| 4/13/2023 | Sold | $325,000+30.6%$186/sqft |
Source: Public Record Report a problem | ||
| 6/3/2021 | Sold | $248,900$142/sqft |
Source: Public Record Report a problem | ||
Public tax history
| Year | Property taxes | Tax assessment |
|---|---|---|
| 2025 | $3,769 -2.6% | $144,840 +0.2% |
| 2024 | $3,869 +30.5% | $144,560 +44.3% |
| 2023 | $2,966 -1.2% | $100,160 +1.3% |
| 2022 | $3,001 +25.9% | $98,840 +29% |
| 2021 | $2,384 | $76,600 |
Find assessor info on the county website
Monthly payment
Est. payment
Payment breakdown
Explore the cost of this home by adjusting the details. Changes won't be saved.Climate risks
Neighborhood: 31324
Nearby schools
GreatSchools rating
- 8/10Richmond Hill Elementary SchoolGrades: 2-3Distance: 1.1 mi
- 7/10Richmond Hill Middle SchoolGrades: 6-8Distance: 5.1 mi
- 8/10Richmond Hill High SchoolGrades: 9-12Distance: 5.3 mi
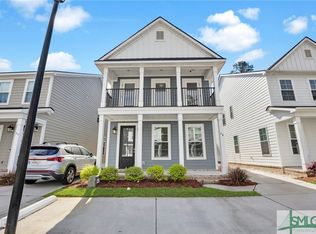
- $375,0003 bd3 ba1.8k sqft26 Grove Park Dr, Richmond Hill, GA 31324Sold
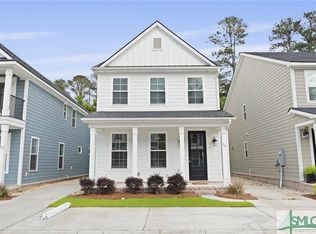
- $369,0003 bd3 ba1.8k sqft20 Grove Park Dr, Richmond Hill, GA 31324Sold
- $2,3953 bd3 ba1.8k sqft45 Grove Park Dr, Richmond Hill, GA 31324For Rent

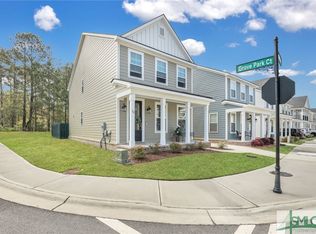
- $365,0003 bd3 ba1.8k sqft50 Grove Park Dr, Richmond Hill, GA 31324Sold
- $344,4443 bd3 ba1.7k sqft21 Grove Park Dr #3, Richmond Hill, GA 31324Sold
- $382,4723 bd3 ba1.2k sqft195 Conner Loop, Richmond Hill, GA 31324Sold
- $39,1000.46 Acres105 Market St, Richmond Hill, GA 31324Off Market
- $266,3003 bd2 ba1.2k sqft190 Conner Loop, Richmond Hill, GA 31324Off Market
A local agent can set up tours, give advice and negotiate with sellers.
Similar homes
- $422,9004 bd3 ba2.5k sqft166 Sunbury Drive, Richmond Hill, GA 31324For Sale
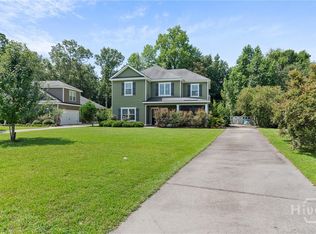
 MLS ID #SA360982, Summer Gilmore, Engel & Volkers. Hive MLS
 - $369,9003 bd2 ba1.5k sqft115 Old Field Run, Richmond Hill, GA 31324For Sale
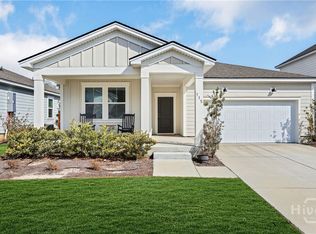 MLS ID #SA348287, Nicole Midgett, Keller Williams Coastal Area P. Hive MLS
 - $324,5003 bd3 ba1.8k sqft19 Ainsdale Drive, Richmond Hill, GA 31324For Sale
 MLS ID #SA354985, Kelli E. O'Connell, Jason Mitchell Group. Hive MLS
 - $410,0004 bd3 ba2k sqft1431 Waybridge Way, Richmond Hill, GA 31324For Sale
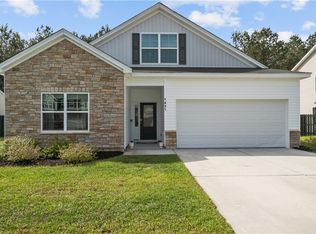 MLS ID #SA353453, Ashley Johnson, eXp Realty LLC. Hive MLS
 - $379,8004 bd3 ba1.9k sqft28 Spartina Lane, Richmond Hill, GA 31324For SaleMLS ID #SA348488, Ashley Johnson, eXp Realty LLC. Hive MLS
- $390,0004 bd4 ba1.9k sqft75 Jacobs Cir, Richmond Hill, GA 31324Active
 MLS ID #10737431, Leslie Schadler, Realty One Group Inclusion. GAMLS
 - $424,9005 bd3 ba2.5k sqft498 Waverly Lane, Richmond Hill, GA 31324For SaleMLS ID #SA357905, Ashley Johnson, eXp Realty LLC. Hive MLS
- $425,0004 bd3 ba2k sqft256 Excel Drive, Richmond Hill, GA 31324For SaleMLS ID #SA357178, Katherine Mayville Morse, LPT Realty LLC. Hive MLS
- $449,9004 bd3 ba2.5k sqft53 Hazen Drive, Richmond Hill, GA 31324For SaleMLS ID #SA360548, Nicole Midgett, Keller Williams Coastal Area P. Hive MLS
- $320,0003 bd3 ba1.5k sqft160 Lake Lily Drive, Richmond Hill, GA 31324For SaleMLS ID #SA359031, Brent Sappe, Corcoran Austin Hill Realty. Hive MLS
- $409,0003 bd3 ba2.5k sqft821 Garden Hills Loop, Richmond Hill, GA 31324For SaleMLS ID #SA353324, Suzanne Bryant, Keller Williams Coastal Area P. Hive MLS
- $343,4343 bd3 ba1.8k sqft99 Small Pine Lane, Richmond Hill, GA 31324For SaleMLS ID #SA359411, Sharon M. Brookshire, Redfin Corporation. Hive MLS
- $435,0004 bd3 ba2.4k sqft132 Wexford Drive, Richmond Hill, GA 31324For SaleMLS ID #SA358158, Susan Usher, Realty One Group Inclusion. Hive MLS
- $439,9005 bd3 ba2.4k sqft134 Crosstown Avenue, Richmond Hill, GA 31324For SaleMLS ID #SA361058, Chandie W. Hupman, Keller Williams Coastal Area P. Hive MLS
- $454,0003 bd3 ba2.2k sqft20 Jacobs Circle, Richmond Hill, GA 31324For SaleMLS ID #SA355012, Chandie W. Hupman, Keller Williams Coastal Area P. Hive MLS
- $275,0003 bd2 ba1.5k sqft163 Horizon Lane, Richmond Hill, GA 31324For SaleMLS ID #SA358288, Kelly B. Johnson, RE/MAX Accent. Hive MLS
- $449,9004 bd3 ba2.4k sqft67 Oak Side Court, Richmond Hill, GA 31324For SaleMLS ID #SA331695, Chandie W. Hupman, Keller Williams Coastal Area P. Hive MLS
- $330,0003 bd3 ba1.7k sqft12 Pomona Circle, Savannah, GA 31419For SaleMLS ID #SA356000, Jessica Gordon, Realty One Group Inclusion. Hive MLS
- $374,9004 bd3 ba2.3k sqft147 Shady Grove Lane, Savannah, GA 31419For SaleMLS ID #SA357889, Dewayne C. Hilliard, Keller Williams Coastal Area P. Hive MLS
- $339,9003 bd2 ba1.4k sqftLandmark 24, Savannah, GA 31419For SaleMLS ID #SA359404, Tiffany M. Wolfe, McIntosh Realty Team LLC. Hive MLS
