Welcome to Buckhead East, one of Richmond Hill’s most sought-after, golf cart-friendly communities, where convenience and community come together. Located within walking distance to McAllister Elementary School, this thoughtfully designed home offers nearly 2,600 square feet, 3 bedrooms, 2.5 baths, and plenty of space to live, work, and entertain.
Step inside to find hardwood floors throughout the main level and a formal dining room featuring a beautiful coffered ceiling, perfect for gatherings and special occasions. The kitchen is designed for both everyday living and entertaining, offering abundant counter space, a center island, corner pantry, and a private office nook ideal for working from home or managing daily tasks. The kitchen opens seamlessly into the living room, where a cozy gas fireplace and backyard views create a warm, welcoming space to unwind.
The home features an oversized covered back patio that extends the living space outdoors. The large fenced backyard is shaded by mature trees and offers privacy, making it perfect for entertaining, relaxing, or enjoying evenings around a fire pit.
Upstairs, all bedrooms are thoughtfully tucked away alongside a versatile loft space that serves as a secondary living space for kids or visitors . The spacious primary suite features a tray ceiling, abundant natural light, and a beautifully appointed ensuite bath with dual vanities, separate soaking tub and shower, and an oversized closet that conveniently connects to the laundry room. Two additional bedrooms share a full bathroom, and abundant storage throughout the home ensures everything has its place.
Neighborhood amenities include two pools, fishing ponds, and a full playground. DeVaul Henderson Park is conveniently within walking distance and provides golf cart access to tennis, softball, newly-turfed soccer and football fields, a dog park and beyond. This gorgeous home has so much to offer, schedule your showing today!
For sale
Price cut: $10K (6/4)
$409,000
821 Garden Hills Loop, Richmond Hill, GA 31324
3beds
2,584sqft
:
Get pre-qualified$2,608/mo
Single Family Residence
Built in 2013
8,276 Square Feet Lot
$-- Zestimate®
$158/sqft
$63/mo HOA
What's special
- 107 days |
- 426 |
- 32 |
Zillow last checked:
Listing updated:
Listed by:
Suzanne Bryant 912-710-7233,
Keller Williams Coastal Area P,
Erin Madden 706-550-8083,
Keller Williams Coastal Area P
Source: Hive MLS,MLS#: SA353324 Originating MLS: Savannah Multi-List Corporation
Originating MLS: Savannah Multi-List CorporationFacts & features
Interior
Bedrooms & bathrooms
- Bedrooms: 3
- Bathrooms: 3
- Full bathrooms: 2
- 1/2 bathrooms: 1
- Main level bathrooms: 1
Primary bedroom
- Level: Upper
- Dimensions: 0 x 0
Bedroom 2
- Level: Upper
- Dimensions: 0 x 0
Bedroom 3
- Level: Upper
- Dimensions: 0 x 0
Heating
- Central, Electric
Cooling
- Central Air, Electric
Appliances
- Included: Dryer, Electric Water Heater, Disposal, Microwave, Oven, Range, Refrigerator
- Laundry: Washer Hookup, Dryer Hookup, Laundry Room
Features
- Breakfast Bar, Bathtub, Double Vanity, Entrance Foyer, Garden Tub/Roman Tub, Kitchen Island, Primary Suite, Pantry, Pull Down Attic Stairs, Separate Shower, Upper Level Primary
- Attic: Pull Down Stairs
- Number of fireplaces: 1
- Fireplace features: Family Room, Gas
- Common walls with other units/homes: No Common Walls
Interior area
- Total interior livable area: 2,584 sqft
Video & virtual tour
Property
Parking
- Total spaces: 2
- Parking features: Attached, Garage Door Opener
- Garage spaces: 2
Features
- Patio & porch: Covered, Patio, Front Porch
- Pool features: Community
- Fencing: Wood
- Has view: Yes
- View description: Panoramic
Lot
- Size: 8,276 Square Feet
- Features: Interior Lot, Sprinkler System
Details
- Parcel number: 061A012
- Zoning: PUD
- Special conditions: Standard
Construction
Type & style
- Home type: SingleFamily
- Architectural style: Traditional
- Property subtype: Single Family Residence
Materials
- Brick
- Foundation: Slab
- Roof: Composition
Condition
- Year built: 2013
Details
- Builder name: Mungo Homes
Utilities & green energy
- Sewer: Public Sewer
- Water: Public
- Utilities for property: Cable Available, Underground Utilities
Community & HOA
Community
- Features: Pool, Playground, Street Lights, Sidewalks, Walk to School
- Subdivision: Buckhead East
HOA
- Has HOA: Yes
- HOA fee: $750 annually
Location
- Region: Richmond Hill
Financial & listing details
- Price per square foot: $158/sqft
- Tax assessed value: $383,100
- Annual tax amount: $3,656
- Date on market: 4/16/2026
- Cumulative days on market: 107 days
- Listing agreement: Exclusive Right To Sell
- Listing terms: ARM,Cash,Conventional,1031 Exchange,FHA,VA Loan
- Ownership type: Homeowner/Owner
Estimated market value
Not available
Estimated sales range
Not available
Not available
Price history
| Date | Event | Price |
|---|---|---|
| 6/4/2026 | Price change | $409,000-2.4%$158/sqft |
Source:  Hive MLS #SA353324 Report a problem Hive MLS #SA353324 Report a problem | ||
| 4/16/2026 | Listed for sale | $419,000+49.7%$162/sqft |
Source: Hive MLS #SA353324 Report a problem | ||
| 5/15/2020 | Sold | $279,800$108/sqft |
Source: Hive MLS #SA215185 Report a problem | ||
| 4/9/2020 | Pending sale | $279,800$108/sqft |
Source: Keller Williams Coastal Area Partners #215185 Report a problem | ||
| 2/28/2020 | Price change | $279,8000%$108/sqft |
Source: Keller Williams Coastal Area Partners #215185 Report a problem | ||
| 11/21/2019 | Price change | $279,900-1.8%$108/sqft |
Source: Keller Williams Coastal Area Partners #215185 Report a problem | ||
| 10/17/2019 | Listed for sale | $284,900+9.6%$110/sqft |
Source: Keller Williams Coastal Area Partners #215185 Report a problem | ||
| 5/30/2018 | Sold | $259,895$101/sqft |
Source: Public Record Report a problem | ||
| 4/11/2018 | Price change | $259,8950%$101/sqft |
Source: Summit Homes & Land, LLC #187408 Report a problem | ||
| 3/19/2018 | Price change | $259,900-1.2%$101/sqft |
Source: Summit Homes & Land, LLC #187408 Report a problem | ||
| 3/19/2018 | Pending sale | $263,000$102/sqft |
Source: Summit Homes and Land, LLC #8335862 Report a problem | ||
| 3/14/2018 | Price change | $263,0000%$102/sqft |
Source: Summit Homes & Land, LLC #183931 Report a problem | ||
| 3/12/2018 | Price change | $263,1000%$102/sqft |
Source: Summit Homes & Land, LLC #183931 Report a problem | ||
| 3/9/2018 | Price change | $263,2000%$102/sqft |
Source: Summit Homes & Land, LLC #183931 Report a problem | ||
| 3/6/2018 | Price change | $263,3000%$102/sqft |
Source: Summit Homes & Land, LLC #183931 Report a problem | ||
| 3/2/2018 | Price change | $263,4000%$102/sqft |
Source: Summit Homes & Land, LLC #183931 Report a problem | ||
| 2/1/2018 | Listed for sale | $263,500+15.3%$102/sqft |
Source: Summit Homes & Land, LLC #183931 Report a problem | ||
| 8/9/2013 | Sold | $228,511$88/sqft |
Source: Hive MLS #SA109561 Report a problem | ||
Public tax history
| Year | Property taxes | Tax assessment |
|---|---|---|
| 2025 | $3,656 +0.1% | $153,240 +0.9% |
| 2024 | $3,651 +10.7% | $151,880 +12.8% |
| 2023 | $3,298 +11.5% | $134,640 +14.8% |
| 2022 | $2,957 +9.1% | $117,240 +11.6% |
| 2021 | $2,711 -10.1% | $105,040 |
| 2020 | $3,014 +0.1% | $105,040 +2% |
| 2019 | $3,013 +8% | $102,960 +0.7% |
| 2018 | $2,791 -4.6% | $102,240 +6.7% |
| 2017 | $2,926 +12.2% | $95,840 +2.3% |
| 2016 | $2,609 | $93,720 -0.6% |
| 2015 | $2,609 -1.6% | $94,240 -0.7% |
| 2014 | $2,653 | $94,920 |
| 2013 | -- | -- |
Find assessor info on the county website
Monthly payment
Est. payment
Payment breakdown
Explore the cost of this home by adjusting the details. Changes won't be saved.Climate risks
Neighborhood: Buckhead
Nearby schools
GreatSchools rating
- 9/10McAllister Elementary SchoolGrades: PK-5Distance: 0.3 mi
- 7/10Richmond Hill Middle SchoolGrades: 6-8Distance: 3.8 mi
- 8/10Richmond Hill High SchoolGrades: 9-12Distance: 4.3 mi
- $425,0004 bd3 ba2.5k sqft821 Hill Rd, Richmond Hill, GA 31324Off Market

- $385,0004 bd3 ba2.2k sqft830 Garden Hills Loop, Richmond Hill, GA 31324Sold

- $421,3004 bd3 ba-- sqft901 Garden Hills Loop, Richmond Hill, GA 31324Off Market
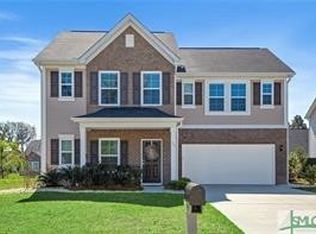
- $404,9005 bd2 ba2.2k sqft900 Garden Hills Loop, Richmond Hill, GA 31324Off Market
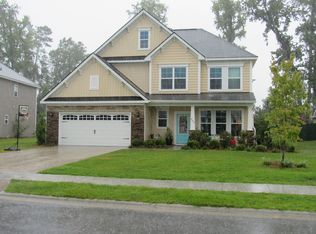
- $445,0005 bd3 ba2.4k sqft751 Garden Hills Loop, Richmond Hill, GA 31324Sold
- $395,4004 bd2 ba2k sqft760 Garden Hills Loop, Richmond Hill, GA 31324Off Market
- $435,9006 bd4 ba2.5k sqft1047 Garden Hills Loop, Richmond Hill, GA 31324Off Market
- $450,7005 bd3 ba3.1k sqft960 Garden Hills Loop, Richmond Hill, GA 31324Off Market
A local agent can set up tours, give advice and negotiate with sellers.
Similar homes
- $449,9004 bd3 ba2.5k sqft53 Hazen Drive, Richmond Hill, GA 31324For Sale

 MLS ID #SA360548, Nicole Midgett, Keller Williams Coastal Area P. Hive MLS
 - $425,0004 bd3 ba2.4k sqft75 Wando View Way, Richmond Hill, GA 31324For Sale
 MLS ID #SA359825, Jessica Gordon, Realty One Group Inclusion. Hive MLS
 - $425,0004 bd3 ba2k sqft256 Excel Drive, Richmond Hill, GA 31324For Sale
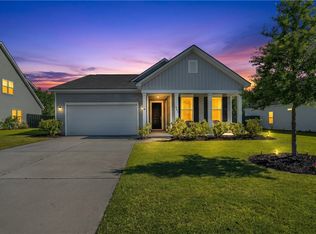 MLS ID #SA357178, Katherine Mayville Morse, LPT Realty LLC. Hive MLS
 - $435,0004 bd3 ba2.1k sqft147 Brennan Drive, Richmond Hill, GA 31324For Sale
 MLS ID #SA361068, Matthew Waters, Seaport Real Estate Group. Hive MLS
 - $499,0005 bd4 ba3.3k sqft4540 Garden Hills Loop, Richmond Hill, GA 31324For SaleMLS ID #SA357773, Ashley Johnson, eXp Realty LLC. Hive MLS
- $410,0004 bd3 ba2k sqft1431 Waybridge Way, Richmond Hill, GA 31324For SaleMLS ID #SA353453, Ashley Johnson, eXp Realty LLC. Hive MLS
- $454,0003 bd3 ba2.2k sqft20 Jacobs Circle, Richmond Hill, GA 31324For SaleMLS ID #SA355012, Chandie W. Hupman, Keller Williams Coastal Area P. Hive MLS
- $455,0004 bd4 ba3k sqft100 Wicklow Drive, Richmond Hill, GA 31324For SaleMLS ID #SA349670, Christie Wallace-bergen, Salt Marsh Realty LLC. Hive MLS
- $447,4005 bd4 ba2.6k sqft30 Osgood Lane, Richmond Hill, GA 31324For SaleMLS ID #SA350568, Ashley Johnson, eXp Realty LLC. Hive MLS
- $485,0004 bd3 ba2.4k sqft291 St Martin Circle, Richmond Hill, GA 31324For SaleMLS ID #SA358926, Jennifer Holt, LPT Realty LLC. Hive MLS
- $485,0004 bd3 ba2.3k sqft75 Brigham Ln, Richmond Hill, GA 31324Active
 MLS ID #10771305, Cheryl Moon West, Keller Williams Realty Coastal. GAMLS
 - $449,9004 bd4 ba3.4k sqft79 Byron Drive, Richmond Hill, GA 31324For SaleMLS ID #SA361373, Scott B. Shippy, Integrity Real Estate LLC. Hive MLS
- $449,9003 bd3 ba2.2k sqft15 Egrets Way Lane, Richmond Hill, GA 31324For SaleMLS ID #SA351257, Chandie W. Hupman, Keller Williams Coastal Area P. Hive MLS
- $399,9003 bd2 ba2.4k sqft2502 River Oaks Drive, Richmond Hill, GA 31324For SaleMLS ID #SA359509, Susan C. Dailey, Realty One Group Inclusion. Hive MLS
- $399,9005 bd3 ba2.5k sqft197 Parker Ln, Richmond Hill, GA 31324ActiveMLS ID #10792659, Wendy Miner, Century 21 Luxe Real Estate Services. GAMLS
- $419,0005 bd3 ba3.2k sqft189 Savannah Lane, Richmond Hill, GA 31324For SaleMLS ID #SA350975, Junior Matthews, LPT Realty LLC. Hive MLS
- $502,0004 bd3 ba2.6k sqft188 Pitch Point Trail, Richmond Hill, GA 31324For SaleMLS ID #SA355073, Jennifer Holt, LPT Realty LLC. Hive MLS
- $355,0003 bd3 ba1.7k sqft32 Grove Park Drive, Richmond Hill, GA 31324For SaleMLS ID #SA359703, Carolyn M. Estridge, Coldwell Banker Access Realty. Hive MLS
- $585,0006 bd4 ba3k sqft220 Crosswinds Drive, Richmond Hill, GA 31324For SaleMLS ID #SA347850, Kristin Brown, Keller Williams Coastal Area P. Hive MLS
- $435,0003 bd2 ba2.4k sqft401 River Oaks Drive #401, Richmond Hill, GA 31324For SaleMLS ID #SA345746, Teresa H. Cowart, RE/MAX Accent. Hive MLS
