189 Savannah Lane is a standout 5-bed home in White Oak Village with 3,272 sqft, 3 full baths, a corner lot, open living spaces, a huge eat-in kitchen, and a flexible loft in Richmond Hill, GA. Built in 2011, this home offers the space buyers want with the everyday function they need. Welcome inside to an open floor plan with great natural light, luxury vinyl planking, neutral finishes, and an easy flow from the living area to the kitchen. The kitchen is the heart of the home, featuring rich cabinetry, generous counter space, stainless steel appliances, a center island, and plenty of room for casual dining or gathering. The living room adds warmth with a fireplace and built-in shelving, while the oversized loft gives you valuable flex space for a media room, office, playroom, or second lounge. The luxury bath features marble tops, dual sinks, a soaking tub, and a separate shower. Outside, enjoy a fenced backyard, screened porch, storage shed, wide lawn space, and the added presence of a desirable corner lot. Located in Richmond Hill’s White Oak Village, this 4-bed home in White Oak Village delivers room, comfort, and convenience near local shopping, dining, schools, and coastal Georgia commuter routes. Grass in photos is digitally enhanced for marketing.
For sale
Price cut: $10K (8/7)
$409,000
189 Savannah Lane, Richmond Hill, GA 31324
5beds
3,272sqft
:
Get pre-qualified$2,569/mo
Single Family Residence
Built in 2011
7,405 Square Feet Lot
$407,200 Zestimate®
$125/sqft
$50/mo HOA
What's special
Fenced backyardNeutral finishesStorage shedDesirable corner lotCenter islandFlexible loftOpen living spaces
- 95 days |
- 433 |
- 33 |
Zillow last checked:
Listing updated:
Listed by:
Junior Matthews 912-432-1673,
LPT Realty LLC
Source: Hive MLS,MLS#: SA350975 Originating MLS: Savannah Multi-List Corporation
Originating MLS: Savannah Multi-List CorporationFacts & features
Interior
Bedrooms & bathrooms
- Bedrooms: 5
- Bathrooms: 3
- Full bathrooms: 3
Primary bedroom
- Features: Walk-In Closet(s)
- Level: Upper
- Dimensions: 0 x 0
Primary bathroom
- Level: Upper
- Dimensions: 0 x 0
Laundry
- Level: Upper
- Dimensions: 0 x 0
Heating
- Electric, Heat Pump
Cooling
- Central Air, Electric
Appliances
- Included: Electric Water Heater, Disposal, Microwave, Oven, Refrigerator
- Laundry: Laundry Room
Features
- Breakfast Bar, Breakfast Area, Bathtub, Ceiling Fan(s), Double Vanity, Kitchen Island, Separate Shower, Upper Level Primary, Fireplace
- Number of fireplaces: 1
- Fireplace features: Gas, Living Room
- Common walls with other units/homes: No Common Walls
Interior area
- Total interior livable area: 3,272 sqft
Video & virtual tour
Property
Parking
- Parking features: Attached
- Has garage: Yes
Features
- Patio & porch: Porch, Front Porch, Screened
- Fencing: Wood,Yard Fenced
- Has view: Yes
- View description: Panoramic
Lot
- Size: 7,405 Square Feet
Details
- Additional structures: Shed(s)
- Parcel number: 0462209
- Special conditions: Standard
Construction
Type & style
- Home type: SingleFamily
- Architectural style: Traditional
- Property subtype: Single Family Residence
Materials
- Vinyl Siding
- Roof: Asphalt
Condition
- Year built: 2011
Utilities & green energy
- Sewer: Public Sewer
- Water: Public
Community & HOA
HOA
- Has HOA: Yes
- HOA fee: $600 annually
Location
- Region: Richmond Hill
Financial & listing details
- Price per square foot: $125/sqft
- Tax assessed value: $447,100
- Annual tax amount: $1,445
- Date on market: 5/7/2026
- Cumulative days on market: 95 days
- Listing agreement: Exclusive Right To Sell
- Listing terms: Cash,Conventional,FHA,VA Loan
- Inclusions: Ceiling Fans, Refrigerator
- Ownership type: Homeowner/Owner
Estimated market value
$407,200
$387,000 - $428,000
$2,897/mo
Price history
| Date | Event | Price |
|---|---|---|
| 8/7/2026 | Price change | $409,000-2.4%$125/sqft |
Source:  Hive MLS #SA350975 Report a problem Hive MLS #SA350975 Report a problem | ||
| 5/7/2026 | Listed for sale | $419,000+60.7%$128/sqft |
Source: Hive MLS #SA350975 Report a problem | ||
| 3/25/2011 | Sold | $260,805$80/sqft |
Source: Hive MLS #SA78033 Report a problem | ||
Public tax history
| Year | Property taxes | Tax assessment |
|---|---|---|
| 2025 | $1,445 -10.3% | $178,840 +0.8% |
| 2024 | $1,611 +32.6% | $177,480 +14.9% |
| 2023 | $1,215 +29.5% | $154,400 +14.2% |
| 2022 | $938 +72.9% | $135,160 +12.8% |
| 2021 | $543 +4.2% | $119,800 +10.8% |
| 2020 | $521 -42.4% | $108,160 +2.1% |
| 2019 | $904 -67.9% | $105,920 +3.2% |
| 2018 | $2,819 -6.9% | $102,640 -7.1% |
| 2017 | $3,029 +0.7% | $110,440 +1.6% |
| 2016 | $3,009 | $108,720 +1.7% |
| 2015 | $3,009 -0.3% | $106,880 -0.8% |
| 2014 | $3,017 | $107,760 |
| 2013 | -- | -- |
| 2012 | -- | -- |
| 2011 | -- | -- |
| 2010 | -- | -- |
| 2009 | -- | $18,000 |
| 2008 | -- | $18,000 |
Find assessor info on the county website
Monthly payment
Est. payment
Payment breakdown
Explore the cost of this home by adjusting the details. Changes won't be saved.Climate risks
Neighborhood: 31324
Nearby schools
GreatSchools rating
- 8/10Richmond Hill Elementary SchoolGrades: 2-3Distance: 0.6 mi
- 7/10Richmond Hill Middle SchoolGrades: 6-8Distance: 6.3 mi
- 8/10Richmond Hill High SchoolGrades: 9-12Distance: 6.5 mi
- $364,6004 bd3 ba1.9k sqft179 Savannah Ln, Richmond Hill, GA 31324Off Market

- $391,3004 bd3 ba2.3k sqft70 Sue Ellen Ln, Richmond Hill, GA 31324Off Market
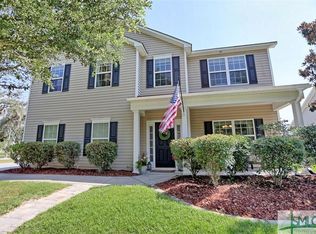
- $385,0004 bd3 ba2.1k sqft60 Sue Ellen Ln, Richmond Hill, GA 31324Sold

- $402,4004 bd2 ba2.3k sqft60 Sue Ellen Dr, Richmond Hill, GA 31324Off Market

- $377,5005 bd3 ba2.3k sqft169 Savannah Ln, Richmond Hill, GA 31324Off Market
- $355,3004 bd3 ba1.9k sqft206 Savannah Ln, Richmond Hill, GA 31324Off Market
- $354,0003 bd3 ba1.9k sqft50 Sue Ellen Ln, Richmond Hill, GA 31324Off Market
- $383,4003 bd3 ba1.9k sqft50 Sue Ellen Dr, Richmond Hill, GA 31324Off Market
A local agent can set up tours, give advice and negotiate with sellers.
Similar homes
- $354,0004 bd3 ba2.1k sqft380 Summer Hill Way, Richmond Hill, GA 31324For Sale

 MLS ID #SA358684, Junior Matthews, LPT Realty LLC. Hive MLS
 - $449,9004 bd4 ba3.4k sqft79 Byron Drive, Richmond Hill, GA 31324For Sale
 MLS ID #SA361373, Scott B. Shippy, Integrity Real Estate LLC. Hive MLS
 - $424,9005 bd3 ba2.5k sqft498 Waverly Lane, Richmond Hill, GA 31324For Sale
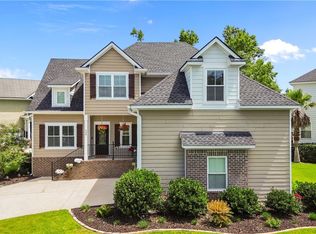 MLS ID #SA357905, Ashley Johnson, eXp Realty LLC. Hive MLS
 - $410,0004 bd3 ba2k sqft1431 Waybridge Way, Richmond Hill, GA 31324For Sale
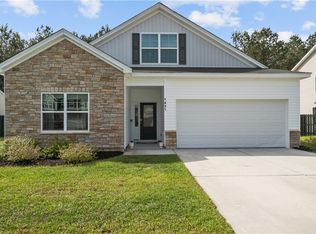 MLS ID #SA353453, Ashley Johnson, eXp Realty LLC. Hive MLS
 - $485,9004 bd4 ba2.9k sqft48 Bush Court, Richmond Hill, GA 31324For SaleMLS ID #SA360963, Milap Patel, eXp Realty LLC. Hive MLS
- $409,9004 bd3 ba2.3k sqft72 Knotty Court, Richmond Hill, GA 31324For SaleMLS ID #SA359376, Ashley Johnson, eXp Realty LLC. Hive MLS
- $455,0004 bd3 ba2.8k sqft275 Wicklow Drive, Richmond Hill, GA 31324For SaleMLS ID #SA360124, Chandie W. Hupman, Keller Williams Coastal Area P. Hive MLS
- $399,0003 bd3 ba2.5k sqft821 Garden Hills Loop, Richmond Hill, GA 31324For SaleMLS ID #SA353324, Suzanne Bryant, Keller Williams Coastal Area P. Hive MLS
- $449,9004 bd3 ba2.5k sqft53 Hazen Drive, Richmond Hill, GA 31324For SaleMLS ID #SA360548, Nicole Midgett, Keller Williams Coastal Area P. Hive MLS
- $447,4005 bd4 ba2.6k sqft30 Osgood Lane, Richmond Hill, GA 31324For SaleMLS ID #SA350568, Ashley Johnson, eXp Realty LLC. Hive MLS
- $469,0004 bd4 ba2.3k sqft43 Timberland Trail, Richmond Hill, GA 31324For SaleMLS ID #SA361866, Junior Matthews, LPT Realty LLC. Hive MLS
- $484,9005 bd4 ba3.3k sqft4540 Garden Hills Loop, Richmond Hill, GA 31324For SaleMLS ID #SA357773, Ashley Johnson, eXp Realty LLC. Hive MLS
- $429,9004 bd3 ba2.3k sqft641 Timberland Circle, Richmond Hill, GA 31324For SaleMLS ID #SA351431, Anne Pepoon, Keller Williams Coastal Area P. Hive MLS
- $449,9003 bd3 ba2.2k sqft15 Egrets Way Lane, Richmond Hill, GA 31324For SaleMLS ID #SA351257, Chandie W. Hupman, Keller Williams Coastal Area P. Hive MLS
- $485,0004 bd3 ba2.4k sqft291 St Martin Circle, Richmond Hill, GA 31324For SaleMLS ID #SA358926, Jennifer Holt, LPT Realty LLC. Hive MLS
- $365,0003 bd3 ba1.9k sqft152 Peregrine Circle, Richmond Hill, GA 31324For SaleMLS ID #SA359799, Nicole Midgett, Keller Williams Coastal Area P. Hive MLS
- $379,7004 bd3 ba1.9k sqft28 Spartina Lane, Richmond Hill, GA 31324For SaleMLS ID #SA348488, Ashley Johnson, eXp Realty LLC. Hive MLS
- $398,5004 bd3 ba2.5k sqft114 Wall Street, Savannah, GA 31405For SaleMLS ID #SA360299, Linda B. Kelly-fleming, ERA Southeast Coastal. Hive MLS
- $502,0004 bd3 ba2.6k sqft188 Pitch Point Trail, Richmond Hill, GA 31324For SaleMLS ID #SA355073, Jennifer Holt, LPT Realty LLC. Hive MLS
- $374,9004 bd3 ba2.3k sqft147 Shady Grove Lane, Savannah, GA 31419For SaleMLS ID #SA357889, Dewayne C. Hilliard, Keller Williams Coastal Area P. Hive MLS
