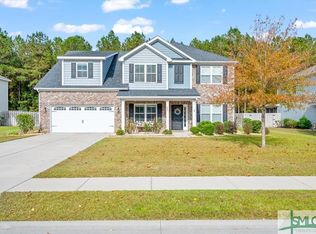
SELLER OFFERING $10,000 TOWARDS CLOSING COSTS! Welcome to this beautifully designed two-story home offering the perfect blend of comfort, functionality, and style. Thoughtfully laid out with spacious living areas and well-appointed bedrooms, this home is ideal for both everyday living and entertaining. The main level features an open-concept design with a bright living room centered around a cozy gas fireplace, creating a warm and inviting atmosphere. The kitchen offers rich dark cabinetry, stainless steel appliances, abundant counter space, a pantry, and a breakfast bar for casual dining and gathering. The breakfast area and kitchen overlook the living room, providing a seamless flow for conversation and entertaining, while a separate formal dining room adds elegance for hosting special occasions. Enjoy outdoor living year-round from the screened porch overlooking a large private fenced backyard complete with a storage shed — perfect for relaxing, entertaining, pets, or play. A charming covered front porch adds curb appeal and welcomes guests into the inviting foyer. Additional main-level conveniences include a half bath and ample storage throughout. Upstairs, all four bedrooms and the laundry room are conveniently located for added functionality. The spacious primary suite serves as a relaxing retreat featuring a large walk-in closet and a well-appointed en-suite bath with dual vanities, soaking tub, and separate shower. Three generously sized secondary bedrooms offer flexibility for family, guests, home office space, or hobbies, along with access to an additional full bath. Residents also enjoy access to community amenities including a neighborhood pool and playground.
Under contract
$455,000
275 Wicklow Drive, Richmond Hill, GA 31324
4beds
2,851sqft
:
Get pre-qualified$2,807/mo
Single Family Residence
Built in 2016
0.35 Acres Lot
$-- Zestimate®
$160/sqft
$38/mo HOA
What's special
Cozy gas fireplaceLarge private fenced backyardStorage shedOpen-concept designStainless steel appliancesLarge walk-in closetRich dark cabinetry
- 26 days |
- 754 |
- 42 |
Likely to sell faster than
Zillow last checked:
Listing updated:
Listed by:
Chandie W. Hupman 912-398-1224,
Keller Williams Coastal Area P
Source: Hive MLS,MLS#: SA360124 Originating MLS: Savannah Multi-List Corporation
Originating MLS: Savannah Multi-List CorporationFacts & features
Interior
Bedrooms & bathrooms
- Bedrooms: 4
- Bathrooms: 3
- Full bathrooms: 2
- 1/2 bathrooms: 1
- Main level bathrooms: 1
Primary bedroom
- Features: Walk-In Closet(s)
- Level: Upper
- Dimensions: 0 x 0
Bedroom 2
- Level: Upper
- Dimensions: 0 x 0
Bedroom 3
- Level: Upper
- Dimensions: 0 x 0
Bedroom 4
- Level: Upper
- Dimensions: 0 x 0
Heating
- Central, Electric
Cooling
- Central Air, Electric
Appliances
- Included: Electric Water Heater
- Laundry: Washer Hookup, Dryer Hookup, Laundry Room, Upper Level
Features
- Breakfast Bar, Breakfast Area, Double Vanity, Entrance Foyer, Garden Tub/Roman Tub, Primary Suite, Pantry, Pull Down Attic Stairs, Recessed Lighting, Separate Shower, Upper Level Primary
- Windows: Double Pane Windows
- Attic: Pull Down Stairs
- Number of fireplaces: 1
- Fireplace features: Gas, Living Room
- Common walls with other units/homes: No Common Walls
Interior area
- Total interior livable area: 2,851 sqft
Video & virtual tour
Property
Parking
- Total spaces: 2
- Parking features: Attached
- Garage spaces: 2
Features
- Patio & porch: Porch, Patio, Front Porch, Screened
- Pool features: Community
- Fencing: Wood,Privacy,Yard Fenced
- Has view: Yes
- View description: Panoramic
Lot
- Size: 0.35 Acres
- Features: Sprinkler System
Details
- Additional structures: Shed(s)
- Parcel number: 056 049 094
- Zoning: R-15
- Zoning description: Single Family
- Special conditions: Standard
Construction
Type & style
- Home type: SingleFamily
- Architectural style: Colonial
- Property subtype: Single Family Residence
Materials
- Brick, Concrete
- Foundation: Concrete Perimeter
- Roof: Asphalt,Ridge Vents
Condition
- Year built: 2016
Utilities & green energy
- Sewer: Public Sewer
- Water: Public
- Utilities for property: Cable Available, Underground Utilities
Green energy
- Green verification: ENERGY STAR Certified Homes
- Energy efficient items: Windows
Community & HOA
Community
- Features: Pool, Playground, Street Lights, Sidewalks, Curbs, Gutter(s)
- Subdivision: Wicklow
HOA
- Has HOA: Yes
- HOA fee: $450 annually
- HOA name: Wicklow HOA
Location
- Region: Richmond Hill
Financial & listing details
- Price per square foot: $160/sqft
- Tax assessed value: $442,900
- Annual tax amount: $4,411
- Date on market: 7/10/2026
- Cumulative days on market: 88 days
- Listing agreement: Exclusive Right To Sell
- Listing terms: Cash,Conventional,FHA,VA Loan
- Ownership type: Homeowner/Owner
- Road surface type: Paved
Estimated market value
Not available
Estimated sales range
Not available
Not available
Price history
| Date | Event | Price |
|---|---|---|
| 7/31/2026 | Contingent | $455,000$160/sqft |
Source:  Hive MLS #SA360124 Report a problem Hive MLS #SA360124 Report a problem | ||
| 7/10/2026 | Listed for sale | $455,000$160/sqft |
Source: Hive MLS #SA360124 Report a problem | ||
| 7/9/2026 | Listing removed | $455,000$160/sqft |
Source: Hive MLS #SA355707 Report a problem | ||
| 6/23/2026 | Price change | $455,000-2.2%$160/sqft |
Source: Hive MLS #SA355707 Report a problem | ||
| 5/8/2026 | Listed for sale | $465,000+52.5%$163/sqft |
Source: Hive MLS #SA355707 Report a problem | ||
| 3/24/2020 | Sold | $305,000$107/sqft |
Source: HABR #133437 Report a problem | ||
Public tax history
| Year | Property taxes | Tax assessment |
|---|---|---|
| 2025 | $4,411 +0.4% | $177,160 +0.9% |
| 2024 | $4,393 +9.8% | $175,560 +13.3% |
| 2023 | $4,001 +8.6% | $155,000 +13.1% |
| 2022 | $3,683 +13.9% | $137,080 +18.8% |
| 2021 | $3,235 -1.1% | $115,360 |
| 2020 | $3,271 -1.2% | $115,360 +0.6% |
| 2019 | $3,310 +12% | $114,680 +1.7% |
| 2018 | $2,955 +698.1% | $112,720 +651.5% |
| 2017 | $370 | $15,000 |
Find assessor info on the county website
Monthly payment
Est. payment
Payment breakdown
Explore the cost of this home by adjusting the details. Changes won't be saved.Climate risks
Neighborhood: 31324
Nearby schools
GreatSchools rating
- 9/10Frances Meeks Elementary SchoolGrades: PK-5Distance: 2.3 mi
- 7/10Richmond Hill Middle SchoolGrades: 6-8Distance: 2.5 mi
- 8/10Richmond Hill High SchoolGrades: 9-12Distance: 3 mi
- $506,6005 bd3 ba3.2k sqft265 Wicklow Dr, Richmond Hill, GA 31324Off Market
- $547,7005 bd3 ba3.1k sqft290 Wicklow Dr, Richmond Hill, GA 31324Off Market
- $464,6004 bd3 ba2.9k sqft255 Wicklow Dr, Richmond Hill, GA 31324Off Market

- $550,0005 bd4 ba3.5k sqft280 Wicklow Dr, Richmond Hill, GA 31324Sold
- $499,0005 bd3 ba3.1k sqft310 Wicklow Dr, Richmond Hill, GA 31324Sold
- $482,1004 bd3 ba2.9k sqft260 Wicklow Dr, Richmond Hill, GA 31324Off Market
- $488,0005 bd3 ba3.2k sqft87 Roundstone Way, Richmond Hill, GA 31324Off Market
- $533,0005 bd3 ba3.3k sqft85 Roundstone Way, Richmond Hill, GA 31324Off Market
A local agent can set up tours, give advice and negotiate with sellers.
Similar homes
- $450,0004 bd4 ba3k sqft100 Wicklow Drive, Richmond Hill, GA 31324For Sale

 MLS ID #SA349670, Christie Wallace-bergen, Salt Marsh Realty LLC. Hive MLS
 - $469,0004 bd4 ba2.3k sqft43 Timberland Trail, Richmond Hill, GA 31324For Sale
 MLS ID #SA361866, Junior Matthews, LPT Realty LLC. Hive MLS
 - $449,0003 bd3 ba2k sqft293 Wexford Drive, Richmond Hill, GA 31324For Sale
 MLS ID #SA362163, Brooker Collins Sauers, Keller Williams Coastal Area P. Hive MLS
 - $449,9004 bd3 ba2.5k sqft53 Hazen Drive, Richmond Hill, GA 31324For Sale
 MLS ID #SA360548, Nicole Midgett, Keller Williams Coastal Area P. Hive MLS
 - $435,0004 bd3 ba2.4k sqft132 Wexford Drive, Richmond Hill, GA 31324For SaleMLS ID #SA358158, Susan Usher, Realty One Group Inclusion. Hive MLS
- $459,9003 bd3 ba2.4k sqft255 James Drive, Richmond Hill, GA 31324For SaleMLS ID #SA362008, Ashley Johnson, eXp Realty LLC. Hive MLS
- $425,0004 bd3 ba2k sqft256 Excel Drive, Richmond Hill, GA 31324For SaleMLS ID #SA357178, Katherine Mayville Morse, LPT Realty LLC. Hive MLS
- $454,0003 bd3 ba2.2k sqft20 Jacobs Circle, Richmond Hill, GA 31324For SaleMLS ID #SA355012, Chandie W. Hupman, Keller Williams Coastal Area P. Hive MLS
- $485,0004 bd3 ba2.4k sqft291 St Martin Circle, Richmond Hill, GA 31324For SaleMLS ID #SA358926, Jennifer Holt, LPT Realty LLC. Hive MLS
- $444,0004 bd3 ba2.7k sqft136 Brennan Drive, Richmond Hill, GA 31324For SaleMLS ID #SA358116, John McPeters, Next Move Real Estate LLC. Hive MLS
- $447,4005 bd4 ba2.6k sqft30 Osgood Lane, Richmond Hill, GA 31324For SaleMLS ID #SA350568, Ashley Johnson, eXp Realty LLC. Hive MLS
- $425,0004 bd3 ba2.4k sqft75 Wando View Way, Richmond Hill, GA 31324For SaleMLS ID #SA359825, Jessica Gordon, Realty One Group Inclusion. Hive MLS
- $484,9005 bd4 ba3.3k sqft4540 Garden Hills Loop, Richmond Hill, GA 31324For SaleMLS ID #SA357773, Ashley Johnson, eXp Realty LLC. Hive MLS
- $502,0004 bd3 ba2.6k sqft188 Pitch Point Trail, Richmond Hill, GA 31324For SaleMLS ID #SA355073, Jennifer Holt, LPT Realty LLC. Hive MLS
- $399,0003 bd3 ba2.5k sqft821 Garden Hills Loop, Richmond Hill, GA 31324For SaleMLS ID #SA353324, Suzanne Bryant, Keller Williams Coastal Area P. Hive MLS
- $500,0004 bd3 ba2.4k sqft205 Ridgewood Park Drive N, Richmond Hill, GA 31324For SaleMLS ID #SA349648, Trisha M. Cook, Compass Georgia, LLC. Hive MLS
- $580,0005 bd3 ba3k sqft460 Dalcross Drive, Richmond Hill, GA 31324For SaleMLS ID #SA350333, Michelle West, NorthGroup Real Estate, Inc.. Hive MLS
- $679,0004 bd3 ba2.6k sqft114 Montauk Drive, Richmond Hill, GA 31324For SaleMLS ID #SA361601, Regina L. Wages, Rawls Realty. Hive MLS
- $379,7004 bd3 ba1.9k sqft28 Spartina Lane, Richmond Hill, GA 31324For SaleMLS ID #SA348488, Ashley Johnson, eXp Realty LLC. Hive MLS
- $489,0004 bd3 ba2.9k sqft1304, Richmond Hill, GA 31324For SaleMLS ID #SA350940, Kelly B. Johnson, RE/MAX Accent. Hive MLS
