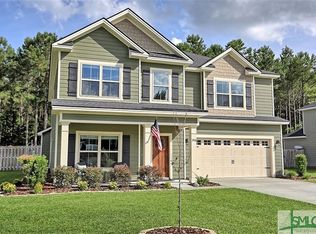
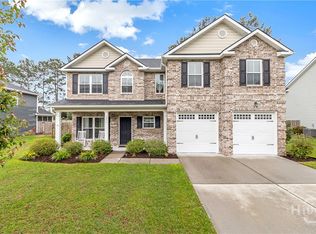
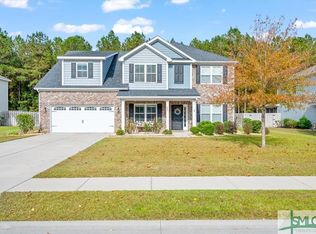
The Stafford plan from Horizon Home Builders. 5 beds, 3 baths, plus study. The master suite and 3 bedrooms are upstairs, with one bedroom and the study on the main floor. Master suite has 2 walk-in closets and a sitting area. Walk-in closets have custom wood shelving. Gourmet kitchen includes Wall oven, built-in microwave, cook top & two drawers below cook top. Open floor plan with a separate dining room and a study. Back covered porch w/ceiling fan. Sprinkler system in sodded areas included. Estimated completion date is September 2017.
This property is off market, which means it's not currently listed for sale or rent on Zillow. This may be different from what's available on other websites or public sources.