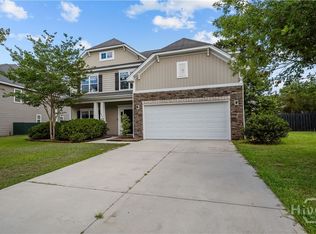
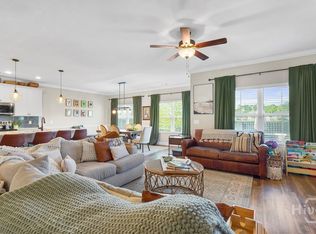
Welcome to 53 Hazen Drive, where thoughtful upgrades, flexible living spaces, and a prime Buckhead East location create the perfect backdrop for everyday living. Offering 2,549 square feet, this spacious two-story layout combines timeless details with modern functionality. Step inside and immediately notice the elevated details that set this home apart, including custom wood trim, arched entryways and a coffered ceiling that adds character to the formal dining room. The open-concept living room creates a comfortable gathering space and offers views of the screened-in porch and backyard. The kitchen is both stylish and functional, featuring granite countertops, SS appliances, bar seating and a breakfast nook perfect for busy mornings or casual family meals. Tucked away on the main floor, you'll also find a convenient half bath along with a versatile flex space that could serve as a home office, homework station or storage area. Upstairs, all four bedrooms are thoughtfully positioned for privacy and convenience. The owner's suite offers abundant natural light, a recently renovated en-suite bathroom, and a walk-in closet equipped with a custom organization system. Three additional bedrooms provide plenty of space for family or guests, including one oversized bedroom that could easily serve as a bonus room or media space. Outside, the screened-in porch creates the perfect place to enjoy your morning coffee while overlooking the private, fenced backyard. A concrete patio provides plenty of room for weekend barbecues or evenings gathered around a fire pit, while the spacious yard offers plenty of room for kids and pets to play. Buckhead East amenities include a neighborhood pool and playground, all within walking distance of McAllister Elementary. Just down the road, you'll find a recreation park featuring baseball fields, tennis courts and a dog park. Centrally located near I-95, Ft Stewart, and Savannah, this home offers convenience, community, and space to grow.
For sale
$449,900
53 Hazen Drive, Richmond Hill, GA 31324
4beds
2,549sqft
Single Family Residence
Built in 2017
8,407 Square Feet Lot
$-- Zestimate®
$177/sqft
$63/mo HOA
What's special
Private fenced backyardSpacious yardArched entrywaysVersatile flex spaceCustom wood trimBreakfast nookBar seating
- 24 days |
- 691 |
- 60 |
Likely to sell faster than
Zillow last checked:
Listing updated:
Listed by:
Nicole Midgett 864-908-5167,
Keller Williams Coastal Area P,
Erin Madden 706-550-8083,
Keller Williams Coastal Area P
Source: Hive MLS,MLS#: SA360548 Originating MLS: Savannah Multi-List Corporation
Originating MLS: Savannah Multi-List CorporationFacts & features
Interior
Bedrooms & bathrooms
- Bedrooms: 4
- Bathrooms: 3
- Full bathrooms: 2
- 1/2 bathrooms: 1
- Main level bathrooms: 1
Primary bedroom
- Features: Walk-In Closet(s)
- Level: Upper
- Dimensions: 0 x 0
Bedroom 2
- Level: Upper
- Dimensions: 0 x 0
Bedroom 3
- Level: Upper
- Dimensions: 0 x 0
Bedroom 4
- Level: Upper
- Dimensions: 0 x 0
Heating
- Electric, Heat Pump
Cooling
- Electric, Heat Pump
Appliances
- Included: Some Electric Appliances, Dishwasher, Electric Water Heater, Disposal, Microwave, Oven, Plumbed For Ice Maker, Range, Self Cleaning Oven
- Laundry: Laundry Room, Upper Level, Washer Hookup, Dryer Hookup
Features
- Breakfast Bar, Breakfast Area, Tray Ceiling(s), Double Vanity, Entrance Foyer, Gourmet Kitchen, High Ceilings, Primary Suite, Other, Pantry, Pull Down Attic Stairs, Recessed Lighting, Upper Level Primary
- Attic: Pull Down Stairs
Interior area
- Total interior livable area: 2,549 sqft
Video & virtual tour
Property
Parking
- Total spaces: 2
- Parking features: Attached, Garage Door Opener, Kitchen Level
- Garage spaces: 2
Features
- Patio & porch: Covered, Patio, Porch, Front Porch, Screened
- Pool features: Community
- Fencing: Wood,Yard Fenced
- Has view: Yes
- View description: Panoramic
Lot
- Size: 8,407 Square Feet
Details
- Parcel number: 06166007246
- Special conditions: Standard
Construction
Type & style
- Home type: SingleFamily
- Architectural style: Traditional
- Property subtype: Single Family Residence
Materials
- Brick, Stone, Vinyl Siding, Wood Siding
Condition
- Year built: 2017
Utilities & green energy
- Sewer: Public Sewer
- Water: Public
- Utilities for property: Cable Available, Underground Utilities
Community & HOA
Community
- Features: Pool, Playground
- Subdivision: BUCKHEAD EAST
HOA
- Has HOA: Yes
- HOA fee: $750 annually
Location
- Region: Richmond Hill
Financial & listing details
- Price per square foot: $177/sqft
- Tax assessed value: $391,900
- Annual tax amount: $960
- Date on market: 7/23/2026
- Cumulative days on market: 24 days
- Listing agreement: Exclusive Right To Sell
- Listing terms: ARM,Cash,Conventional,1031 Exchange,FHA,VA Loan
- Ownership type: Builder
- Road surface type: Asphalt
Estimated market value
Not available
Estimated sales range
Not available
Not available
Price history
| Date | Event | Price |
|---|---|---|
| 7/23/2026 | Listed for sale | $449,900+66.2%$177/sqft |
Source:  Hive MLS #SA360548 Report a problem Hive MLS #SA360548 Report a problem | ||
| 6/22/2018 | Sold | $270,740-1.2%$106/sqft |
Source: Hive MLS #SA177901 Report a problem | ||
| 5/17/2018 | Price change | $274,000-0.2%$107/sqft |
Source: Mungo Homes Report a problem | ||
| 5/14/2018 | Listed for sale | $274,563$108/sqft |
Source: Mungo Homes Report a problem | ||
Public tax history
| Year | Property taxes | Tax assessment |
|---|---|---|
| 2025 | $960 -9.4% | $156,760 +1% |
| 2024 | $1,061 +24.7% | $155,240 +11.8% |
| 2023 | $850 +34.1% | $138,840 +15% |
| 2022 | $634 +92.8% | $120,720 +12.9% |
| 2021 | $329 -88.2% | $106,960 |
| 2020 | $2,783 +0.7% | $106,960 +2.1% |
| 2019 | $2,764 -2.4% | $104,760 +0.8% |
| 2018 | $2,833 -67.3% | $103,960 +450.6% |
| 2017 | $8,655 | $18,880 |
Find assessor info on the county website
Monthly payment
Est. payment
Payment breakdown
Explore the cost of this home by adjusting the details. Changes won't be saved.Climate risks
Neighborhood: Buckhead
Nearby schools
GreatSchools rating
- 9/10McAllister Elementary SchoolGrades: PK-5Distance: 0.3 mi
- 7/10Richmond Hill Middle SchoolGrades: 6-8Distance: 4.2 mi
- 8/10Richmond Hill High SchoolGrades: 9-12Distance: 4.6 mi
- $461,0003 bd3 ba2.4k sqft84 Hazen Dr, Richmond Hill, GA 31324Sold

- $501,6005 bd3 ba3.1k sqft94 Hazen Dr, Richmond Hill, GA 31324Off Market
- $424,6003 bd2 ba2.5k sqft76 Hazen Dr, Richmond Hill, GA 31324Off Market
- $560,0005 bd3 ba4.2k sqft67 Hazen Dr, Richmond Hill, GA 31324Sold

- $417,9004 bd3 ba2.2k sqft70 Hazen Dr, Richmond Hill, GA 31324Off Market
- $471,1004 bd3 ba3.1k sqft112 Hazen Dr, Richmond Hill, GA 31324Off Market
- $458,6005 bd4 ba2.8k sqft58 Hazen Dr, Richmond Hill, GA 31324Off Market
- $511,5005 bd3 ba3.3k sqft84 Gallie Cut, Richmond Hill, GA 31324Off Market
A local agent can set up tours, give advice and negotiate with sellers.
Similar homes
- $469,0004 bd4 ba2.3k sqft43 Timberland Trail, Richmond Hill, GA 31324For Sale

 MLS ID #SA361866, Junior Matthews, LPT Realty LLC. Hive MLS
 - $449,0003 bd3 ba2k sqft293 Wexford Drive, Richmond Hill, GA 31324For Sale
 MLS ID #SA362163, Brooker Collins Sauers, Keller Williams Coastal Area P. Hive MLS
 - $484,9005 bd4 ba3.3k sqft4540 Garden Hills Loop, Richmond Hill, GA 31324For Sale
 MLS ID #SA357773, Ashley Johnson, eXp Realty LLC. Hive MLS
 - $435,0004 bd3 ba2.4k sqft132 Wexford Drive, Richmond Hill, GA 31324For Sale
 MLS ID #SA358158, Susan Usher, Realty One Group Inclusion. Hive MLS
 - $485,0004 bd3 ba2.4k sqft291 St Martin Circle, Richmond Hill, GA 31324For SaleMLS ID #SA358926, Jennifer Holt, LPT Realty LLC. Hive MLS
- $435,0004 bd3 ba2.1k sqft147 Brennan Drive, Richmond Hill, GA 31324For SaleMLS ID #SA361068, Matthew Waters, Seaport Real Estate Group. Hive MLS
- $445,4005 bd4 ba2.6k sqft30 Osgood Lane, Richmond Hill, GA 31324For SaleMLS ID #SA350568, Ashley Johnson, eXp Realty LLC. Hive MLS
- $459,9003 bd3 ba2.4k sqft255 James Drive, Richmond Hill, GA 31324For SaleMLS ID #SA362008, Ashley Johnson, eXp Realty LLC. Hive MLS
- $449,9004 bd3 ba2.4k sqft67 Oak Side Court, Richmond Hill, GA 31324For SaleMLS ID #SA331695, Chandie W. Hupman, Keller Williams Coastal Area P. Hive MLS
- $454,0003 bd3 ba2.2k sqft20 Jacobs Circle, Richmond Hill, GA 31324For SaleMLS ID #SA355012, Chandie W. Hupman, Keller Williams Coastal Area P. Hive MLS
- $425,0004 bd3 ba2k sqft256 Excel Drive, Richmond Hill, GA 31324For SaleMLS ID #SA357178, Katherine Mayville Morse, LPT Realty LLC. Hive MLS
- $419,9994 bd3 ba2.4k sqft75 Wando View Way, Richmond Hill, GA 31324For SaleMLS ID #SA359825, Jessica Gordon, Realty One Group Inclusion. Hive MLS
- $499,9904 bd4 ba2.9k sqft14 Sweet Grass Lane, Richmond Hill, GA 31324For SaleMLS ID #SA360324, Anna Sizemore, Seaport Real Estate Group. Hive MLS
- $502,0004 bd3 ba2.6k sqft188 Pitch Point Trail, Richmond Hill, GA 31324For SaleMLS ID #SA355073, Jennifer Holt, LPT Realty LLC. Hive MLS
- $485,9004 bd4 ba2.9k sqft48 Bush Court, Richmond Hill, GA 31324For SaleMLS ID #SA360963, Milap Patel, eXp Realty LLC. Hive MLS
- $444,9003 bd3 ba2.2k sqft15 Egrets Way Lane, Richmond Hill, GA 31324For SaleMLS ID #SA351257, Chandie W. Hupman, Keller Williams Coastal Area P. Hive MLS
- $430,0004 bd2 ba1.9k sqft638 Logging Hill Drive, Richmond Hill, GA 31324For SaleMLS ID #SA359859, Matthew R. Fitzgerald, Realty One Group Inclusion. Hive MLS
- $410,0004 bd3 ba2k sqft1431 Waybridge Way, Richmond Hill, GA 31324For SaleMLS ID #SA353453, Ashley Johnson, eXp Realty LLC. Hive MLS
- $449,0004 bd3 ba2.8k sqft11 Crossgate Court, Pooler, GA 31322For SaleMLS ID #SA361307, Brooker Collins Sauers, Keller Williams Coastal Area P. Hive MLS
- $549,9003 bd3 ba2.4k sqft217 Higginson Drive, Richmond Hill, GA 31324For SaleMLS ID #SA362346, Katie Godwin, Mathews Coastal Realty. Hive MLS
