Welcome to this beautifully appointed 4-bedroom, 3 and a half bath home in the highly sought-after Dunham Marsh community, where thoughtful design meets everyday comfort. From the inviting front porch and manicured landscaping to the spacious open-concept layout, this home is designed for modern living. The gourmet kitchen features a large center island, granite countertops, and abundant workspace, flowing seamlessly into the main living areas—perfect for entertaining. A main-level guest suite and dedicated home office provide flexibility for guests, remote work, or multi-generational living. Upstairs, the spacious primary suite offers a walk-in closet, freestanding soaking tub, and beautifully tiled shower, along with two additional bedrooms, a generous loft, oversized laundry room, and ample storage. Step outside to a large backyard and enjoy everything Dunham Marsh has to offer, including a community pool, playground, green spaces, and walking trails. Conveniently located near top-rated Bryan County schools, parks, and the new Belfast Keller interchange, this home offers the perfect combination of space, style, and location.
For sale
Price cut: $24.6K (7/21)
$509,990
14 Sweet Grass Lane, Richmond Hill, GA 31324
4beds
2,970sqft
:
Get pre-qualified$3,241/mo
Single Family Residence
Built in 2022
9,583 Square Feet Lot
$509,500 Zestimate®
$172/sqft
$100/mo HOA
What's special
Large backyardSpacious primary suiteManicured landscapingLarge center islandGenerous loftDedicated home officeAbundant workspace
- 17 days |
- 529 |
- 28 |
Zillow last checked:
Listing updated:
Listed by:
Anna Sizemore 256-466-0167,
Seaport Real Estate Group
Source: Hive MLS,MLS#: SA360324 Originating MLS: Savannah Multi-List Corporation
Originating MLS: Savannah Multi-List CorporationFacts & features
Interior
Bedrooms & bathrooms
- Bedrooms: 4
- Bathrooms: 4
- Full bathrooms: 3
- 1/2 bathrooms: 1
Heating
- Central, Electric
Cooling
- Central Air, Electric
Appliances
- Included: Electric Water Heater
- Laundry: Washer Hookup, Dryer Hookup, Laundry Room
Features
- Breakfast Area, Double Vanity, Garden Tub/Roman Tub, Kitchen Island, Pantry, Pull Down Attic Stairs, Separate Shower, Upper Level Primary
- Attic: Pull Down Stairs
- Has fireplace: Yes
- Fireplace features: Electric, Living Room
Interior area
- Total interior livable area: 2,970 sqft
Video & virtual tour
Property
Parking
- Total spaces: 2
- Parking features: Attached
- Garage spaces: 2
Features
- Pool features: Community
- Has view: Yes
- View description: Panoramic
Lot
- Size: 9,583 Square Feet
Details
- Parcel number: 056209201
- Zoning: PD
- Special conditions: Standard
Construction
Type & style
- Home type: SingleFamily
- Architectural style: Traditional
- Property subtype: Single Family Residence
Materials
- Brick
- Foundation: Slab
- Roof: Asphalt
Condition
- Year built: 2022
Utilities & green energy
- Sewer: Public Sewer
- Water: Public
Community & HOA
Community
- Features: Clubhouse, Pool, Fitness Center, Playground, Street Lights, Sidewalks, Trails/Paths
- Subdivision: Dunham Marsh Ph 3C
HOA
- Has HOA: Yes
- HOA fee: $300 quarterly
- HOA name: Dunham Marsh HOA
Location
- Region: Richmond Hill
Financial & listing details
- Price per square foot: $172/sqft
- Tax assessed value: $518,400
- Annual tax amount: $4,805
- Date on market: 7/21/2026
- Cumulative days on market: 17 days
- Listing agreement: Exclusive Right To Sell
- Listing terms: ARM,Cash,Conventional,1031 Exchange,FHA,VA Loan
- Ownership type: Homeowner/Owner
- Road surface type: Asphalt
Estimated market value
$509,500
$484,000 - $535,000
$3,159/mo
Price history
| Date | Event | Price |
|---|---|---|
| 7/21/2026 | Price change | $509,990-4.6%$172/sqft |
Source:  Hive MLS #SA360324 Report a problem Hive MLS #SA360324 Report a problem | ||
| 1/2/2026 | Price change | $534,600-0.9%$180/sqft |
Source: Hive MLS #SA336335 Report a problem | ||
| 10/4/2025 | Price change | $539,600-1%$182/sqft |
Source:  Hive MLS #SA336335 Report a problem Hive MLS #SA336335 Report a problem | ||
| 9/4/2025 | Price change | $545,000-0.8%$184/sqft |
Source: Hive MLS #SA336335 Report a problem | ||
| 8/13/2025 | Listed for sale | $549,400+8.2%$185/sqft |
Source: Hive MLS #SA336335 Report a problem | ||
| 6/1/2023 | Sold | $507,800+1.6%$171/sqft |
Source: Hive MLS #SA281319 Report a problem | ||
| 5/5/2023 | Pending sale | $499,900$168/sqft |
Source: Hive MLS #281319 Report a problem | ||
| 12/18/2022 | Listed for sale | $499,900+549.2%$168/sqft |
Source: Hive MLS #281319 Report a problem | ||
| 10/31/2022 | Sold | $77,000$26/sqft |
Source: Public Record Report a problem | ||
Public tax history
| Year | Property taxes | Tax assessment |
|---|---|---|
| 2025 | $4,784 -0.4% | $207,360 +0.8% |
| 2024 | $4,805 +67.2% | $205,680 +93.1% |
| 2023 | $2,874 +471.5% | $106,520 +407.2% |
| 2022 | $503 -2.5% | $21,000 |
| 2021 | $516 -1.3% | $21,000 |
| 2020 | $523 -1.9% | $21,000 |
| 2019 | $533 +17.6% | $21,000 +12.9% |
| 2018 | $453 -4% | $18,600 |
| 2017 | $472 | $18,600 |
Find assessor info on the county website
Monthly payment
Est. payment
Payment breakdown
Explore the cost of this home by adjusting the details. Changes won't be saved.Climate risks
Neighborhood: 31324
Nearby schools
GreatSchools rating
- 9/10Frances Meeks Elementary SchoolGrades: PK-5Distance: 1.5 mi
- 7/10Richmond Hill Middle SchoolGrades: 6-8Distance: 1.8 mi
- 8/10Richmond Hill High SchoolGrades: 9-12Distance: 2.3 mi
- $512,1004 bd4 ba2.8k sqft38 Sweet Grass Ln, Richmond Hill, GA 31324Off Market
- $429,0005 bd3 ba2.7k sqft10 Sweet Grass Ln, Richmond Hill, GA 31324Sold
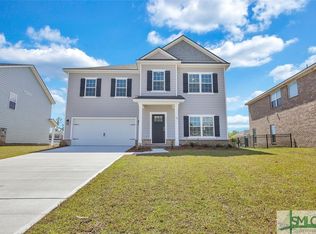
- $450,0005 bd3 ba2.7k sqft34 Sweet Grass Ln, Richmond Hill, GA 31324Sold

- $435,0004 bd3 ba2.5k sqft51 Spartina Ln, Richmond Hill, GA 31324Sold
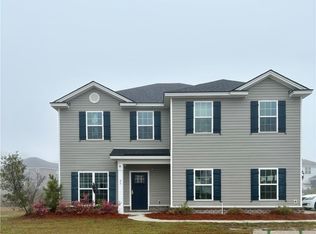
- $521,8005 bd4 ba3.3k sqft22 Sweetgrass Ln, Richmond Hill, GA 31324Off Market
- $396,2004 bd2 ba2.1k sqft39 Spartina Ln, Richmond Hill, GA 31324Off Market
- $396,1004 bd2 ba2.1k sqft15 Sweetgrass Ln, Richmond Hill, GA 31324Off Market
- $512,2004 bd3 ba3k sqft26 Sweet Grass Ln, Richmond Hill, GA 31324Off Market
A local agent can set up tours, give advice and negotiate with sellers.
Similar homes
- $502,0004 bd3 ba2.6k sqft188 Pitch Point Trail, Richmond Hill, GA 31324For Sale

 MLS ID #SA355073, Jennifer Holt, LPT Realty LLC. Hive MLS
 - $449,0003 bd3 ba2k sqft293 Wexford Drive, Richmond Hill, GA 31324For Sale
 MLS ID #SA362163, Brooker Collins Sauers, Keller Williams Coastal Area P. Hive MLS
 - $444,0004 bd3 ba2.7k sqft136 Brennan Drive, Richmond Hill, GA 31324For Sale
 MLS ID #SA358116, John McPeters, Next Move Real Estate LLC. Hive MLS
 - $435,0004 bd3 ba2.1k sqft147 Brennan Drive, Richmond Hill, GA 31324For Sale
 MLS ID #SA361068, Matthew Waters, Seaport Real Estate Group. Hive MLS
 - $449,9004 bd3 ba2.5k sqft53 Hazen Drive, Richmond Hill, GA 31324For SaleMLS ID #SA360548, Nicole Midgett, Keller Williams Coastal Area P. Hive MLS
- $379,7004 bd3 ba1.9k sqft28 Spartina Lane, Richmond Hill, GA 31324For SaleMLS ID #SA348488, Ashley Johnson, eXp Realty LLC. Hive MLS
- $500,0004 bd3 ba2.4k sqft205 Ridgewood Park Drive N, Richmond Hill, GA 31324For SaleMLS ID #SA349648, Trisha M. Cook, Compass Georgia, LLC. Hive MLS
- $435,0004 bd3 ba2.4k sqft132 Wexford Drive, Richmond Hill, GA 31324For SaleMLS ID #SA358158, Susan Usher, Realty One Group Inclusion. Hive MLS
- $539,0004 bd2 ba2.2k sqft440 Ridgewood Park Drive S, Richmond Hill, GA 31324For SaleMLS ID #SA354106, Elizabeth Davenport, Daniel Ravenel SIR. Hive MLS
- $484,8155 bd3 ba2.5k sqft18 Liko Lane, Richmond Hill, GA 31324New ConstructionHive MLS
- $425,0004 bd3 ba2k sqft256 Excel Drive, Richmond Hill, GA 31324For SaleMLS ID #SA357178, Katherine Mayville Morse, LPT Realty LLC. Hive MLS
- $554,4003 bd2 ba2k sqft795 Waterways Parkway S, Richmond Hill, GA 31324For SaleMLS ID #SA361143, Clancy H. Mathews, Mathews Coastal Realty. Hive MLS
- $519,0003 bd2 ba2.2k sqft132 Ridgewood Park Drive S, Richmond Hill, GA 31324For SaleMLS ID #SA357306, Clancy H. Mathews, Mathews Coastal Realty. Hive MLS
- $679,0004 bd3 ba2.6k sqft114 Montauk Drive, Richmond Hill, GA 31324For SaleMLS ID #SA361601, Regina L. Wages, Rawls Realty. Hive MLS
- $489,4004 bd4 ba2.3k sqft290 Monterey Loop Drive, Richmond Hill, GA 31324For SaleMLS ID #SA361158, Clancy H. Mathews, Mathews Coastal Realty. Hive MLS
- $535,0003 bd2 ba2k sqft39 Kellet Court, Richmond Hill, GA 31324For SaleMLS ID #SA359782, Clancy H. Mathews, Mathews Coastal Realty. Hive MLS
- $499,9003 bd2 ba2k sqft32 Appleton Court, Richmond Hill, GA 31324For SaleMLS ID #SA348800, Aimee B. Wine, McIntosh Realty Team LLC. Hive MLS
- $474,0155 bd3 ba2.5k sqft73 Liko Lane, Richmond Hill, GA 31324New ConstructionHive MLS
- $489,0004 bd3 ba2.9k sqft1304, Richmond Hill, GA 31324For SaleMLS ID #SA350940, Kelly B. Johnson, RE/MAX Accent. Hive MLS
- $399,0003 bd3 ba2.5k sqft821 Garden Hills Loop, Richmond Hill, GA 31324For SaleMLS ID #SA353324, Suzanne Bryant, Keller Williams Coastal Area P. Hive MLS
