Welcome to Lowcountry living in the award-winning Waterways community! This thoughtfully designed 4BR/3.5BA home features a desirable open-concept floor plan with the owner’s suite on the main level, a private office/flex room, and upscale finishes throughout. The chef’s kitchen showcases quartz countertops, a large island, white subway tile backsplash, and opens to a spacious living room with a custom accent wall. Relax on the screened porch overlooking the private backyard. The owner’s suite offers a tray ceiling, spa-like bath, and custom closet system. Upstairs you’ll find a generous loft, three additional bedrooms—including a private en suite—plus a shared bath, walk-in storage, and attic access. Enjoy Waterways’ unmatched lifestyle with miles of trails, lagoons, marina, pools, fitness center, parks, community events, dining, and more.
For sale
$489,400
290 Monterey Loop Drive, Richmond Hill, GA 31324
4beds
2,380sqft
:
Get pre-qualified$3,304/mo
Single Family Residence
Built in 2024
6,534 Square Feet Lot
$-- Zestimate®
$206/sqft
$290/mo HOA
What's special
Upscale finishes throughoutLarge islandGenerous loftDesirable open-concept floor planCustom accent wallCustom closet systemWhite subway tile backsplash
- 1 day |
- 220 |
- 17 |
Zillow last checked:
Listing updated:
Listed by:
Clancy H. Mathews 912-675-1403,
CH Mathews LLC
Source: Hive MLS,MLS#: SA361158 Originating MLS: Savannah Multi-List Corporation
Originating MLS: Savannah Multi-List CorporationFacts & features
Interior
Bedrooms & bathrooms
- Bedrooms: 4
- Bathrooms: 4
- Full bathrooms: 3
- 1/2 bathrooms: 1
Bedroom 2
- Level: Main
- Dimensions: 0 x 0
Bedroom 3
- Level: Main
- Dimensions: 0 x 0
Bedroom 4
- Level: Main
- Dimensions: 0 x 0
Primary bathroom
- Features: Walk-In Closet(s)
- Level: Main
- Dimensions: 0 x 0
Office
- Level: Main
- Dimensions: 0 x 0
Heating
- Central, Electric, Heat Pump
Cooling
- Central Air, Electric, Heat Pump
Appliances
- Included: Dishwasher, Electric Water Heater, Disposal, Microwave, Refrigerator
- Laundry: Washer Hookup, Dryer Hookup, Laundry Room
Features
- Breakfast Area, Double Vanity, Entrance Foyer, Kitchen Island, Main Level Primary, Primary Suite, Pantry, Pull Down Attic Stairs, Recessed Lighting, Separate Shower
- Basement: None
- Attic: Pull Down Stairs
Interior area
- Total interior livable area: 2,380 sqft
Video & virtual tour
Property
Parking
- Total spaces: 2
- Parking features: Attached
- Garage spaces: 2
Features
- Patio & porch: Porch, Patio, Screened
- Pool features: Community
- Has view: Yes
- View description: Panoramic, Trees/Woods
Lot
- Size: 6,534 Square Feet
- Features: Back Yard, Private, Sprinkler System
Details
- Parcel number: 075 01 012 050
- Zoning description: Single Family
- Special conditions: Standard
Construction
Type & style
- Home type: SingleFamily
- Architectural style: Rustic,Traditional
- Property subtype: Single Family Residence
Materials
- Concrete
- Foundation: Slab
- Roof: Asphalt
Condition
- Year built: 2024
Utilities & green energy
- Sewer: Public Sewer
- Water: Public
- Utilities for property: Underground Utilities
Community & HOA
Community
- Features: Boat Facilities, Clubhouse, Pool, Dock, Fitness Center, Gated, Marina, Playground, Park, Street Lights, Sidewalks, Trails/Paths
- Security: Security Service
- Subdivision: Waterways
HOA
- Has HOA: Yes
- HOA fee: $290 monthly
- HOA name: Waterways Township Owners Association
Location
- Region: Richmond Hill
Financial & listing details
- Price per square foot: $206/sqft
- Date on market: 7/26/2026
- Cumulative days on market: 2 days
- Listing agreement: Exclusive Right To Sell
- Listing terms: Cash,Conventional,FHA,VA Loan
- Ownership type: Homeowner/Owner
Estimated market value
Not available
Estimated sales range
Not available
Not available
Price history
| Date | Event | Price |
|---|---|---|
| 7/26/2026 | Listed for sale | $489,400$206/sqft |
Source:  Hive MLS #SA361158 Report a problem Hive MLS #SA361158 Report a problem | ||
Public tax history
Tax history is unavailable.
Monthly payment
Est. payment
Payment breakdown
Explore the cost of this home by adjusting the details. Changes won't be saved.Climate risks
Neighborhood: 31324
Nearby schools
GreatSchools rating
- 9/10McAllister Elementary SchoolGrades: PK-5Distance: 4.5 mi
- 7/10Richmond Hill Middle SchoolGrades: 6-8Distance: 7.2 mi
- 8/10Richmond Hill High SchoolGrades: 9-12Distance: 7.6 mi
- $409,650-- bd-- ba-- sqft244 Monterey Loop, Richmond Hill, GA 31324Sold
- $459,1004 bd4 ba2.4k sqft332 Monterey Loop, Richmond Hill, GA 31324Off Market

- $400,165-- bd-- ba-- sqft332 Monterey Loop, Richmond Hill, GA 31324Sold
- $364,8403 bd2 ba1.7k sqft378 Monterey Loop, Richmond Hill, GA 31324Sold
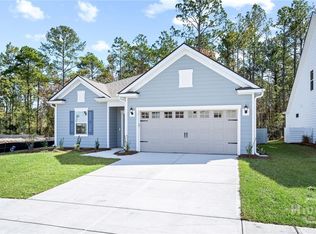
- $435,0115 bd3 ba2.6k sqft348 Monterey Loop, Richmond Hill, GA 31324Sold
- $454,7325 bd3 ba2.6k sqft404 Monterey Loop, Richmond Hill, GA 31324Sold
- $389,9905 bd3 ba2.6k sqft375 Monterey Loop, Richmond Hill, GA 31324Sold
- $395,9995 bd3 ba2.6k sqft423 Monterey Loop, Richmond Hill, GA 31324Sold
A local agent can set up tours, give advice and negotiate with sellers.
Similar homes
- $475,0003 bd2 ba2k sqft40 Washington Way, Richmond Hill, GA 31324For Sale
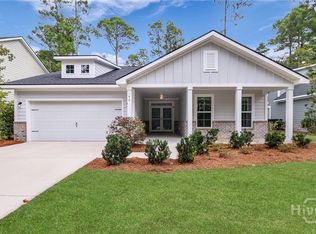
 MLS ID #SA361137, Clancy H. Mathews, CH Mathews LLC. Hive MLS
 - $554,4003 bd2 ba2k sqft795 Waterways Parkway S, Richmond Hill, GA 31324For Sale
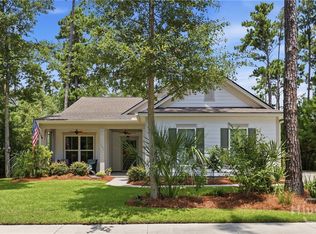 MLS ID #SA361143, Clancy H. Mathews, CH Mathews LLC. Hive MLS
 - $494,8155 bd3 ba2.7k sqft277 Chatham Lane, Richmond Hill, GA 31324New Construction
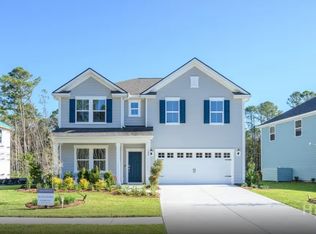 Hive MLS
 - $474,9003 bd3 ba1.9k sqft164 Crawford Ln, Richmond Hill, GA 31324Active
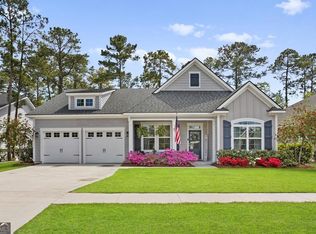
 MLS ID #10721893, Maria Solesbee, eXp Realty. GAMLS
 - $449,9004 bd3 ba2.5k sqft53 Hazen Drive, Richmond Hill, GA 31324For SaleMLS ID #SA360548, Nicole Midgett, Keller Williams Coastal Area P. Hive MLS
- $485,0004 bd3 ba2.4k sqft291 St Martin Circle, Richmond Hill, GA 31324For SaleMLS ID #SA358926, Jennifer Holt, LPT Realty LLC. Hive MLS
- from $455,9903 bd4 ba2.7k sqftRenown Plan, Waterways, Richmond Hill, GA 31324New ConstructionPulte
- $499,9003 bd2 ba2k sqft32 Appleton Court, Richmond Hill, GA 31324For SaleMLS ID #SA348800, Aimee B. Wine, McIntosh Realty Team LLC. Hive MLS
- $500,0004 bd3 ba2.4k sqft205 Ridgewood Park Drive N, Richmond Hill, GA 31324For SaleMLS ID #SA349648, Trisha M. Cook, Compass Georgia, LLC. Hive MLS
- $514,5155 bd3 ba2.9k sqft386 Monterey Loop, Richmond Hill, GA 31324New ConstructionHive MLS
- $475,0004 bd3 ba2.3k sqft75 Brigham Lane, Richmond Hill, GAFor SaleMLS ID #SA355699, Cheryl J. Moon, Keller Williams Coastal Area P. Hive MLS
- $610,0003 bd2 ba2k sqft170 Mandeville Drive, Richmond Hill, GA 31324For SaleMLS ID #SA360567, Junior Matthews, LPT Realty LLC. Hive MLS
- $502,0004 bd3 ba2.6k sqft188 Pitch Point Trail, Richmond Hill, GA 31324For SaleMLS ID #SA355073, Jennifer Holt, LPT Realty LLC. Hive MLS
- $539,9003 bd2 ba1.9k sqft59 S Ridgewood Park Drive S, Richmond Hill, GA 31324For SaleMLS ID #SA360432, Cheryl D. Pass, Today Real Estate, LLC. Hive MLS
- $549,9993 bd3 ba2.6k sqft101 Chatham Lane, Richmond Hill, GA 31324New ConstructionHive MLS
- $--3 bd3 ba2.1k sqft940 Belle Island Rd, Richmond Hill, GA 31324AuctionAuction.com 2
- $519,0003 bd2 ba2.2k sqft132 Ridgewood Park Drive S, Richmond Hill, GA 31324For SaleMLS ID #SA357306, Clancy H. Mathews, CH Mathews LLC. Hive MLS
- $535,0003 bd2 ba2k sqft39 Kellet Court, Richmond Hill, GA 31324For SaleMLS ID #SA359782, Clancy H. Mathews, CH Mathews LLC. Hive MLS
- $539,0004 bd2 ba2.2k sqft440 Ridgewood Park Drive S, Richmond Hill, GA 31324For SaleMLS ID #SA354106, Elizabeth Davenport, Daniel Ravenel SIR. Hive MLS
- $454,1905 bd3 ba2.7k sqft358 Pulaski Drive, Richmond Hill, GA 31324New ConstructionHive MLS
