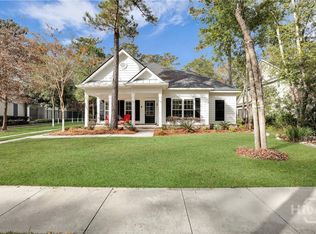
Welcome home to this beautiful single floor craftsman style home in Waterways community .Featuring 3 large bedrooms and 2 baths .Primary bedroom is 18x15 with trey ceiling ensuite with garden tub and shower combo ,lg walk in closet ,water closet,double sink vanity.Bedroom 2 12x16 with large closet,bedroom 3 12x12, hallway is 4ft wide ,open floor plan.large Greatroom with fireplace wood floors thruout living area,lots of natural light,gourmet kitchen with lage Island with farmhouse sink ,and breakfast bar,granite countertops lots of counters and cabinets,walk in pantry seperate dining area.Large mudroom/ laundryroom with seperate entrance.A rocking chair front porch welcomes you inside ,screened back porch for entertaining,Fenced landscapped yard with lemon trees,sprinkler system, and wooded green space in back.Enjoy this golf cart-friendly community packed with amenities;a full service marina,swim and fitness center,gardens,dog parks,playgrounds,fishing lagoons,kayaking,boating,trails for walking ,Marina villiage for dining and shopping.Come experience resort living lifestyle with Waterways .Close to top rated school district ,churches and shopping.
For sale
$539,900
59 S Ridgewood Park Drive S, Richmond Hill, GA 31324
3beds
1,958sqft
Single Family Residence
Built in 2017
9,148 Square Feet Lot
$-- Zestimate®
$276/sqft
$290/mo HOA
What's special
Lots of natural lightOpen floor planRocking chair front porchLarge greatroom with fireplaceBreakfast barWater closetDouble sink vanity
- 59 days
- 122
- 5
Zillow last checked:
Listing updated:
Listed by:
Cheryl D. Pass 912-667-5888,
Today Real Estate, LLC
Source: Hive MLS,MLS#: SA360432 Originating MLS: Savannah Multi-List Corporation
Originating MLS: Savannah Multi-List CorporationFacts & features
Interior
Bedrooms & bathrooms
- Bedrooms: 3
- Bathrooms: 2
- Full bathrooms: 2
Heating
- Central, Electric
Cooling
- Central Air, Electric
Appliances
- Included: Some Electric Appliances, Dishwasher, Electric Water Heater, Disposal, Microwave, Oven, Plumbed For Ice Maker, Range, Range Hood, Self Cleaning Oven, Refrigerator
- Laundry: Washer Hookup, Dryer Hookup, Laundry Room
Features
- Breakfast Bar, Tray Ceiling(s), Ceiling Fan(s), Double Vanity, Garden Tub/Roman Tub, High Ceilings, Country Kitchen, Kitchen Island, Main Level Primary, Primary Suite, Pantry, Pull Down Attic Stairs, Recessed Lighting, Tub Shower, Fireplace
- Basement: None
- Attic: Pull Down Stairs
- Number of fireplaces: 1
- Fireplace features: Factory Built, Great Room, Wood Burning
- Common walls with other units/homes: No Common Walls
Interior area
- Total interior livable area: 1,958 sqft
Property
Parking
- Total spaces: 2
- Parking features: Attached, Garage, Garage Door Opener, Kitchen Level, Off Street, Rear/Side/Off Street, RV Access/Parking
- Garage spaces: 2
Accessibility
- Accessibility features: No Stairs, Accessible Hallway(s)
Features
- Patio & porch: Porch, Front Porch, Screened
- Pool features: Community
- Fencing: Decorative,Metal,Yard Fenced
- Has view: Yes
- View description: Trees/Woods
Lot
- Size: 9,148 Square Feet
- Features: City Lot, Interior Lot, Level, Sprinkler System
Details
- Parcel number: 07501006009
- Zoning: PD
- Zoning description: Single Family
- Special conditions: Standard
Construction
Type & style
- Home type: SingleFamily
- Property subtype: Single Family Residence
Materials
- Concrete
- Foundation: Raised, Slab
- Roof: Asphalt
Condition
- Year built: 2017
Utilities & green energy
- Sewer: Public Sewer
- Water: Public
- Utilities for property: Cable Available, Underground Utilities
Green energy
- Green verification: ENERGY STAR Certified Homes
Community & HOA
Community
- Features: Boat Facilities, Clubhouse, Pool, Dock, Fitness Center, Gated, Marina, Playground, Park, Street Lights, Sidewalks, Tennis Court(s), Trails/Paths
- Subdivision: Waterways
HOA
- Has HOA: Yes
- Services included: Road Maintenance
- HOA fee: $290 monthly
- HOA name: Waterways Township owners Associn
Location
- Region: Richmond Hill
Financial & listing details
- Price per square foot: $276/sqft
- Tax assessed value: $512,800
- Annual tax amount: $3,416
- Date on market: 7/15/2026
- Cumulative days on market: 59 days
- Listing agreement: Exclusive Right To Sell
- Listing terms: ARM,Cash,Conventional,1031 Exchange,VA Loan
- Inclusions: Alarm-Smoke/Fire, Ceiling Fans, Refrigerator
- Ownership type: Homeowner/Owner
- Road surface type: Asphalt
Estimated market value
Not available
Estimated sales range
Not available
Not available
Price history
| Date | Event | Price |
|---|---|---|
| 7/15/2026 | Listed for sale | $539,900+66.6%$276/sqft |
Source:  Hive MLS #SA360432 Report a problem Hive MLS #SA360432 Report a problem | ||
| 9/30/2020 | Sold | $324,000-0.3%$165/sqft |
Source: Hive MLS #SA228575 Report a problem | ||
| 8/25/2020 | Pending sale | $324,900$166/sqft |
Source: WaterWays Township Realty, LLC #228575 Report a problem | ||
| 8/24/2020 | Listed for sale | $324,900+6.5%$166/sqft |
Source: WaterWays Township Realty, LLC #228575 Report a problem | ||
| 4/16/2019 | Sold | $305,000+342%$156/sqft |
Source: Hive MLS #SA203241 Report a problem | ||
| 10/6/2017 | Sold | $69,000$35/sqft |
Source: Public Record Report a problem | ||
Public tax history
| Year | Property taxes | Tax assessment |
|---|---|---|
| 2025 | $3,459 +1.2% | $205,120 +12.6% |
| 2024 | $3,416 +14.2% | $182,200 +12.8% |
| 2023 | $2,991 +25.4% | $161,520 +21.6% |
| 2022 | $2,384 +13.1% | $132,840 +11.1% |
| 2021 | $2,108 -1% | $119,520 |
| 2020 | $2,130 -36.3% | $119,520 +2.9% |
| 2019 | $3,347 +154.5% | $116,120 +178.7% |
| 2018 | $1,315 | $41,664 |
Find assessor info on the county website
Monthly payment
Est. payment
Payment breakdown
Explore the cost of this home by adjusting the details. Changes won't be saved.Climate risks
Neighborhood: 31324
- $574,5004 bd3 ba2.6k sqft47 Ridgewood Park Dr S, Richmond Hill, GA 31324Sold
- $564,0004 bd3 ba2.7k sqft71 Ridgewood Park Dr S, Richmond Hill, GA 31324Off Market
- $568,2004 bd3 ba2.8k sqft85 Ridgewood Park Dr S, Richmond Hill, GA 31324Off Market
- $528,1004 bd3 ba2.6k sqft99 Ridgewood Park Dr S, Richmond Hill, GA 31324Off Market
Similar homes
- $499,0003 bd2 ba2.2k sqft132 Ridgewood Park Drive S, Richmond Hill, GA 31324For Sale
 MLS ID #SA357306, Clancy H. Mathews, Mathews Coastal Realty. Hive MLS
 - $475,0004 bd3 ba2.4k sqft205 Ridgewood Park Drive N, Richmond Hill, GA 31324For Sale
 MLS ID #SA364333, Suzanne Bryant, Keller Williams Coastal Area P. Hive MLS
 - $538,9004 bd3 ba2.6k sqft188 Crawford Lane, Richmond Hill, GA 31324For Sale
 MLS ID #SA364752, Rachel Pluff, Keller Williams Coastal Area P. Hive MLS
 - $--3 bd2 ba1.8k sqft255 Misty Dr, Richmond Hill, GA 31324Auction
 Auction.com 2
 - $525,0003 bd2 ba2.3k sqft63 Mill Run Road, Richmond Hill, GA 31324For SaleMLS ID #SA363519, Becki Patterson, Keller Williams Coastal Area P. Hive MLS
- $549,9003 bd3 ba2.4k sqft217 Higginson Drive, Richmond Hill, GA 31324For SaleMLS ID #SA362346, Katie Godwin, Mathews Coastal Realty. Hive MLS
- $533,0003 bd2 ba2k sqft39 Kellet Court, Richmond Hill, GA 31324For SaleMLS ID #SA359782, Clancy H. Mathews, Mathews Coastal Realty. Hive MLS
- $575,0004 bd4 ba2.7k sqft124 Brigham Drive, Richmond Hill, GA 31324For SaleMLS ID #SA365419, Nicole Midgett, Keller Williams Coastal Area P. Hive MLS
- $610,0003 bd2 ba2k sqft170 Mandeville Drive, Richmond Hill, GA 31324For SaleMLS ID #SA360567, Junior Matthews, LPT Realty LLC. Hive MLS
- $475,0004 bd3 ba2.3k sqft75 Brigham Lane, Richmond Hill, GA 31324For SaleMLS ID #SA366455, Chandie W. Hupman, Keller Williams Coastal Area P. Hive MLS
- $469,0004 bd4 ba2.3k sqft43 Timberland Trail, Richmond Hill, GA 31324For SaleMLS ID #SA361866, Junior Matthews, LPT Realty LLC. Hive MLS
- $549,1904 bd3 ba2.7k sqft184 Chatham Lane, Richmond Hill, GA 31324For SaleMLS ID #SA366904, Jennifer Seehausen, Pulte Realty of Georgia Inc. Hive MLS
- $589,9004 bd3 ba2.8k sqft84 McRorrie Drive, Richmond Hill, GA 31324For SaleMLS ID #SA366125, Leanne E. Brindle, Keller Williams Coastal Area P. Hive MLS
- $474,9004 bd3 ba2k sqft143 Nettleton Lane, Richmond Hill, GA 31324For SaleMLS ID #SA365552, Teresa H. Cowart, RE/MAX Accent. Hive MLS
