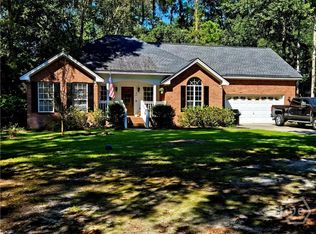
Welcome to 63 Mill Run Road, a charming 3 bed 2 bath home situated on 1.35 beautiful acres in Richmond Hill. Built in 1982 and offering 2,333 sqft, this home combines character space and thoughtful updates with plenty of room to enjoy both indoors and out. Inside you’ll find a spacious, open living area featuring beautiful wood flooring, a brick fireplace, recessed lighting and an abundance of natural light. The updated kitchen offers white cabinetry, gas stove, generous counter space, a large peninsula with bar seating, stainless appliances and tile flooring, making it perfect for everyday living and entertaining. This home features a beautifully updated primary bath with a large tiled walk-in shower, double vanity and ample storage. Step outside to a property filled with character and Lowcountry charm. This property offers an expansive lawn surrounded by mature trees, established landscaping and beautiful Spanish moss. The outdoor patio and fire pit area creates a wonderful space for entertaining or relaxing, with an especially unique touch of history, the stones incorporated into the outdoor fireplace were sourced from historic downtown Savannah, adding a one-of-a-kind story and connection to the area’s past. This home offers a rare combination of space, character, history and classic Southern charm. Located near the water with NO HOA, you’ll love coming home along the beautiful, scenic drive that showcases everything there is to love about the Richmond Hill Low Country lifestyle. There's also a community pool that you can join if you want.
For sale
$525,000
63 Mill Run Road, Richmond Hill, GA 31324
3beds
2,333sqft
Single Family Residence
Built in 1982
1.35 Acres Lot
$502,900 Zestimate®
$225/sqft
$-- HOA
What's special
Brick fireplaceUpdated kitchenBeautifully updated primary bathAbundance of natural lightEstablished landscapingGenerous counter spaceStainless appliances
- 52 days
- 506
- 47
Zillow last checked:
Listing updated:
Listed by:
Becki Patterson 912-661-1939,
Keller Williams Coastal Area P,
Michelle L. Brown 912-660-2024,
Keller Williams Coastal Area P
Source: Hive MLS,MLS#: SA363519 Originating MLS: Savannah Multi-List Corporation
Originating MLS: Savannah Multi-List CorporationFacts & features
Interior
Bedrooms & bathrooms
- Bedrooms: 3
- Bathrooms: 2
- Full bathrooms: 2
- Main level bathrooms: 2
- Main level bedrooms: 3
Heating
- Central, Electric, Heat Pump
Cooling
- Central Air, Electric, Heat Pump
Appliances
- Included: Some Gas Appliances, Dishwasher, Electric Water Heater, Microwave, Oven, Plumbed For Ice Maker, Range, Refrigerator, Self Cleaning Oven
- Laundry: Washer Hookup, Dryer Hookup, Laundry Room
Features
- Breakfast Bar, Tray Ceiling(s), Ceiling Fan(s), Cathedral Ceiling(s), Double Vanity, Entrance Foyer, High Ceilings, Main Level Primary, Primary Suite, Pull Down Attic Stairs, Separate Shower
- Basement: None
- Attic: Pull Down Stairs
- Common walls with other units/homes: No Common Walls
Interior area
- Total interior livable area: 2,333 sqft
Video & virtual tour
Property
Parking
- Parking features: Garage, Kitchen Level, Off Street, Rear/Side/Off Street
Features
- Stories: 1
- Patio & porch: Covered, Patio, Porch, Front Porch
- Exterior features: Fire Pit
- Pool features: Community
- Has view: Yes
- View description: Panoramic
Lot
- Size: 1.35 Acres
- Dimensions: 1.35 AC
Details
- Additional structures: Outbuilding, Shed(s), Storage, Workshop
- Parcel number: 0612074
- Zoning: R-15
- Zoning description: Single Family
- Special conditions: Standard
Construction
Type & style
- Home type: SingleFamily
- Architectural style: Ranch
- Property subtype: Single Family Residence
Materials
- Brick
- Foundation: Slab
- Roof: Asphalt
Condition
- New construction: No
- Year built: 1982
Utilities & green energy
- Sewer: Septic Tank
- Water: Public
- Utilities for property: Cable Available, Underground Utilities
Community & HOA
Community
- Features: Pool
- Subdivision: Strathy Hall
HOA
- Has HOA: No
Location
- Region: Richmond Hill
Financial & listing details
- Price per square foot: $225/sqft
- Tax assessed value: $394,100
- Annual tax amount: $3,928
- Date on market: 8/31/2026
- Cumulative days on market: 52 days
- Listing agreement: Exclusive Right To Sell
- Listing terms: ARM,Cash,Conventional,1031 Exchange,FHA,VA Loan
- Inclusions: Alarm-Smoke/Fire, Ceiling Fans
- Ownership type: Homeowner/Owner
- Road surface type: Paved
Estimated market value
$502,900
$478,000 - $528,000
$2,741/mo
Price history
| Date | Event | Price |
|---|---|---|
| 8/31/2026 | Listed for sale | $525,000+25%$225/sqft |
Source:  Hive MLS #SA363519 Report a problem Hive MLS #SA363519 Report a problem | ||
| 9/14/2022 | Sold | $420,000+7.7%$180/sqft |
Source: HABR #145006 Report a problem | ||
| 8/22/2022 | Pending sale | $390,000$167/sqft |
Source: HABR #145006 Report a problem | ||
| 8/22/2022 | Contingent | $390,000$167/sqft |
Source:  Hive MLS #274560 Report a problem Hive MLS #274560 Report a problem | ||
| 8/18/2022 | Listed for sale | $390,000+85.7%$167/sqft |
Source: Hive MLS #274560 Report a problem | ||
| 4/18/2014 | Sold | $210,000$90/sqft |
Source: Public Record Report a problem | ||
Public tax history
| Year | Property taxes | Tax assessment |
|---|---|---|
| 2025 | $3,983 +1.4% | $157,640 +1.8% |
| 2024 | $3,928 +20.3% | $154,920 +25.6% |
| 2023 | $3,266 +18.6% | $123,360 +25.6% |
| 2022 | $2,753 +12% | $98,240 +17.3% |
| 2021 | $2,458 -1.1% | $83,760 |
| 2020 | $2,485 +0.1% | $83,760 +2.1% |
| 2019 | $2,482 +8% | $82,040 |
| 2018 | $2,299 -4.8% | $82,040 +4.5% |
| 2017 | $2,414 +10.4% | $78,520 +2.6% |
| 2016 | $2,185 | $76,520 +1.1% |
| 2015 | $2,185 +0.3% | $75,680 -0.2% |
| 2014 | $2,180 | $75,840 |
| 2013 | -- | -- |
| 2012 | -- | -- |
| 2011 | -- | -- |
| 2010 | -- | -- |
| 2009 | -- | $73,240 +0.1% |
| 2008 | -- | $73,160 |
| 2007 | -- | $73,160 |
| 2006 | -- | $73,160 +23.7% |
| 2005 | -- | $59,120 |
| 2004 | -- | $59,120 +6.5% |
| 2003 | -- | $55,520 +31.8% |
| 2002 | -- | $42,120 |
| 2001 | -- | $42,120 |
| 2000 | -- | $42,120 |
Find assessor info on the county website
Monthly payment
Est. payment
Payment breakdown
Explore the cost of this home by adjusting the details. Changes won't be saved.Climate risks
Neighborhood: 31324
- $364,1003 bd2 ba1.8k sqft107 Mill Run Rd, Richmond Hill, GA 31324Off Market
- $456,4004 bd2 ba2.4k sqft734 Mill Hill Rd, Richmond Hill, GA 31324Off Market
- $345,8003 bd2 ba1.5k sqft760 Mill Hill Rd, Richmond Hill, GA 31324Off Market
- $429,2003 bd2 ba1.8k sqft794 Mill Hill Rd, Richmond Hill, GA 31324Off Market
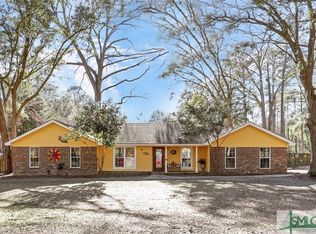
Similar homes
- $440,0003 bd2 ba2.1k sqft314 Mill Run Rd, Richmond Hill, GA 31324Active
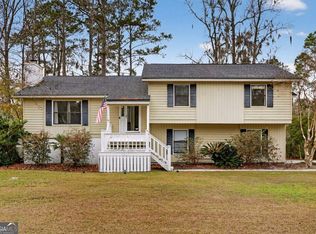
 MLS ID #10670430, Karen Sawers, eXp Realty. GAMLS
 - $465,9004 bd3 ba2.6k sqft742 Sterling Road, Richmond Hill, GA 31324For Sale
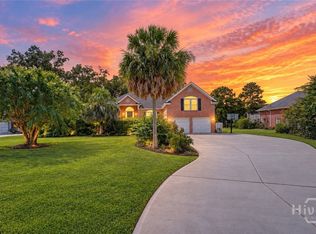
 MLS ID #SA363785, Kelly Duncan, Eighteen O'Two Realty LLC. Hive MLS
 - $699,0003 bd3 ba2.5k sqft11 Mill Run Ln, Richmond Hill, GA 31324Active
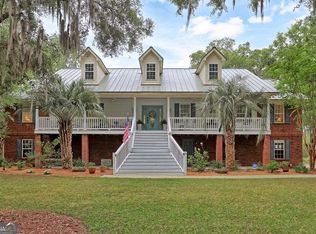 MLS ID #10753180, Aurelia Moss, Keller Williams Realty Coastal. GAMLS
 - $424,5993 bd2 ba2.2k sqft27 Oak Side Court, Richmond Hill, GA 31324For Sale
 MLS ID #SA365855, Luke Garbinsky, eXp Realty LLC. Hive MLS
 - $700,0004 bd3 ba2.5k sqft187 Sterling Woods Drive, Richmond Hill, GA 31324For SaleMLS ID #SA362651, Teresa Timmons, RE/MAX Accent. Hive MLS
- $674,0004 bd3 ba2.6k sqft114 Montauk Drive, Richmond Hill, GA 31324For SaleMLS ID #SA361601, Regina L. Wages, Rawls Realty. Hive MLS
- $580,0005 bd3 ba3k sqft460 Dalcross Drive, Richmond Hill, GA 31324For SaleMLS ID #SA350333, Michelle West, NorthGroup Real Estate, Inc.. Hive MLS
- $350,0003 bd2 ba1.6k sqft378 Brisbon Road, Richmond Hill, GA 31324For SaleMLS ID #SA366108, Kelly Duncan, Eighteen O'Two Realty LLC. Hive MLS
- $647,9004 bd4 ba3.1k sqft299 Shadow Moss Circle, Richmond Hill, GA 31324For SaleMLS ID #SA361517, Nicole Midgett, Keller Williams Coastal Area P. Hive MLS
- $444,9003 bd3 ba2.2k sqft15 Egrets Way Lane, Richmond Hill, GA 31324For SaleMLS ID #SA351257, Chandie W. Hupman, Keller Williams Coastal Area P. Hive MLS
- $575,0003 bd3 ba2.6k sqft14820 Honeysuckle Road, Savannah, GA 31419For SaleMLS ID #SA361452, Donna Wasson Davis, Engel & Volkers. Hive MLS
- $379,9004 bd2 ba2k sqft620 Garden Hills Loop, Richmond Hill, GA 31324For SaleMLS ID #SA364693, Jennifer Holt, LPT Realty LLC. Hive MLS
- $530,0004 bd4 ba2.3k sqft426 Adams Rd, Bloomingdale, GA 31302ActiveMLS ID #10873636, Jodi Harstine, eXp Realty. GAMLS
- $349,9003 bd2 ba1.9k sqft41 Whippoorwill Lane E, Richmond Hill, GA 31324For SaleMLS ID #SA358533, John Sheahan, Keller Williams Coastal Area P. Hive MLS
- $585,0004 bd4 ba2.3k sqft719 E 1st Street, Midway, GA 31320For SaleMLS ID #SA366719, Heather Murphy, Keller Williams Coastal Area P. Hive MLS
- $665,0004 bd3 ba2.9k sqft370 Blackjack Oak Drive W, Richmond Hill, GA 31324For SaleMLS ID #SA358881, Chandie W. Hupman, Keller Williams Coastal Area P. Hive MLS
- $339,9003 bd2 ba1.5k sqft70 Parkside Drive, Richmond Hill, GA 31324For SaleMLS ID #SA364518, Mike Stubbs, Next Move Real Estate LLC. Hive MLS
- $575,8003 bd2 ba1.6k sqft351 Japonica Drive, Midway, GA 31320For SaleMLS ID #SA359879, Shellie S. Weir, RE/MAX Accent. Hive MLS
- $500,0003 bd3 ba2.1k sqft204 Tiana Circle, Savannah, GA 31406For SaleMLS ID #SA363050, Nicole Midgett, Keller Williams Coastal Area P. Hive MLS
- $455,0004 bd3 ba3.1k sqft10 Crows Nest Point, Savannah, GAFor SaleMLS ID #SA365631, Robert Tepedino, Savannah Living Real Estate In. Hive MLS
