Your Home Search Ends Here! Resting on a large lot at the back of Richmond Hill's Pierce Field, this home offers everything you could want and then some. Immediately upon entering, you are greeted with beautiful wood grained vinyl floors leading you into the living room. Vaulted ceilings and centered on a beautiful whitewashed brick fireplace. Continuing through the living room, you will find a dining area and spacious kitchen with all the counter space and storage that you could want. To one side of the home, you will find two secondary bedrooms and shared bathroom while the master bedroom, compete with loads of counter space, tub/shower combo, and large walk-in closet, rests alone on the opposite side of the home giving a true split layout. A secondary living space/flex room and laundry room round out the home while a four season sun room welcomes you into your back yard with large concrete patio and plenty of separation between rear neighbors offering the perfect place to gather with friends and family or simply relax the day away. All of this while priced to sell and conveniently located in the heart of Richmond Hill close to schools, shopping, and restaurants. What more could you ask for?
For sale
$349,900
41 Whippoorwill Lane E, Richmond Hill, GA 31324
3beds
1,986sqft
Single Family Residence
Built in 1992
0.5 Acres Lot
$338,600 Zestimate®
$176/sqft
$-- HOA
What's special
Beautiful whitewashed brick fireplaceFour season sun roomDining areaTrue split layoutVaulted ceilingsLaundry room
- 27 days |
- 606 |
- 50 |
Likely to sell faster than
Zillow last checked:
Listing updated:
Listed by:
John Sheahan 912-667-9235,
Keller Williams Coastal Area P
Source: Hive MLS,MLS#: SA358533 Originating MLS: Savannah Multi-List Corporation
Originating MLS: Savannah Multi-List CorporationFacts & features
Interior
Bedrooms & bathrooms
- Bedrooms: 3
- Bathrooms: 2
- Full bathrooms: 2
Heating
- Central, Electric
Cooling
- Central Air, Electric
Appliances
- Included: Some Electric Appliances, Dishwasher, Electric Water Heater, Microwave, Oven
- Laundry: Laundry Room
Features
- Breakfast Bar
- Number of fireplaces: 1
- Fireplace features: Living Room, Wood Burning
- Common walls with other units/homes: No Common Walls
Interior area
- Total interior livable area: 1,986 sqft
Video & virtual tour
Property
Parking
- Total spaces: 1
- Parking features: Attached
- Garage spaces: 1
Features
- Stories: 1
- Fencing: Wood,Yard Fenced
- Has view: Yes
- View description: Panoramic, Pond
- Has water view: Yes
- Water view: Pond
Lot
- Size: 0.5 Acres
- Features: Interior Lot
Details
- Parcel number: 0475126
- Zoning: CITY
- Zoning description: Single Family
- Special conditions: Standard
Construction
Type & style
- Home type: SingleFamily
- Architectural style: Ranch
- Property subtype: Single Family Residence
Materials
- Brick
- Foundation: Slab
- Roof: Asphalt
Condition
- New construction: No
- Year built: 1992
Utilities & green energy
- Sewer: Public Sewer
- Water: Public
- Utilities for property: Cable Available, Underground Utilities
Community & HOA
Community
- Features: Street Lights, Sidewalks
- Subdivision: Piercefield Forest 3&4
HOA
- Has HOA: No
Location
- Region: Richmond Hill
Financial & listing details
- Price per square foot: $176/sqft
- Tax assessed value: $331,700
- Annual tax amount: $2,732
- Date on market: 6/26/2026
- Cumulative days on market: 27 days
- Listing agreement: Exclusive Right To Sell
- Listing terms: Cash,Conventional,FHA,VA Loan
- Ownership type: Homeowner/Owner
- Road surface type: Asphalt, Paved
Estimated market value
$338,600
$322,000 - $356,000
$2,209/mo
Price history
| Date | Event | Price |
|---|---|---|
| 6/26/2026 | Listed for sale | $349,900+6%$176/sqft |
Source:  Hive MLS #SA358533 Report a problem Hive MLS #SA358533 Report a problem | ||
| 12/30/2024 | Sold | $330,000+1.5%$166/sqft |
Source: Hive MLS #SA322465 Report a problem | ||
| 11/21/2024 | Listed for sale | $325,000+54.8%$164/sqft |
Source:  Hive MLS #322465 Report a problem Hive MLS #322465 Report a problem | ||
| 7/9/2021 | Sold | $210,000$106/sqft |
Source: Public Record Report a problem | ||
| 6/16/2021 | Pending sale | $210,000$106/sqft |
Source: Owner Report a problem | ||
| 6/2/2021 | Listed for sale | $210,000+41.9%$106/sqft |
Source: Owner Report a problem | ||
| 7/14/2006 | Sold | $148,000$75/sqft |
Source: Public Record Report a problem | ||
Public tax history
| Year | Property taxes | Tax assessment |
|---|---|---|
| 2025 | $3,663 +34.1% | $132,680 +30.2% |
| 2024 | $2,732 +12.3% | $101,920 +14.4% |
| 2023 | $2,434 -0.3% | $89,120 +1.5% |
| 2022 | $2,440 +33.8% | $87,840 +32.1% |
| 2021 | $1,824 -1.1% | $66,520 |
| 2020 | $1,845 +2.6% | $66,520 +2.9% |
| 2019 | $1,798 +29.5% | $64,640 +7% |
| 2018 | $1,389 -6.7% | $60,400 -4.4% |
| 2017 | $1,488 +10.1% | $63,160 +7.6% |
| 2016 | $1,352 | $58,680 +1.2% |
| 2015 | $1,352 +0.2% | $58,000 -0.1% |
| 2014 | $1,349 | $58,040 |
| 2013 | -- | -- |
| 2012 | -- | -- |
| 2011 | -- | -- |
| 2010 | -- | -- |
| 2009 | -- | $68,400 +1% |
| 2008 | -- | $67,720 |
| 2007 | -- | $67,720 |
| 2006 | -- | $67,720 +25.2% |
| 2005 | -- | $54,080 |
| 2004 | -- | $54,080 +2.7% |
| 2003 | -- | $52,680 +24.7% |
| 2002 | -- | $42,240 |
| 2001 | -- | $42,240 |
| 2000 | -- | $42,240 |
Find assessor info on the county website
Monthly payment
Est. payment
Payment breakdown
Explore the cost of this home by adjusting the details. Changes won't be saved.Climate risks
Neighborhood: 31324
Nearby schools
GreatSchools rating
- 8/10Richmond Hill Elementary SchoolGrades: 2-3Distance: 1.4 mi
- 7/10Richmond Hill Middle SchoolGrades: 6-8Distance: 5 mi
- 8/10Richmond Hill High SchoolGrades: 9-12Distance: 5.1 mi
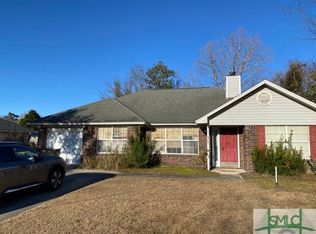
- $325,0003 bd2 ba1.6k sqft27 Whippoorwill Ln E, Richmond Hill, GA 31324Sold
- $288,4003 bd2 ba1.2k sqft69 Whippoorwill Ln E, Richmond Hill, GA 31324Off Market
- $260,0003 bd2 ba1k sqft11 Whippoorwill Ln E, Richmond Hill, GA 31324Sold

- $324,6003 bd2 ba1.9k sqft83 Whippoorwill Ln E, Richmond Hill, GA 31324Off Market
- $327,4713 bd2 ba1.5k sqft40 Whippoorwill Ln E, Richmond Hill, GA 31324For Sale
- $286,7003 bd2 ba1.3k sqft95 Woodcock Dr, Richmond Hill, GA 31324Off Market
- $266,2003 bd2 ba1.2k sqft85 Egrets Nest Ln W, Richmond Hill, GA 31324Off Market
- $283,0003 bd2 ba1.3k sqft26 Whippoorwill Ln E, Richmond Hill, GA 31324Sold
A local agent can set up tours, give advice and negotiate with sellers.
Similar homes
- $329,9003 bd2 ba1.5k sqft22 Sterling Creek Drive, Richmond Hill, GA 31324For Sale

 MLS ID #SA360697, Chandie W. Hupman, Keller Williams Coastal Area P. Hive MLS
 - $385,0003 bd2 ba1.7k sqft197 Young Way, Richmond Hill, GA 31324For Sale
 MLS ID #SA360719, Shannon D. Anthony, Rawls Realty. Hive MLS
 - $299,9003 bd2 ba1.4k sqft126 Teal Lake Drive, Richmond Hill, GA 31324For Sale
 MLS ID #SA353589, Herlinda Rojas, Seaport Real Estate Group. Hive MLS
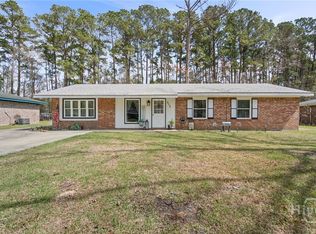
 - $310,0003 bd2 ba1.5k sqft373 Sandpiper Road, Richmond Hill, GA 31324For Sale
 MLS ID #SA351075, Becky Partin, Century 21 Luxe Real Estate. Hive MLS
 - $270,0004 bd2 ba1.2k sqft385 Sterling Creek Drive, Richmond Hill, GA 31324For SaleMLS ID #SA357290, Jennifer Moanikeala Katzman, eXp Realty LLC. Hive MLS
- $400,0004 bd2 ba2k sqft157 Boyd Dr, Richmond Hill, GA 31324For SaleBHHS broker feed
- $315,0003 bd2 ba1.4k sqft37 Beaver Run Drive, Savannah, GA 31419For SaleMLS ID #SA360706, Shelley S Smith, BHHS Bay Street Realty Group. Hive MLS
- $449,9004 bd3 ba2.5k sqft53 Hazen Drive, Richmond Hill, GA 31324For SaleMLS ID #SA360548, Nicole Midgett, Keller Williams Coastal Area P. Hive MLS
- $449,9003 bd3 ba2.2k sqft15 Egrets Way Lane, Richmond Hill, GA 31324For SaleMLS ID #SA351257, Chandie W. Hupman, Keller Williams Coastal Area P. Hive MLS
- $445,0003 bd2 ba2.1k sqft314 Mill Run Rd, Richmond Hill, GA 31324Active
 MLS ID #10670430, Karen Sawers, eXp Realty. GAMLS
 - $449,9004 bd3 ba2.4k sqft67 Oak Side Court, Richmond Hill, GA 31324For SaleMLS ID #SA331695, Chandie W. Hupman, Keller Williams Coastal Area P. Hive MLS
- $350,0003 bd2 ba1.3k sqft49 Beaver Run Drive, Savannah, GA 31419For SaleMLS ID #SA359464, Chelsea Phillips, Six Bricks LLC. Hive MLS
- $354,9004 bd2 ba2.3k sqft110 Chalice Way, Savannah, GA 31419For SaleMLS ID #SA358160, Tina M. D'Angelo, Jason Mitchell Group. Hive MLS
- $484,9004 bd3 ba2.9k sqft121 Oak Creek Court, Richmond Hill, GA 31324For SaleMLS ID #SA357422, Ashley Johnson, eXp Realty LLC. Hive MLS
- $389,0003 bd2 ba2.3k sqft64 Beaver Run Drive, Savannah, GA 31419For SaleMLS ID #SA358204, Jennifer Moanikeala Katzman, eXp Realty LLC. Hive MLS
- $339,9003 bd2 ba1.4k sqftLandmark 24, Savannah, GA 31419For SaleMLS ID #SA359404, Tiffany M. Wolfe, McIntosh Realty Team LLC. Hive MLS
- $315,0003 bd3 ba1.5k sqft21 Bristlecone Drive, Savannah, GA 31419For SaleMLS ID #SA356866, Teresa H. Cowart, RE/MAX Accent. Hive MLS
- $379,0004 bd2 ba2.4k sqft6 Cove Drive, Savannah, GA 31419For SaleMLS ID #SA358181, Julie Brawn, Daniel Ravenel SIR. Hive MLS
- $325,0003 bd2 ba1.6k sqft113 Tappan Zee Drive, Pooler, GA 31322For SaleMLS ID #SA359144, Amy Schuman, Schuman Signature Realty LLC. Hive MLS
- $389,9003 bd3 ba2.1k sqft172 Lions Gate Road, Savannah, GA 31419For SaleMLS ID #SA359385, John Sheahan, Keller Williams Coastal Area P. Hive MLS
