Beautifully renovated brick ranch in the heart of Richmond Hill! This spacious 3-bedroom with additional flex rm for 4th bedroom/office/gym, 2-bath single-story home offers modern updates while keeping its classic charm. The inviting layout includes a bright living area, a versatile bonus room, and a stylish kitchen perfect for entertaining. Enjoy a very large backyard with plenty of room to relax or play, plus a powered workshop ideal for hobbies or storage. Conveniently located near shops, major highways, Fort Stewart, Hunter Army Airfield, and just a short drive to Historic Downtown Savannah plus the beaches. A wonderful opportunity to own a move-in ready home in a prime location!
Under contract
Price cut: $13.5K (4/30)
$325,000
70 Dove Court, Richmond Hill, GA 31324
4beds
1,619sqft
Single Family Residence
Built in 1979
0.34 Acres Lot
$322,900 Zestimate®
$201/sqft
$-- HOA
What's special
Modern updatesRenovated brick ranchPowered workshopLarge backyardInviting layoutStylish kitchenVersatile bonus room
- 309 days |
- 460 |
- 53 |
Zillow last checked:
Listing updated:
Listed by:
Leanne E. Brindle 912-271-6620,
Keller Williams Coastal Area P
Source: Hive MLS,MLS#: SA339822 Originating MLS: Savannah Multi-List Corporation
Originating MLS: Savannah Multi-List CorporationFacts & features
Interior
Bedrooms & bathrooms
- Bedrooms: 4
- Bathrooms: 2
- Full bathrooms: 2
Primary bathroom
- Level: Main
- Dimensions: 0 x 0
Bathroom 2
- Level: Main
- Dimensions: 0 x 0
Bathroom 3
- Level: Main
- Dimensions: 0 x 0
Bathroom 4
- Level: Main
- Dimensions: 0 x 0
Family room
- Features: Fireplace
- Level: Lower
- Dimensions: 0 x 0
Heating
- Central, Electric
Cooling
- Central Air, Electric
Appliances
- Included: Dishwasher, Electric Water Heater, Microwave, Oven, Range, Refrigerator
- Laundry: Laundry Room, Washer Hookup, Dryer Hookup
Features
- Main Level Primary, Pull Down Attic Stairs, Vanity, Programmable Thermostat
- Basement: None
- Attic: Pull Down Stairs
- Number of fireplaces: 1
- Fireplace features: Family Room, Living Room, Wood Burning
Interior area
- Total interior livable area: 1,619 sqft
Video & virtual tour
Property
Features
- Stories: 1
- Patio & porch: Porch, Front Porch, Screened
- Fencing: Chain Link
- Has view: Yes
- View description: Panoramic
Lot
- Size: 0.34 Acres
- Features: Back Yard, Cul-De-Sac, Private
Details
- Additional structures: Outbuilding, Workshop
- Parcel number: 0474293
- Zoning: CITY
- Zoning description: Single Family
- Special conditions: Standard
Construction
Type & style
- Home type: SingleFamily
- Architectural style: Ranch
- Property subtype: Single Family Residence
Materials
- Brick
- Foundation: Slab
- Roof: Asphalt
Condition
- New construction: No
- Year built: 1979
Utilities & green energy
- Sewer: Public Sewer
- Water: Public
- Utilities for property: Cable Available, Underground Utilities
Community & HOA
Community
- Features: Shopping, Sidewalks
- Subdivision: Piercefield Forest
HOA
- Has HOA: No
Location
- Region: Richmond Hill
Financial & listing details
- Price per square foot: $201/sqft
- Tax assessed value: $324,300
- Annual tax amount: $3,587
- Date on market: 9/16/2025
- Cumulative days on market: 309 days
- Listing agreement: Exclusive Right To Sell
- Listing terms: Cash,Conventional,1031 Exchange,FHA,VA Loan
- Ownership type: Homeowner/Owner
- Road surface type: Asphalt
Estimated market value
$322,900
$307,000 - $339,000
$2,184/mo
Price history
| Date | Event | Price |
|---|---|---|
| 7/16/2026 | Contingent | $325,000$201/sqft |
Source:  Hive MLS #SA339822 Report a problem Hive MLS #SA339822 Report a problem | ||
| 4/30/2026 | Price change | $325,000-4%$201/sqft |
Source: Hive MLS #SA339822 Report a problem | ||
| 4/2/2026 | Price change | $338,4990%$209/sqft |
Source: Hive MLS #SA339822 Report a problem | ||
| 2/17/2026 | Price change | $338,500-0.1%$209/sqft |
Source: Hive MLS #SA339822 Report a problem | ||
| 1/5/2026 | Price change | $339,000-0.3%$209/sqft |
Source: Hive MLS #SA339822 Report a problem | ||
| 10/21/2025 | Price change | $339,999-2.9%$210/sqft |
Source: Hive MLS #SA339822 Report a problem | ||
| 10/9/2025 | Price change | $349,9990%$216/sqft |
Source:  Hive MLS #SA339822 Report a problem Hive MLS #SA339822 Report a problem | ||
| 9/16/2025 | Listed for sale | $350,000+9.4%$216/sqft |
Source: Hive MLS #SA339822 Report a problem | ||
| 4/20/2025 | Listing removed | $2,650$2/sqft |
Source: Zillow Rentals Report a problem | ||
| 1/6/2025 | Listed for rent | $2,650$2/sqft |
Source: Zillow Rentals Report a problem | ||
| 3/5/2024 | Sold | $320,000-1.5%$198/sqft |
Source: Hive MLS #SA303092 Report a problem | ||
| 2/1/2024 | Price change | $324,900-1.5%$201/sqft |
Source: Hive MLS #303092 Report a problem | ||
| 1/22/2024 | Listed for sale | $329,900+4.7%$204/sqft |
Source: Hive MLS #303092 Report a problem | ||
| 1/19/2024 | Listing removed | -- |
Source: Owner Report a problem | ||
| 1/18/2024 | Listed for sale | $315,000+37%$195/sqft |
Source: Owner Report a problem | ||
| 7/30/2021 | Sold | $230,000$142/sqft |
Source: Hive MLS #SA252763 Report a problem | ||
| 7/4/2021 | Contingent | $230,000$142/sqft |
Source: Hive MLS #252763 Report a problem | ||
| 6/26/2021 | Listed for sale | $230,000+283.3%$142/sqft |
Source: Hive MLS #252763 Report a problem | ||
| 6/23/2008 | Sold | $60,000$37/sqft |
Source: Public Record Report a problem | ||
Public tax history
| Year | Property taxes | Tax assessment |
|---|---|---|
| 2025 | $3,587 +23.6% | $129,720 +29.1% |
| 2024 | $2,902 +11.7% | $100,480 +15.9% |
| 2023 | $2,598 -1.1% | $86,720 +1.5% |
| 2022 | $2,626 +66% | $85,480 +47.2% |
| 2021 | $1,582 -1% | $58,080 |
| 2020 | $1,598 +5.2% | $58,080 +5.2% |
| 2019 | $1,520 +40% | $55,200 +11.8% |
| 2018 | $1,085 -6.6% | $49,360 -2.3% |
| 2017 | $1,162 +12.9% | $50,520 +7.4% |
| 2016 | $1,030 | $47,040 +0.9% |
| 2015 | $1,030 -4.1% | $46,600 -3.3% |
| 2014 | $1,074 | $48,200 |
| 2013 | -- | -- |
| 2012 | -- | -- |
| 2011 | -- | -- |
| 2010 | -- | -- |
| 2009 | -- | $49,840 +0.1% |
| 2008 | -- | $49,800 |
| 2007 | -- | $49,800 |
| 2006 | -- | $49,800 +32% |
| 2005 | -- | $37,720 |
| 2004 | -- | $37,720 +3.9% |
| 2003 | -- | $36,320 +9.8% |
| 2002 | -- | $33,080 |
| 2001 | -- | $33,080 |
| 2000 | -- | $33,080 |
Find assessor info on the county website
Monthly payment
Est. payment
Payment breakdown
Explore the cost of this home by adjusting the details. Changes won't be saved.Climate risks
Neighborhood: 31324
Nearby schools
GreatSchools rating
- 8/10Richmond Hill Elementary SchoolGrades: 2-3Distance: 0.9 mi
- 7/10Richmond Hill Middle SchoolGrades: 6-8Distance: 5.5 mi
- 8/10Richmond Hill High SchoolGrades: 9-12Distance: 5.6 mi
Schools provided by the listing agent
- Elementary: Richmond Hill
- Middle: Richmond Hill
- High: Richmond Hill
Source: Hive MLS. This data may not be complete. We recommend contacting the local school district to confirm school assignments for this home.
- $292,7003 bd2 ba1.5k sqft72 Dove Ct, Richmond Hill, GA 31324Off Market

- $257,2003 bd2 ba1.2k sqft60 Dove Ct, Richmond Hill, GA 31324Off Market
- $265,8003 bd2 ba1.2k sqft107 Falcon Dr, Richmond Hill, GA 31324Off Market
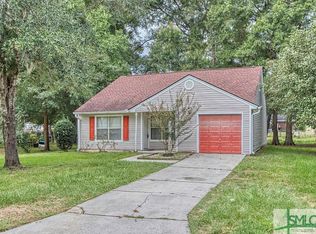
- $264,4003 bd2 ba1.2k sqft71 Dove Ct, Richmond Hill, GA 31324Off Market
- $264,2003 bd2 ba1.2k sqft121 Falcon Dr, Richmond Hill, GA 31324Off Market
- $274,3003 bd2 ba1.2k sqft91 Falcon Dr, Richmond Hill, GA 31324Off Market
- $231,6003 bd1 ba1.1k sqft40 Dove Ct, Richmond Hill, GA 31324Off Market
- $293,8004 bd3 ba1.5k sqft26 Mallard Ln, Richmond Hill, GA 31324Off Market
A local agent can set up tours, give advice and negotiate with sellers.
Similar homes
- $310,0003 bd2 ba1.5k sqft373 Sandpiper Road, Richmond Hill, GA 31324For Sale
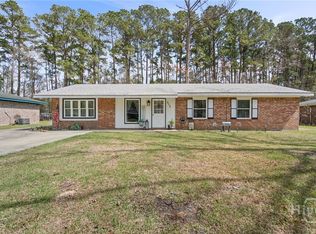
 MLS ID #SA351075, Becky Partin, Century 21 Luxe Real Estate. Hive MLS
 - $349,9003 bd2 ba1.9k sqft41 Whippoorwill Lane E, Richmond Hill, GA 31324For Sale
 MLS ID #SA358533, John Sheahan, Keller Williams Coastal Area P. Hive MLS
 - $327,4713 bd2 ba1.5k sqft40 Whippoorwill Ln E, Richmond Hill, GA 31324Active
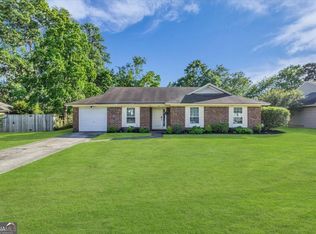
 MLS ID #10764785, David Johnson, eXp Realty. GAMLS
 - $299,9003 bd2 ba1.4k sqft126 Teal Lake Drive, Richmond Hill, GA 31324For Sale
 MLS ID #SA353589, Herlinda Rojas, Seaport Real Estate Group. Hive MLS
 - $299,0003 bd2 ba1.5k sqft494 Teal Lake Drive, Richmond Hill, GA 31324For SaleMLS ID #SA359759, Paige C. Dickey, Next Move Real Estate LLC. Hive MLS
- $322,9003 bd2 ba1.3k sqft39 Cat Tail Court, Richmond Hill, GA 31324For SaleMLS ID #SA337379, Jeffrey V. Strausl, Better Homes and Gardens Real. Hive MLS
- $255,0003 bd2 ba1.2k sqft166 Falcon Drive, Richmond Hill, GA 31324For SaleMLS ID #SA359732, Heather Murphy, Keller Williams Coastal Area P. Hive MLS
- $270,0004 bd2 ba1.2k sqft385 Sterling Creek Drive, Richmond Hill, GA 31324For SaleMLS ID #SA357290, Jennifer Moanikeala Katzman, eXp Realty LLC. Hive MLS
- $315,0003 bd2 ba1.4k sqft37 Beaver Run Drive, Savannah, GA 31419For SaleMLS ID #SA360706, Shelley S Smith, BHHS Bay Street Realty Group. Hive MLS
- $317,0003 bd2 ba1.4k sqft10 MARIAN Court, Savannah, GA 31406For SaleMLS ID #SA360629, Latasha M. Hall, Scott Realty Professionals. Hive MLS
- $289,9003 bd3 ba1.4k sqft41 Leaf Court, Richmond Hill, GA 31321For SaleMLS ID #SA358377, Trudi Dockstader, Legacy Realty & Investment Man. Hive MLS
- $309,9004 bd2 ba1.5k sqft1 E White Hawthorne Drive, Savannah, GA 31419For SaleMLS ID #SA356987, Dana L. Dorsey, Next Move Real Estate LLC. Hive MLS
- $335,0004 bd2 ba1.7k sqft2223 Daffin Drive, Savannah, GA 31404For SaleMLS ID #SA360716, Shelley S Smith, BHHS Bay Street Realty Group. Hive MLS
- $333,4774 bd2 ba1.9k sqft153 Hughes Dr, Midway, GA 31320ActiveMLS ID #10723646, David Johnson, eXp Realty. GAMLS
- $349,0004 bd2 ba1.4k sqft640 Zeigler Road, Bloomingdale, GA 31302For SaleMLS ID #SA353464, Ed Yannett, Epique Realty. Hive MLS
- $325,9003 bd2 ba1.6k sqft604 Ryan Lane, Pooler, GA 31322For SaleMLS ID #SA359278, Saivon T. Morant, Reggie Mitchell Realty. Hive MLS
- $359,0004 bd2 ba1.7k sqft12746 Golf Club Drive, Savannah, GA 31419For SaleMLS ID #SA359850, Vann-Ellison Seales, BHHS Bay Street Realty Group. Hive MLS
- $354,9004 bd2 ba2.3k sqft110 Chalice Way, Savannah, GA 31419For SaleMLS ID #SA358160, Tina M. D'Angelo, Jason Mitchell Group. Hive MLS
- $445,0003 bd2 ba2.1k sqft314 Mill Run Rd, Richmond Hill, GA 31324ActiveMLS ID #10670430, Karen Sawers, eXp Realty. GAMLS
- $325,0003 bd2 ba1.3k sqft348 Brighton Woods Drive, Pooler, GA 31322For SaleMLS ID #SA359546, Kaitlynn Thayer, Next Move Real Estate LLC. Hive MLS
