Welcome to easy living at 147 Bellasera located on a cul de sac in The Commons! This spacious townhome offers over 2,000 sq. ft., a two car garage, updated lighting, a private outdoor space, and the convenience of landscaping and power washing being included. Step inside to an impressive open floor plan featuring a beautiful kitchen with quartz countertops, stainless steel appliances, abundant cabinet space, and a massive, seated island overlooking the living room with an electric fireplace. The generous dining area flows directly to the screened porch, creating the perfect space for relaxing or entertaining while enjoying the peaceful, wooded view. Upstairs, you’ll find three bedrooms, two full bathrooms, a versatile loft, and conveniently located laundry. The spacious primary suite is a standout, with large windows, plenty of natural light, and two closets offering exceptional storage. With its generous layout, modern finishes, private outdoor space, low-maintenance lifestyle, neighborhood sidewalks, and nearby community amenities, you’ll be lucky to land the best townhome the area has to offer.
For sale
Price cut: $5K (10/14)
$344,900
147 Bellasera Way, Richmond Hill, GA 31324
3beds
2,096sqft
Townhouse
Built in 2021
3,485 Square Feet Lot
$343,400 Zestimate®
$165/sqft
$134/mo HOA
What's special
- 49 days
- 130
- 14
Zillow last checked:
Listing updated:
Listed by:
Sara L. Dipalermo 912-713-8828,
RE/MAX Accent
Source: Hive MLS,MLS#: SA363845 Originating MLS: Savannah Multi-List Corporation
Facts & features
Interior
Bedrooms & bathrooms
- Bedrooms: 3
- Bathrooms: 3
- Full bathrooms: 2
- 1/2 bathrooms: 1
Heating
- Central, Electric
Cooling
- Central Air, Electric
Appliances
- Included: Electric Water Heater
- Laundry: In Hall, Upper Level
Features
- Breakfast Bar, Breakfast Area, Double Vanity, Entrance Foyer, High Ceilings, Kitchen Island, Pull Down Attic Stairs, Recessed Lighting, Separate Shower, Upper Level Primary
- Attic: Pull Down Stairs
- Number of fireplaces: 1
- Fireplace features: Electric, Living Room
- Common walls with other units/homes: 2+ Common Walls
Interior area
- Total interior livable area: 2,096 sqft
Video & virtual tour
Property
Parking
- Total spaces: 2
- Parking features: Attached, Garage Door Opener
- Garage spaces: 2
Features
- Patio & porch: Covered, Patio
- Pool features: Community
- Fencing: Wood
- Has view: Yes
- View description: Panoramic, Trees/Woods
Lot
- Size: 3,485 Square Feet
- Features: Cul-De-Sac
Details
- Parcel number: 05523001165
- Zoning: CITY
- Special conditions: Standard
Construction
Type & style
- Home type: Townhouse
- Architectural style: Traditional
- Property subtype: Townhouse
- Attached to another structure: Yes
Materials
- Vinyl Siding
- Foundation: Slab
- Roof: Asphalt
Condition
- Year built: 2021
Utilities & green energy
- Sewer: Public Sewer
- Water: Public
- Utilities for property: Underground Utilities
Community & HOA
Community
- Features: Clubhouse, Pool, Fitness Center, Street Lights, Sidewalks
- Subdivision: The Commons
HOA
- Has HOA: Yes
- HOA fee: $134 monthly
Location
- Region: Richmond Hill
Financial & listing details
- Price per square foot: $165/sqft
- Tax assessed value: $329,700
- Annual tax amount: $82
- Date on market: 9/3/2026
- Cumulative days on market: 49 days
- Listing agreement: Exclusive Right To Sell
- Listing terms: Cash,Conventional,1031 Exchange,FHA,USDA Loan,VA Loan
- Ownership type: Homeowner/Owner
Estimated market value
$343,400
$326,000 - $361,000
$2,344/mo
Price history
| Date | Event | Price |
|---|---|---|
| 10/14/2026 | Price change | $344,900-1.4%$165/sqft |
Source:  Hive MLS #SA363845 Report a problem | ||
| 9/4/2026 | Listed for sale | $349,900+5.7%$167/sqft |
Source: Hive MLS #SA363845 Report a problem | ||
| 3/19/2024 | Sold | $331,000+2.2%$158/sqft |
Source: Hive MLS #SA305116 Report a problem | ||
| 3/4/2024 | Pending sale | $324,000$155/sqft |
Source:  Hive MLS #305116 Report a problem | ||
| 2/14/2024 | Listed for sale | $324,000+35.8%$155/sqft |
Source: Hive MLS #305116 Report a problem | ||
| 10/26/2021 | Sold | $238,650$114/sqft |
Source: Public Record Report a problem | ||
Public tax history
| Year | Property taxes | Tax assessment |
|---|---|---|
| 2025 | $82 -97.7% | $131,880 +5.9% |
| 2024 | $3,544 +17.6% | $124,560 +22.2% |
| 2023 | $3,014 -0.8% | $101,920 +1.7% |
| 2022 | $3,039 +330.3% | $100,200 +451.8% |
| 2021 | $706 +120.2% | $18,160 +132.8% |
| 2020 | $321 -48.6% | $7,800 -56.7% |
| 2019 | $624 | $18,000 |
Find assessor info on the county website
Monthly payment
Est. payment
Payment breakdown
Explore the cost of this home by adjusting the details. Changes won't be saved.Climate risks
Neighborhood: 31324
- $329,7003 bd2 ba2.1k sqft143 Bellasera Way, Richmond Hill, GA 31324Off Market
- $327,4003 bd2 ba2k sqft151 Bellasera Way, Richmond Hill, GA 31324Off Market
- $349,9004 bd3 ba2k sqft157 Bellasera Way, Richmond Hill, GA 31324For Sale
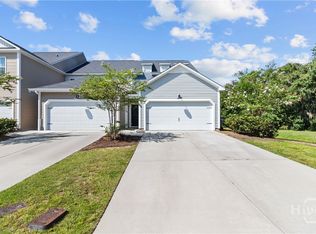
- $330,4003 bd2 ba2k sqft133 Bellasera Way, Richmond Hill, GA 31324Off Market
Similar homes
- $349,9004 bd3 ba2k sqft157 Bellasera Way, Richmond Hill, GA 31324For Sale
 MLS ID #SA351002, Chandie W. Hupman, Keller Williams Coastal Area P. Hive MLS
- $339,9003 bd2 ba1.5k sqft70 Parkside Drive, Richmond Hill, GA 31324For Sale
 MLS ID #SA364518, Mike Stubbs, Next Move Real Estate LLC. Hive MLS
- $324,5004 bd2 ba1.8k sqft580 Rice Gate Drive, Richmond Hill, GA 31324For Sale
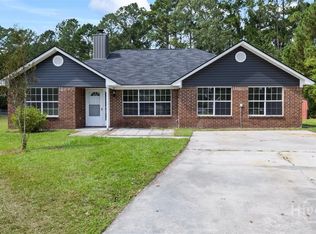 MLS ID #SA365604, Amber E. Gorlesky, Brand Name Real Estate, Inc. Hive MLS
- $375,0004 bd2 ba1.8k sqft202 Marshview Drive, Richmond Hill, GA 31324For Sale
 MLS ID #SA366470, Nicole Midgett, Keller Williams Coastal Area P. Hive MLS
- $410,0004 bd3 ba2.4k sqft75 Wando View Way, Richmond Hill, GA 31324For SaleMLS ID #SA359825, Jessica Gordon, Realty One Group Inclusion. Hive MLS
- $273,9003 bd3 ba1.4k sqft41 Leaf Court, Richmond Hill, GA 31321For SaleMLS ID #SA358377, Trudi Dockstader, Legacy Realty & Investment Man. Hive MLS
- $315,0003 bd2 ba1.5k sqft40 Whippoorwill Ln E, Richmond Hill, GA 31324Active
 MLS ID #10764785, David Johnson, eXp Realty. GAMLS
- $379,9004 bd2 ba2k sqft620 Garden Hills Loop, Richmond Hill, GA 31324For SaleMLS ID #SA364693, Jennifer Holt, LPT Realty LLC. Hive MLS
- $270,0003 bd2 ba1.5k sqft163 Horizon Lane, Richmond Hill, GA 31324For SaleMLS ID #SA364067, Brandi H. Simpson, Realty One Group Inclusion. Hive MLS
- $424,5993 bd2 ba2.2k sqft27 Oak Side Court, Richmond Hill, GA 31324For SaleMLS ID #SA365855, Luke Garbinsky, eXp Realty LLC. Hive MLS
- $282,3533 bd3 ba1.4k sqft169 Stafford Loop, Richmond Hill, GA 31324For SaleMLS ID #SA364847, Meagan M. Mowry, Integrity Real Estate LLC. Hive MLS
- $282,3533 bd3 ba1.4k sqft161 Stafford Loop, Richmond Hill, GA 31324For SaleMLS ID #SA364845, Meagan M. Mowry, Integrity Real Estate LLC. Hive MLS
- $422,0004 bd3 ba2.1k sqft147 Brennan Drive, Richmond Hill, GA 31324For SaleMLS ID #SA361068, Matthew Waters, Seaport Real Estate Group. Hive MLS
- $350,0004 bd2 ba1.9k sqft110 Chalice Way, Savannah, GA 31419For SaleMLS ID #SA366530, Trent Mathis, eXp Realty LLC. Hive MLS
- $449,0003 bd3 ba2k sqft293 Wexford Drive, Richmond Hill, GA 31324For SaleMLS ID #SA362163, Brooker Collins Sauers, Keller Williams Coastal Area P. Hive MLS
- $330,0003 bd3 ba2.2k sqft146 Regency Circle, Pooler, GA 31322For SaleMLS ID #SA364434, Shannon L. Hornick, Better Homes and Gardens Real. Hive MLS
- $469,0004 bd4 ba2.3k sqft43 Timberland Trail, Richmond Hill, GA 31324For SaleMLS ID #SA361866, Junior Matthews, LPT Realty LLC. Hive MLS
- $345,0003 bd3 ba2.3k sqft107 Tanzania Trail, Pooler, GA 31322For SaleMLS ID #SA365418, Kristen Redding, McIntosh Realty Team LLC. Hive MLS
- $315,0003 bd3 ba1.7k sqft12 Pomona Circle, Savannah, GA 31419For SaleMLS ID #SA364357, Misty Stenmark, Keller Williams Coastal Area P. Hive MLS
- $300,0003 bd3 ba1.8k sqft332 Sonoma Drive, Pooler, GA 31322For SaleMLS ID #SA364958, Eun Young Kim, Bickerstaff Parham LLC. Hive MLS
