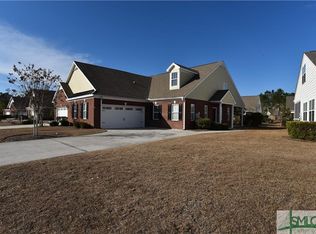
Welcome home to this exceptional brick townhome located in a beautifully maintained, gated community. Move-in ready and meticulously cared for, this spacious home features gorgeous teak laminate flooring throughout the main level and an open, inviting floor plan perfect for both everyday living and entertaining. The upgraded kitchen is a standout, featuring stainless steel appliances, granite countertops, a beautiful marble backsplash, tile flooring, abundant cabinetry, and a pantry. Just off the main living area, the bright sunroom provides flexible space for a home office, sitting room, or cozy retreat. The spacious primary suite offers a generous walk-in his/her closets and private bath with tile flooring, a large vanity, and a Jacuzzi jetted tub/shower combination. The oversized third bedroom/bonus room includes its own en suite bath, making it ideal as a second primary suite, guest retreat, or additional living space. This makes for a great multi generational living. A beautifully updated guest bath completes the interior. Step outside to the screened back porch and enjoy the peaceful setting surrounded by mature greenery. Conveniently located just minutes from I-95, I-16, Savannah/Hilton Head International Airport, Gulfstream, shopping, dining, and a quick trip to historic Downtown Savannah, this townhome offers comfort, convenience, and plenty of space to call home.
For sale
$330,000
146 Regency Circle, Pooler, GA 31322
3beds
2,297sqft
Townhouse
Built in 2007
4,356 Square Feet Lot
$325,500 Zestimate®
$144/sqft
$350/mo HOA
What's special
Spacious primary suiteBright sunroomOpen inviting floor planUpgraded kitchenStainless steel appliancesBeautifully updated guest bathBrick townhome
- 11 days
- 257
- 26
Likely to sell faster than
Zillow last checked:
Listing updated:
Listed by:
Shannon L. Hornick 912-501-8074,
Better Homes and Gardens Real
Source: Hive MLS,MLS#: SA364434 Originating MLS: Savannah Multi-List Corporation
Originating MLS: Savannah Multi-List CorporationFacts & features
Interior
Bedrooms & bathrooms
- Bedrooms: 3
- Bathrooms: 3
- Full bathrooms: 3
Primary bedroom
- Features: Walk-In Closet(s)
- Level: Main
- Dimensions: 0 x 0
Primary bedroom
- Level: Upper
- Dimensions: 0 x 0
Heating
- Central, Electric
Cooling
- Central Air, Electric
Appliances
- Included: Some Electric Appliances, Dishwasher, Electric Water Heater, Disposal, Microwave, Oven, Range, Dryer, Refrigerator, Washer
- Laundry: Laundry Room
Features
- Attic, Breakfast Bar, Ceiling Fan(s), Double Vanity, Main Level Primary, Primary Suite, Tub Shower, Programmable Thermostat
- Attic: Walk-In
- Has fireplace: No
- Common walls with other units/homes: 1 Common Wall
Interior area
- Total interior livable area: 2,297 sqft
Video & virtual tour
Property
Parking
- Total spaces: 2
- Parking features: Attached, Garage Door Opener
- Garage spaces: 2
Features
- Pool features: Community
- Has view: Yes
- View description: Panoramic
Lot
- Size: 4,356 Square Feet
Details
- Parcel number: 51014D03007
- Zoning: PUD
- Special conditions: Standard
Construction
Type & style
- Home type: Townhouse
- Architectural style: Traditional
- Property subtype: Townhouse
Materials
- Brick
- Foundation: Slab
- Roof: Asphalt
Condition
- Year built: 2007
Utilities & green energy
- Sewer: Public Sewer
- Water: Public
- Utilities for property: Underground Utilities
Green energy
- Green verification: ENERGY STAR Certified Homes
Community & HOA
Community
- Features: Clubhouse, Pool, Fitness Center, Gated, Playground, Shopping, Street Lights, Sidewalks
- Subdivision: Retreat/Frst Lakes Ph 02
HOA
- Has HOA: No
- HOA fee: $350 monthly
- HOA name: Retreat at Forest lakes Homeowners Association inc
- HOA phone: 912-417-6390
Location
- Region: Pooler
Financial & listing details
- Price per square foot: $144/sqft
- Tax assessed value: $316,700
- Annual tax amount: $4,060
- Date on market: 9/11/2026
- Cumulative days on market: 11 days
- Listing agreement: Exclusive Right To Sell
- Listing terms: Cash,Conventional,FHA,VA Loan
- Inclusions: Alarm-Smoke/Fire, Ceiling Fans, Dryer, Refrigerator, Washer
- Ownership type: Homeowner/Owner
Estimated market value
$325,500
$309,000 - $342,000
$2,141/mo
Price history
| Date | Event | Price |
|---|---|---|
| 9/11/2026 | Listed for sale | $330,000+40.4%$144/sqft |
Source:  Hive MLS #SA364434 Report a problem Hive MLS #SA364434 Report a problem | ||
| 1/29/2020 | Sold | $235,000$102/sqft |
Source: Hive MLS #SA217363 Report a problem | ||
| 12/27/2019 | Pending sale | $235,000$102/sqft |
Source: Better Homes and Gardens Real Estate Legacy #217363 Report a problem | ||
| 12/14/2019 | Listed for sale | $235,000+71.9%$102/sqft |
Source: Better Homes and Gardens Real Estate Legacy #217363 Report a problem | ||
| 5/23/2008 | Sold | $136,723$60/sqft |
Source: Hive MLS #SA45021 Report a problem | ||
Public tax history
| Year | Property taxes | Tax assessment |
|---|---|---|
| 2025 | $4,060 +1.3% | $126,680 +0.4% |
| 2024 | $4,008 +12.4% | $126,120 +13% |
| 2023 | $3,565 +32.4% | $111,640 +34.4% |
| 2022 | $2,692 +8.4% | $83,040 +14.6% |
| 2021 | $2,483 +9.5% | $72,440 +1% |
| 2020 | $2,268 -17.8% | $71,720 -16.4% |
| 2019 | $2,758 | $85,840 -2.1% |
| 2018 | $2,758 -2.3% | $87,640 +17.2% |
| 2017 | $2,823 +31% | $74,760 +3.1% |
| 2016 | $2,155 -0.8% | $72,520 -1.9% |
| 2015 | $2,172 -29.8% | $73,920 +0.3% |
| 2014 | $3,093 | $73,680 +16.8% |
| 2013 | -- | $63,080 -3.6% |
| 2012 | -- | $65,440 -19.2% |
| 2011 | -- | $81,000 |
| 2010 | -- | $81,000 -0.7% |
| 2009 | -- | $81,600 -7.5% |
| 2008 | -- | $88,200 +341% |
| 2007 | -- | $20,000 |
Find assessor info on the county website
Monthly payment
Est. payment
Payment breakdown
Explore the cost of this home by adjusting the details. Changes won't be saved.Climate risks
Neighborhood: 31322
Similar homes
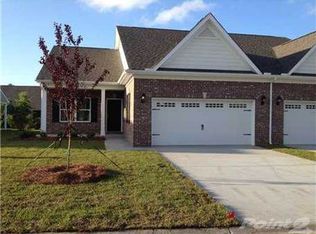
- $315,0003 bd2 ba1.3k sqft66 Yellow Jasmine Court, Pooler, GA 31322For Sale

 MLS ID #SA360340, Trisha M. Cook, Compass Georgia, LLC. Hive MLS
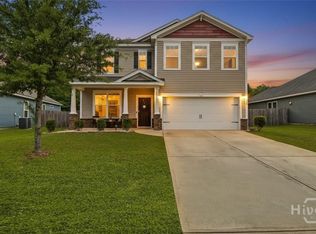
 - $329,9003 bd3 ba2.3k sqft128 Tanzania Trail, Pooler, GA 31322For Sale
 MLS ID #SA356556, Trisha M. Cook, Compass Georgia, LLC. Hive MLS
 - $364,9003 bd2 ba1.8k sqft280 Silver Brook Circle, Pooler, GA 31322For Sale
 MLS ID #SA359571, Trisha M. Cook, Compass Georgia, LLC. Hive MLS
 - $288,0003 bd3 ba1.6k sqft119 Benelli Drive, Pooler, GA 31322For Sale
 MLS ID #SA359491, Amy Schuman, Schuman Signature Realty LLC. Hive MLS
 - $359,9004 bd2 ba1.8k sqft134 Arbor Village Drive, Pooler, GA 31322For SaleMLS ID #SA360412, Trisha M. Cook, Compass Georgia, LLC. Hive MLS
- $344,9003 bd3 ba1.6k sqft404 Gleason Avenue, Pooler, GA 31322For SaleMLS ID #SA361027, Jennifer A. Rabon, Next Move Real Estate LLC. Hive MLS
- $339,0003 bd2 ba1.7k sqft201 Gazelle Lane, Pooler, GA 31322For SaleMLS ID #SA346552, Sharon E. Black, Sharon Black Realty. Hive MLS
- $304,9993 bd2 ba1.3k sqft160 Holloway Hill, Pooler, GA 31322For SaleMLS ID #SA359365, Caleb C. Hill, Coldwell Banker Access Realty. Hive MLS
- $359,0003 bd2 ba1.6k sqft186 Silverton Road, Pooler, GA 31322For SaleMLS ID #SA352980, Lana Halta Sanders, Engel & Volkers. Hive MLS
- $349,9004 bd3 ba2.1k sqft104 Charles Lane, Pooler, GA 31322New ConstructionMLS ID #SA354593, Carmen H. Cribbs, Next Move Real Estate LLC. Hive MLS
- $336,9003 bd3 ba2.1k sqft130 Spring Lakes Drive, Port Wentworth, GA 31407For SaleMLS ID #SA359350, Jasmine C. Kent, Scott Realty Professionals. Hive MLS
- $294,9003 bd2 ba1.4k sqft117 Longleaf Circle, Pooler, GA 31322For SaleMLS ID #SA356254, Bien B. Nguyen, Dalton Wade Inc. Hive MLS
- $305,0003 bd2 ba1.3k sqft220 Holloway Hill, Pooler, GA 31322For SaleMLS ID #SA358545, Kristen Redding, McIntosh Realty Team LLC. Hive MLS
- $449,9005 bd4 ba3.2k sqftRushmore, Pooler, GA 31322For SaleMLS ID #SA364030, Stephen Ellis, Legacy Realty & Investment Man. Hive MLS
- $280,0003 bd2 ba1.3k sqft151 Holloway Hill, Pooler, GA 31322For SaleMLS ID #SA363562, Stephen Ellis, Legacy Realty & Investment Man. Hive MLS
- $429,9005 bd3 ba2.8k sqft69 Melody Drive, Pooler, GA 31322For SaleMLS ID #SA364228, Milap Patel, eXp Realty LLC. Hive MLS
- $314,9004 bd2 ba1.7k sqft123 Tobago Circle, Guyton, GA 31312For SaleMLS ID #SA363760, Ashley Johnson, eXp Realty LLC. Hive MLS
- $319,9993 bd2 ba1.6k sqft192 Willow Point Circle, Savannah, GA 31407For SaleMLS ID #SA353787, David T. Mesaros, Keller Williams Coastal Area P. Hive MLS
- $290,0003 bd3 ba2.1k sqft44 Lake Shore Boulevard, Port Wentworth, GA 31407For SaleMLS ID #SA363565, Nicole Schultz, Rawls Realty. Hive MLS
- $264,9003 bd3 ba1.7k sqft29 Falkland Avenue, Port Wentworth, GA 31407For SaleMLS ID #SA359554, Trudi Dockstader, Legacy Realty & Investment Man. Hive MLS
