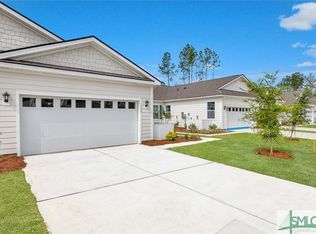
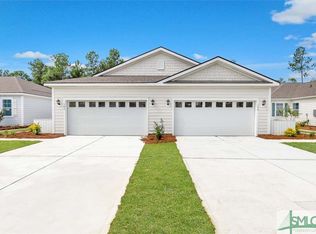
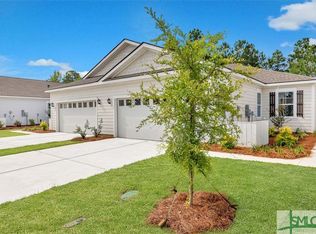
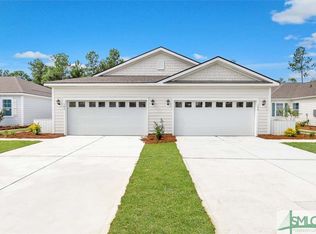
SELLER WILL PAY BUYERS FIRST 3 MONTHS HOA FEE WITH OFFER! Step into elevated living with this stunning, “bougie” townhome that perfectly blends style, comfort, and convenience. Featuring 3 spacious bedrooms and 2 beautifully designed bathrooms, this home offers an open, split floor plan ideal for both everyday living and entertaining. The heart of the home is the gorgeous kitchen, complete with a large granite island, walk-in pantry, and plenty of space to gather. Soaring 9-foot ceilings throughout enhance the airy feel, while smart home features bring modern ease right to your fingertips. Retreat to the oversized primary suite, boasting a generous walk-in closet and a spa-inspired bathroom with double vanities and a separate shower. Additional highlights include a separate laundry room, a 2-car garage, and a covered back porch perfect for relaxing evenings. Nestled inside a luxury gated community with top-tier amenities, this townhome offers the lifestyle you’ve been waiting for—sophisticated, secure, and effortlessly chic.
For sale
Price cut: $7.9K (7/12)
$299,999
174 Holloway Hill, Pooler, GA 31322
3beds
1,397sqft
Townhouse
Built in 2023
3,920 Square Feet Lot
$299,100 Zestimate®
$215/sqft
$152/mo HOA
What's special
Open split floor planLarge granite islandWalk-in pantryGenerous walk-in closetGorgeous kitchenOversized primary suiteSeparate laundry room
- 93 days
- 50
- 0
Zillow last checked:
Listing updated:
Listed by:
Vanessa W. Barger 912-663-5782,
ERA Southeast Coastal
Source: Hive MLS,MLS#: SA354281 Originating MLS: Savannah Multi-List Corporation
Originating MLS: Savannah Multi-List CorporationFacts & features
Interior
Bedrooms & bathrooms
- Bedrooms: 3
- Bathrooms: 2
- Full bathrooms: 2
Heating
- Central, Electric
Cooling
- Central Air, Electric
Appliances
- Included: Dishwasher, Electric Water Heater, Microwave, Oven, Range
- Laundry: Laundry Room, Washer Hookup, Dryer Hookup
Features
- Breakfast Bar, Breakfast Area, Ceiling Fan(s), Double Vanity, Garden Tub/Roman Tub, Kitchen Island, Main Level Primary, Primary Suite, Pantry, Pull Down Attic Stairs, Split Bedrooms, Separate Shower
- Attic: Pull Down Stairs
- Common walls with other units/homes: 1 Common Wall
Interior area
- Total interior livable area: 1,397 sqft
Video & virtual tour
Property
Parking
- Total spaces: 2
- Parking features: Attached, Garage Door Opener
- Garage spaces: 2
Accessibility
- Accessibility features: No Stairs
Features
- Patio & porch: Covered, Patio, Porch
- Pool features: Community
- Has view: Yes
- View description: Panoramic, Trees/Woods
Lot
- Size: 3,920 Square Feet
Details
- Parcel number: 51009R05133
- Special conditions: Standard
Construction
Type & style
- Home type: Townhouse
- Architectural style: Traditional
- Property subtype: Townhouse
- Attached to another structure: Yes
Materials
- Concrete
- Foundation: Concrete Perimeter, Slab
- Roof: Asphalt
Condition
- Year built: 2023
Utilities & green energy
- Sewer: Public Sewer
- Water: Public
- Utilities for property: Cable Available, Underground Utilities
Community & HOA
Community
- Features: Clubhouse, Pool, Fitness Center, Golf, Gated, Playground, Tennis Court(s)
HOA
- Has HOA: Yes
- HOA fee: $1,820 annually
- HOA name: Westbrook Retreat Villas HOA
Location
- Region: Pooler
Financial & listing details
- Price per square foot: $215/sqft
- Date on market: 4/22/2026
- Cumulative days on market: 94 days
- Listing agreement: Exclusive Right To Sell
- Listing terms: Cash,Conventional,FHA,VA Loan
- Inclusions: Alarm-Smoke/Fire, Ceiling Fans
- Exclusions: Refrigerator, Washer, Dryer
- Ownership type: Homeowner/Owner,Relocation
- Road surface type: Paved
Estimated market value
$299,100
$284,000 - $314,000
$2,207/mo
Price history
| Date | Event | Price |
|---|---|---|
| 7/12/2026 | Price change | $299,999-2.6%$215/sqft |
Source:  Hive MLS #SA354281 Report a problem Hive MLS #SA354281 Report a problem | ||
| 6/1/2026 | Price change | $307,900-2.2%$220/sqft |
Source: Hive MLS #SA354281 Report a problem | ||
| 4/22/2026 | Listed for sale | $314,900+1.6%$225/sqft |
Source: Hive MLS #SA354281 Report a problem | ||
| 4/22/2026 | Listing removed | -- |
Source: Owner Report a problem | ||
| 1/23/2026 | Listed for sale | $310,000+3.3%$222/sqft |
Source: Owner Report a problem | ||
| 5/24/2024 | Sold | $299,990$215/sqft |
Source:  GAMLS #10276498 Report a problem GAMLS #10276498 Report a problem | ||
| 4/8/2024 | Pending sale | $299,990$215/sqft |
Source:  Hive MLS #297520 Report a problem Hive MLS #297520 Report a problem | ||
| 4/4/2024 | Listed for sale | $299,990-3.2%$215/sqft |
Source: Hive MLS #297520 Report a problem | ||
| 9/28/2023 | Listed for sale | $309,990$222/sqft |
Source: Hive MLS #297520 Report a problem | ||
Public tax history
Tax history is unavailable.
Monthly payment
Est. payment
Payment breakdown
Explore the cost of this home by adjusting the details. Changes won't be saved.Climate risks
Neighborhood: 31322
Similar homes
- $280,0003 bd2 ba1.3k sqft151 Holloway Hill, Pooler, GA 31322For Sale
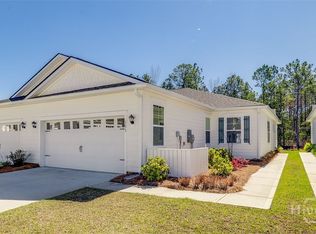
 MLS ID #SA363562, Stephen Ellis, Legacy Realty & Investment Man. Hive MLS
 - $305,0003 bd2 ba1.3k sqft220 Holloway Hill, Pooler, GA 31322For Sale
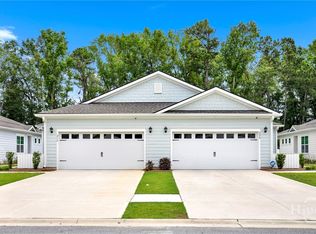 MLS ID #SA358545, Kristen Redding, McIntosh Realty Team LLC. Hive MLS
 - $294,9003 bd2 ba1.4k sqft117 Longleaf Circle, Pooler, GA 31322For Sale
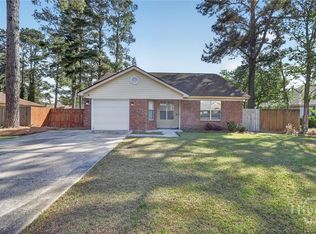 MLS ID #SA356254, Bien B. Nguyen, Dalton Wade Inc. Hive MLS
 - $275,0003 bd3 ba1.6k sqft119 Benelli Drive, Pooler, GA 31322For Sale
 MLS ID #SA359491, Amy Schuman, Schuman Signature Realty LLC. Hive MLS
 - $305,0003 bd2 ba1.3k sqft66 Yellow Jasmine Court, Pooler, GA 31322For SaleMLS ID #SA360340, Trisha M. Cook, Compass Georgia, LLC. Hive MLS
- $329,0003 bd2 ba1.6k sqft120 Charles Lane, Pooler, GA 31322For SaleMLS ID #SA362948, Shelbi McKinzie, The Agency Savannah. Hive MLS
- $425,0003 bd2 ba1.7k sqft110 Weyview Gardens S, Pooler, GA 31322For SaleMLS ID #SA365669, Matthew Randolph, Lighthouse Realty Professional. Hive MLS
- $317,0003 bd3 ba1.7k sqft222 Cattle Run Way, Pooler, GA 31322For SaleMLS ID #SA354856, Melissa I. McCandless, Keller Williams Coastal Area P. Hive MLS
- $364,9003 bd2 ba1.8k sqft280 Silver Brook Circle, Pooler, GA 31322For SaleMLS ID #SA359571, Trisha M. Cook, Compass Georgia, LLC. Hive MLS
- $300,0003 bd3 ba1.5k sqft1159 Mohawk Street #M4, Savannah, GA 31419For SaleMLS ID #SA365674, Courtney Wood, Keller Williams Coastal Area P. Hive MLS
- $339,0003 bd2 ba1.7k sqft201 Gazelle Lane, Pooler, GA 31322For SaleMLS ID #SA346552, Sharon E. Black, Sharon Black Realty. Hive MLS
- $349,9903 bd2 ba1.6k sqft106 Windrush Pines, Pooler, GA 31322For SaleMLS ID #SA360156, Lachandra Bodison, Scott Realty Professionals. Hive MLS
- $279,0003 bd3 ba1.7k sqft15 Reese Way, Savannah, GA 31419For SaleMLS ID #SA361744, Walter Evans, Keller Williams Coastal Area P. Hive MLS
- $273,9003 bd3 ba1.4k sqft41 Leaf Court, Richmond Hill, GA 31321For SaleMLS ID #SA358377, Trudi Dockstader, Legacy Realty & Investment Man. Hive MLS
- $249,0003 bd3 ba1.4k sqft172 Coneflower Road, Bloomingdale, GA 31302For SaleMLS ID #SA355922, Teresa H. Cowart, RE/MAX Accent. Hive MLS
- $309,0003 bd3 ba1.9k sqft160 CHAPEL Lake S, Savannah, GA 31419For SaleMLS ID #SA363870, Heather Murphy, Keller Williams Coastal Area P. Hive MLS
- $314,9004 bd2 ba1.7k sqft123 Tobago Circle, Guyton, GA 31312For SaleMLS ID #SA363760, Ashley Johnson, eXp Realty LLC. Hive MLS
- $265,0003 bd3 ba1.4k sqft7 Bynan Way, Savannah, GA 31405For SaleMLS ID #SA355185, Amber Nicole Parker, Engel & Volkers. Hive MLS
- $301,9003 bd3 ba1.6k sqft100 Lakeside Lane, Rincon, GA 31326New ConstructionHive MLS
