PRICE ADJUSTMENT! Experience easy, stylish living in this beautifully maintained 3-bedroom, 2.5-bath end-unit townhome tucked away on a quiet cul-de-sac. Designed for flexibility and comfort, the home features a spacious flex/office that can easily be converted into a fourth bedroom, making it ideal for guests, work-from-home needs, or growing households.
The main-floor primary suite offers both convenience and privacy, while the bright open-concept living area is perfect for everyday living and entertaining. The modern kitchen showcases granite countertops, stainless steel appliances, and generous counter space, creating a natural gathering place for family and friends. Downstairs also features newer luxury vinyl plank flooring and a cozy electric fireplace that adds warmth and style.
Step outside to your private covered patio, a peaceful spot for morning coffee or evening relaxation.
Upstairs, a spacious loft and full guest bath provide additional living flexibility. Two more bedrooms complete the second floor, including a versatile flex space that can easily serve as a home office, guest room, or future fourth bedroom.
Residents enjoy resort-style community amenities, including a zero-entry pool, open-air pavilion, and a fully equipped fitness center. Conveniently located near shopping, dining, and everyday essentials, this home offers the perfect blend of comfort, convenience, and modern lifestyle living.
For sale
$349,900
157 Bellasera Way, Richmond Hill, GA 31324
4beds
2,025sqft
Townhouse
Built in 2021
7,405 Square Feet Lot
$-- Zestimate®
$173/sqft
$124/mo HOA
What's special
Spacious loftStainless steel appliancesGenerous counter spaceQuiet cul-de-sacFull guest bath
- 206 days
- 184
- 18
Zillow last checked:
Listing updated:
Listed by:
Chandie W. Hupman 912-398-1224,
Keller Williams Coastal Area P
Source: Hive MLS,MLS#: SA351002 Originating MLS: Savannah Multi-List Corporation
Originating MLS: Savannah Multi-List CorporationFacts & features
Interior
Bedrooms & bathrooms
- Bedrooms: 4
- Bathrooms: 3
- Full bathrooms: 2
- 1/2 bathrooms: 1
- Main level bathrooms: 2
- Main level bedrooms: 1
Primary bedroom
- Features: Walk-In Closet(s)
- Level: Main
- Dimensions: 0 x 0
Bedroom 2
- Level: Upper
- Dimensions: 0 x 0
Bedroom 3
- Level: Upper
- Dimensions: 0 x 0
Loft
- Level: Upper
- Dimensions: 0 x 0
Office
- Level: Upper
- Dimensions: 0 x 0
Heating
- Central, Electric, Forced Air, Heat Pump
Cooling
- Central Air, Electric, Zoned
Appliances
- Included: Electric Water Heater
- Laundry: Washer Hookup, Dryer Hookup, Laundry Room
Features
- Breakfast Bar, Breakfast Area, Tray Ceiling(s), Double Vanity, Entrance Foyer, Main Level Primary, Primary Suite, Pantry, Pull Down Attic Stairs, Recessed Lighting, Separate Shower
- Basement: None
- Attic: Pull Down Stairs
- Number of fireplaces: 1
- Fireplace features: Electric, Living Room
- Common walls with other units/homes: 1 Common Wall
Interior area
- Total interior livable area: 2,025 sqft
Video & virtual tour
Property
Parking
- Total spaces: 2
- Parking features: Attached
- Garage spaces: 2
Features
- Patio & porch: Covered, Patio
- Pool features: Community
- Has view: Yes
- View description: Panoramic
Lot
- Size: 7,405 Square Feet
- Features: Cul-De-Sac
Details
- Parcel number: 055 23 001 167
- Zoning: PUD
- Zoning description: Single Family
- Special conditions: Standard
Construction
Type & style
- Home type: Townhouse
- Architectural style: Traditional
- Property subtype: Townhouse
- Attached to another structure: Yes
Materials
- Vinyl Siding
- Foundation: Concrete Perimeter
- Roof: Asphalt
Condition
- Year built: 2021
Utilities & green energy
- Sewer: Public Sewer
- Water: Public
- Utilities for property: Underground Utilities
Community & HOA
Community
- Features: Clubhouse, Pool, Fitness Center, Playground, Street Lights, Sidewalks
- Subdivision: The Commons
HOA
- Has HOA: Yes
- HOA fee: $124 monthly
- HOA name: The Commons HOA
Location
- Region: Richmond Hill
Financial & listing details
- Price per square foot: $173/sqft
- Tax assessed value: $319,200
- Annual tax amount: $3,160
- Date on market: 3/11/2026
- Cumulative days on market: 206 days
- Listing agreement: Exclusive Right To Sell
- Listing terms: Cash,Conventional,FHA,VA Loan
- Ownership type: Homeowner/Owner
Estimated market value
Not available
Estimated sales range
Not available
Not available
Price history
| Date | Event | Price |
|---|---|---|
| 7/22/2026 | Price change | $349,900-3.6%$173/sqft |
Source:  Hive MLS #SA351002 Report a problem Hive MLS #SA351002 Report a problem | ||
| 6/1/2026 | Price change | $362,900-1.9%$179/sqft |
Source: Hive MLS #SA351002 Report a problem | ||
| 3/11/2026 | Listed for sale | $369,900-1.4%$183/sqft |
Source: Hive MLS #SA351002 Report a problem | ||
| 10/10/2025 | Listing removed | $375,000$185/sqft |
Source:  Hive MLS #SA337462 Report a problem Hive MLS #SA337462 Report a problem | ||
| 8/27/2025 | Listed for sale | $375,000+46.4%$185/sqft |
Source: Hive MLS #SA337462 Report a problem | ||
| 10/28/2021 | Sold | $256,150$126/sqft |
Source: Public Record Report a problem | ||
Public tax history
| Year | Property taxes | Tax assessment |
|---|---|---|
| 2025 | $3,160 -2.2% | $127,680 +5.8% |
| 2024 | $3,232 +19.7% | $120,680 +22.1% |
| 2023 | $2,700 -0.1% | $98,840 +1.7% |
| 2022 | $2,702 +271.1% | $97,160 +413.5% |
| 2021 | $728 +127% | $18,920 +142.6% |
| 2020 | $321 -48.6% | $7,800 -56.7% |
| 2019 | $624 | $18,000 |
Find assessor info on the county website
Monthly payment
Est. payment
Payment breakdown
Explore the cost of this home by adjusting the details. Changes won't be saved.Climate risks
Neighborhood: 31324
- $327,4003 bd2 ba2k sqft151 Bellasera Way, Richmond Hill, GA 31324Off Market
- $344,9003 bd3 ba2k sqft147 Bellasera Way, Richmond Hill, GA 31324For Sale
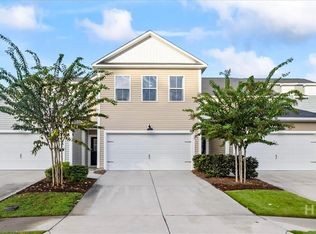
- $329,7003 bd2 ba2.1k sqft143 Bellasera Way, Richmond Hill, GA 31324Off Market
- $330,4003 bd2 ba2k sqft133 Bellasera Way, Richmond Hill, GA 31324Off Market
Similar homes
- $384,0004 bd2 ba1.9k sqft125 Wedge Circle, Richmond Hill, GA 31324For Sale

 MLS ID #SA363911, Whitney G. Butler, Seaport Real Estate Group. Hive MLS
 - $375,0004 bd2 ba1.8k sqft202 Marshview Drive, Richmond Hill, GA 31324For Sale
 MLS ID #SA366470, Nicole Midgett, Keller Williams Coastal Area P. Hive MLS
 - $405,0004 bd3 ba2k sqft1431 Waybridge Way, Richmond Hill, GA 31324For Sale
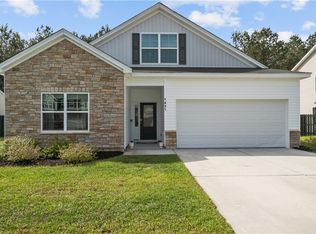 MLS ID #SA353453, Ashley Johnson, Marshview Realty. Hive MLS
 - $379,9004 bd2 ba2k sqft620 Garden Hills Loop, Richmond Hill, GA 31324For Sale
 MLS ID #SA364693, Jennifer Holt, LPT Realty LLC. Hive MLS
 - $422,0004 bd3 ba2.1k sqft147 Brennan Drive, Richmond Hill, GA 31324For SaleMLS ID #SA361068, Matthew Waters, Seaport Real Estate Group. Hive MLS
- $350,0004 bd2 ba1.9k sqft110 Chalice Way, Savannah, GA 31419For SaleMLS ID #SA366530, Trent Mathis, eXp Realty LLC. Hive MLS
- $449,9004 bd3 ba2.4k sqft67 Oak Side Court, Richmond Hill, GA 31324For SaleMLS ID #SA331695, Chandie W. Hupman, Keller Williams Coastal Area P. Hive MLS
- $282,3533 bd3 ba1.4k sqft169 Stafford Loop, Richmond Hill, GA 31324For SaleMLS ID #SA364847, Meagan M. Mowry, Integrity Real Estate LLC. Hive MLS
- $282,3533 bd3 ba1.4k sqft161 Stafford Loop, Richmond Hill, GA 31324For SaleMLS ID #SA364845, Meagan M. Mowry, Integrity Real Estate LLC. Hive MLS
- $449,0003 bd3 ba2k sqft293 Wexford Drive, Richmond Hill, GA 31324For SaleMLS ID #SA362163, Brooker Collins Sauers, Keller Williams Coastal Area P. Hive MLS
- $475,0004 bd3 ba2.4k sqft205 Ridgewood Park Drive N, Richmond Hill, GA 31324For SaleMLS ID #SA364333, Suzanne Bryant, Keller Williams Coastal Area P. Hive MLS
- $435,0003 bd2 ba2.4k sqft401 River Oaks Drive #401, Richmond Hill, GA 31324For SaleMLS ID #SA345746, Teresa H. Cowart, RE/MAX Accent. Hive MLS
- $449,2003 bd2 ba1.6k sqft2707 River Oaks Drive, Richmond Hill, GA 31324For SaleMLS ID #SA358077, Amy N. Feith, Integrity Real Estate LLC. Hive MLS
- $494,9904 bd4 ba2.9k sqft14 Sweet Grass Lane, Richmond Hill, GA 31324For SaleMLS ID #SA360324, Anna Sizemore, Seaport Real Estate Group. Hive MLS
- $430,0004 bd2 ba1.9k sqft638 Logging Hill Drive, Richmond Hill, GA 31324For SaleMLS ID #SA359859, Matthew R. Fitzgerald, Realty One Group Inclusion. Hive MLS
- $349,9004 bd3 ba2.5k sqft220 Laurelwood Drive, Savannah, GA 31419For SaleMLS ID #SA365153, Randi Rhine, McIntosh Realty Team LLC. Hive MLS
- $335,0004 bd2 ba1.6k sqft119 Pine View Xing, Pooler, GA 31322Active
 MLS ID #10871252, Heather Hammond, Realty One Group Inclusion. GAMLS
 - $330,0003 bd3 ba2.2k sqft146 Regency Circle, Pooler, GA 31322For SaleMLS ID #SA364434, Shannon L. Hornick, Better Homes and Gardens Real. Hive MLS
- $370,0004 bd2 ba1.8k sqft313 Merganser Drive, Pooler, GA 31322For SaleMLS ID #SA360228, Shellie S. Weir, RE/MAX Accent. Hive MLS
- $345,0003 bd3 ba2.3k sqft107 Tanzania Trail, Pooler, GA 31322For SaleMLS ID #SA365418, Kristen Redding, McIntosh Realty Team LLC. Hive MLS
