Welcome to 163 Horizon Lane, a beautifully refreshed end-unit townhome in the gated Fairways Links Townhome community. This desirable corner residence offers 3 bedrooms, 2 bathrooms, and a one-car garage, combining comfort, convenience, and low-maintenance living.
Recent updates include fresh interior paint and new carpet, creating a clean and inviting atmosphere ready for its next owner. The thoughtful floor plan provides comfortable living spaces for everyday living and entertaining. Enter into a welcoming foyer area, step into the living and Kitchen area that includes LVP flooring, 9 foot ceilings, open kitchen with Island, pantry, Stainless appliances, and timeless styled cabinetry. Stairway then leads to two guest bedrooms and bath with window blinds and spacious closets, next step up leads to Owner's suite with volume ceiling, bright light, two closet areas and a bath with soaking tub and separate shower.
Located near the Richmond Hill Golf Club, this home offers convenient access to shopping, dining, schools, parks, and community amenities. Commuters will appreciate the easy access to major roadways leading to Savannah, area beaches, the airport, and surrounding coastal destinations.
Enjoy the benefits of townhome living in a gated community while being close to everything Richmond Hill has to offer. Whether you're looking for a primary residence, a second home, or an investment opportunity, 163 Horizon Lane presents an exceptional combination of location, value, and move-in-ready condition.
Schedule your private tour today and discover all that this charming end-unit townhome has to offer. Welcome Home!
For sale
$275,000
163 Horizon Lane, Richmond Hill, GA 31324
3beds
1,572sqft
:
Get pre-qualified$1,820/mo
Townhouse
Built in 2017
2,614 Square Feet Lot
$271,900 Zestimate®
$175/sqft
$108/mo HOA
What's special
Timeless styled cabinetryBeautifully refreshed end-unit townhomeOne-car garageCharming end-unit townhomeBright lightWindow blindsStainless appliances
- 42 days |
- 322 |
- 24 |
Zillow last checked:
Listing updated:
Listed by:
Kelly B. Johnson 912-572-1303,
RE/MAX Accent
Source: Hive MLS,MLS#: SA358288 Originating MLS: Savannah Multi-List Corporation
Originating MLS: Savannah Multi-List CorporationFacts & features
Interior
Bedrooms & bathrooms
- Bedrooms: 3
- Bathrooms: 2
- Full bathrooms: 2
- Main level bathrooms: 1
Heating
- Electric, Heat Pump
Cooling
- Electric, Heat Pump
Appliances
- Included: Some Electric Appliances, Dishwasher, Electric Water Heater, Disposal, Microwave, Range, Refrigerator
- Laundry: Upper Level
Features
- Breakfast Bar, Breakfast Area, Tray Ceiling(s), Ceiling Fan(s), Double Vanity, Entrance Foyer, Garden Tub/Roman Tub, High Ceilings, Kitchen Island, Pantry, Separate Shower, Upper Level Primary, Programmable Thermostat
- Windows: Double Pane Windows
- Common walls with other units/homes: 1 Common Wall
Interior area
- Total interior livable area: 1,572 sqft
Video & virtual tour
Property
Parking
- Total spaces: 1
- Parking features: Attached, Garage Door Opener
- Garage spaces: 1
Features
- Levels: Two
- Stories: 2
- Patio & porch: Patio
- Fencing: Vinyl,Privacy,Yard Fenced
- Has view: Yes
- View description: Panoramic
Lot
- Size: 2,614 Square Feet
- Features: City Lot, Interior Lot
Details
- Parcel number: 05486016049
- Zoning: CITY
- Zoning description: Multi Family
- Special conditions: Standard
Construction
Type & style
- Home type: Townhouse
- Architectural style: Traditional
- Property subtype: Townhouse
- Attached to another structure: Yes
Materials
- Vinyl Siding
- Foundation: Slab
- Roof: Asphalt
Condition
- New construction: No
- Year built: 2017
Utilities & green energy
- Sewer: Public Sewer
- Water: Public
- Utilities for property: Cable Available, Underground Utilities
Green energy
- Energy efficient items: Insulation, Windows
Community & HOA
Community
- Features: Curbs, Gutter(s)
- Subdivision: Fairway Links
HOA
- Has HOA: Yes
- HOA fee: $1,300 annually
- HOA name: Fairway Links of RH HOA
Location
- Region: Richmond Hill
Financial & listing details
- Price per square foot: $175/sqft
- Tax assessed value: $256,000
- Date on market: 6/20/2026
- Cumulative days on market: 42 days
- Listing agreement: Exclusive Right To Sell
- Listing terms: ARM,Cash,Conventional,1031 Exchange,FHA,VA Loan
- Inclusions: Alarm-Smoke/Fire, Ceiling Fans, Refrigerator
- Ownership type: Homeowner/Owner
- Road surface type: Asphalt
Estimated market value
$271,900
$258,000 - $285,000
$2,106/mo
Price history
| Date | Event | Price |
|---|---|---|
| 6/20/2026 | Listed for sale | $275,000+61.8%$175/sqft |
Source:  Hive MLS #SA358288 Report a problem Hive MLS #SA358288 Report a problem | ||
| 3/28/2024 | Listing removed | -- |
Source: Hive MLS #304325 Report a problem | ||
| 3/22/2024 | Listed for rent | $1,875$1/sqft |
Source: Hive MLS #304325 Report a problem | ||
| 3/22/2024 | Listing removed | -- |
Source: Zillow Rentals Report a problem | ||
| 2/21/2024 | Listed for rent | $1,875$1/sqft |
Source: Zillow Rentals Report a problem | ||
| 2/2/2024 | Listing removed | -- |
Source: Zillow Rentals Report a problem | ||
| 1/20/2024 | Listed for rent | $1,875$1/sqft |
Source: Zillow Rentals Report a problem | ||
| 11/20/2020 | Sold | $170,000-3.7%$108/sqft |
Source: Hive MLS #SA229150 Report a problem | ||
| 10/20/2020 | Pending sale | $176,500$112/sqft |
Source: Realty One Group Inclusion #229150 Report a problem | ||
| 10/7/2020 | Price change | $176,500-0.6%$112/sqft |
Source: Realty One Group Inclusion #229150 Report a problem | ||
| 9/9/2020 | Price change | $177,500-0.3%$113/sqft |
Source: Realty One Group Inclusion #229150 Report a problem | ||
| 7/20/2020 | Listed for sale | $177,990+3.8%$113/sqft |
Source: Realty One Group Inclusion #229150 Report a problem | ||
| 5/29/2018 | Sold | $171,467$109/sqft |
Source: Hive MLS #SA183729 Report a problem | ||
Public tax history
| Year | Property taxes | Tax assessment |
|---|---|---|
| 2025 | -- | $102,400 +0.9% |
| 2024 | -- | $101,520 +9.7% |
| 2023 | -- | $92,520 +24.2% |
| 2022 | -- | $74,520 +9.1% |
| 2021 | -- | $68,280 |
| 2020 | $1,896 -1% | $68,280 -0.7% |
| 2019 | $1,915 +132.7% | $68,760 +129.5% |
| 2018 | $823 | $29,960 |
Find assessor info on the county website
Monthly payment
Est. payment
Payment breakdown
Explore the cost of this home by adjusting the details. Changes won't be saved.Climate risks
Neighborhood: 31324
Nearby schools
GreatSchools rating
- 8/10Dr. George Washington Carver Elementary SchoolGrades: 4-5Distance: 2.7 mi
- 7/10Richmond Hill Middle SchoolGrades: 6-8Distance: 4.6 mi
- 8/10Richmond Hill High SchoolGrades: 9-12Distance: 5 mi
- $298,4003 bd2 ba1.5k sqft163 Horizon Ln #163, Richmond Hill, GA 31324Off Market
- $272,2003 bd2 ba1.5k sqft167 Horizon Ln, Richmond Hill, GA 31324Off Market
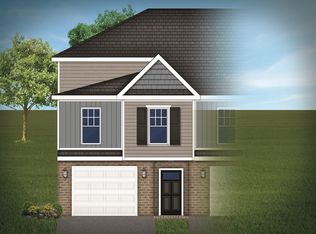
- $275,0003 bd2 ba1.6k sqft171 Horizon Ln, Richmond Hill, GA 31324Sold

- $285,0003 bd2 ba1.5k sqft46 Leaf Ct, Richmond Hill, GA 31324For Sale
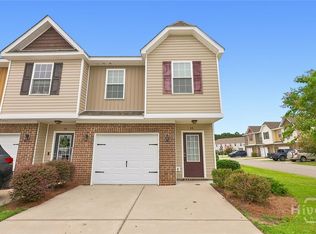
- $273,0003 bd2 ba1.5k sqft50 Leaf Ct, Richmond Hill, GA 31324Off Market
- $271,8003 bd2 ba1.5k sqft13 Leaf Ct, Richmond Hill, GA 31324Off Market
- $283,2003 bd2 ba1.5k sqft9 Leaf Ct, Richmond Hill, GA 31324Off Market
- $273,5003 bd2 ba1.5k sqft17 Leaf Ct, Richmond Hill, GA 31324Off Market
A local agent can set up tours, give advice and negotiate with sellers.
Similar homes
- $269,9003 bd3 ba1.5k sqft295 Cantle Drive, Richmond Hill, GA 31324For Sale
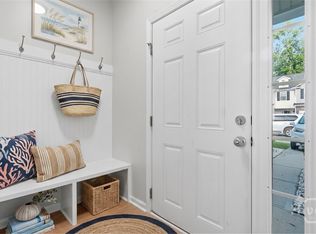
 MLS ID #SA361165, Leigh Choate, eXp Realty LLC. Hive MLS
 - $274,8003 bd3 ba1.5k sqft705 Ferguson Ln, Richmond Hill, GA 31324Active

 MLS ID #10700071, Michelle Tucker, Platinum Properties. GAMLS
 - $319,9003 bd3 ba1.8k sqft19 Ainsdale Drive, Richmond Hill, GA 31324For Sale
 MLS ID #SA354985, Kelli E. O'Connell, Jason Mitchell Group. Hive MLS
 - $320,0003 bd3 ba1.5k sqft160 Lake Lily Drive, Richmond Hill, GA 31324For Sale
 MLS ID #SA359031, Brent Sappe, Corcoran Austin Hill Realty. Hive MLS
 - $286,3533 bd3 ba1.4k sqft160 Stafford Loop, Richmond Hill, GA 31324For SaleMLS ID #SA354340, Meagan M. Mowry, Integrity Real Estate LLC. Hive MLS
- $286,3533 bd3 ba1.4k sqft164 Stafford Loop, Richmond Hill, GA 31324For SaleMLS ID #SA354342, Meagan M. Mowry, Integrity Real Estate LLC. Hive MLS
- $279,9033 bd3 ba1.4k sqft95 Stafford Loop, Richmond Hill, GA 31324New ConstructionMLS ID #SA323686, Meagan M. Mowry, Integrity Real Estate LLC. Hive MLS
- $292,3533 bd3 ba1.4k sqft152 Stafford Loop, Richmond Hill, GA 31324For SaleMLS ID #SA354322, Meagan M. Mowry, Integrity Real Estate LLC. Hive MLS
- $286,3503 bd3 ba1.4k sqft140 Stafford Loop, Richmond Hill, GA 31324New ConstructionMLS ID #SA351490, Meagan M. Mowry, Integrity Real Estate LLC. Hive MLS
- $299,9002 bd3 ba1.5k sqft226 Village Green, Pooler, GA 31322For SaleMLS ID #SA361493, Susan C. Dailey, Realty One Group Inclusion. Hive MLS
- $355,0003 bd3 ba1.7k sqft32 Grove Park Drive, Richmond Hill, GA 31324For SaleMLS ID #SA359703, Carolyn M. Estridge, Coldwell Banker Access Realty. Hive MLS
- $269,9002 bd3 ba1.6k sqft261 Sonata Circle, Pooler, GA 31322For SaleMLS ID #SA358096, Kelli E. O'Connell, Jason Mitchell Group. Hive MLS
- $260,0003 bd3 ba1.4k sqft130 Trellis Way, Savannah, GA 31419For SaleMLS ID #SA355084, Heather Murphy, Keller Williams Coastal Area P. Hive MLS
- $265,9003 bd3 ba1.5k sqft116 Ventura Place, Pooler, GA 31322For SaleMLS ID #SA347127, Destiny K. Eberhardt, Next Move Real Estate LLC. Hive MLS
- $354,0004 bd3 ba2.1k sqft380 Summer Hill Way, Richmond Hill, GA 31324For SaleMLS ID #SA358684, Junior Matthews, LPT Realty LLC. Hive MLS
- $249,9003 bd3 ba1.6k sqft607 Kendal Court, Savannah, GA 31419For SaleMLS ID #SA349278, Teresa H. Cowart, RE/MAX Accent. Hive MLS
- $289,9003 bd3 ba1.6k sqft119 Benelli Drive, Pooler, GA 31322For SaleMLS ID #SA359491, Amy Schuman, Schuman Signature Realty LLC. Hive MLS
- $263,9003 bd3 ba1.5k sqft312 Morgan Pines Drive, Pooler, GA 31322For SaleMLS ID #SA354163, Robin Lance, Robin Lance Realty. Hive MLS
- $285,0004 bd3 ba1.9k sqft328 Coconut Drive, Savannah, GA 31302For SaleMLS ID #SA361767, Steffany P. Farmer, Better Homes and Gardens Real. Hive MLS
- $262,9003 bd2 ba1.3k sqft513 Potter Stone Square, Pooler, GA 31322For SaleMLS ID #SA353863, Robin Lance, Robin Lance Realty. Hive MLS
