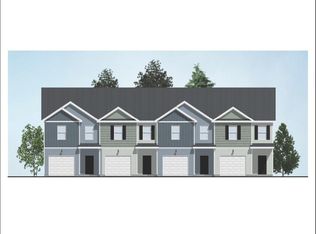
JULY COMPLETION - End Unit! Introducing The Albatross! A superbly designed residence in Richmond Hill that effortlessly blends modern comfort with functional living spaces. This home features a spacious open-plan living and dining area, perfect for entertaining. The kitchen, equipped with state-of-the-art appliances, overlooks the living space, ensuring you’re never far from the action. The master suite, complete with a walk-in closet and an en-suite bathroom, provides a private retreat for relaxation. Two additional bedrooms offer ample space for family or guests. A dedicated laundry room upstairs provides easy access for all family members. Discover the perfect blend of style and practicality with The Albatross. Upgrades include tile backsplash in kitchen, pendant lights in kitchen, 2nd sink in primary bath, and tiled walk-in shower.
Under contract
$292,353
152 Stafford Loop, Richmond Hill, GA 31324
3beds
1,442sqft
Townhouse
Built in 2026
2,178 Square Feet Lot
$292,000 Zestimate®
$203/sqft
$100/mo HOA
What's special
Tiled walk-in showerTile backsplash in kitchenPendant lights in kitchenPerfect for entertainingDedicated laundry room upstairs
- 132 days
- 42
- 0
Zillow last checked:
Listing updated:
Listed by:
Meagan M. Mowry 912-606-1867,
Integrity Real Estate LLC,
Amy N. Feith 937-243-7444,
Integrity Real Estate LLC
Source: Hive MLS,MLS#: SA354322 Originating MLS: Savannah Multi-List Corporation
Originating MLS: Savannah Multi-List CorporationFacts & features
Interior
Bedrooms & bathrooms
- Bedrooms: 3
- Bathrooms: 3
- Full bathrooms: 2
- 1/2 bathrooms: 1
Heating
- Central, Electric
Cooling
- Electric, Heat Pump
Appliances
- Included: Dishwasher, Electric Water Heater, Disposal, Microwave, Oven, Range
- Laundry: Laundry Room, Upper Level, Washer Hookup, Dryer Hookup
Features
- Breakfast Bar, Double Vanity, Entrance Foyer, High Ceilings, Kitchen Island, Primary Suite, Pantry, Pull Down Attic Stairs, Recessed Lighting, Separate Shower, Upper Level Primary, Vaulted Ceiling(s)
- Attic: Pull Down Stairs
- Common walls with other units/homes: 1 Common Wall
Interior area
- Total interior livable area: 1,442 sqft
Video & virtual tour
Property
Parking
- Total spaces: 1
- Parking features: Attached, Garage Door Opener
- Garage spaces: 1
Features
- Patio & porch: Patio, Front Porch
- Has view: Yes
- View description: Panoramic
Lot
- Size: 2,178 Square Feet
- Dimensions: 2,178
- Features: Interior Lot
Details
- Parcel number: 053 02 004 069
- Special conditions: Standard
Construction
Type & style
- Home type: Townhouse
- Architectural style: Traditional
- Property subtype: Townhouse
- Attached to another structure: Yes
Materials
- Concrete
- Foundation: Slab
- Roof: Asphalt
Condition
- Year built: 2026
Details
- Warranty included: Yes
Utilities & green energy
- Sewer: Public Sewer
- Water: Public
- Utilities for property: Underground Utilities
Community & HOA
Community
- Features: Shopping, Street Lights, Sidewalks
- Subdivision: Ogeechee Station
HOA
- Has HOA: Yes
- HOA fee: $100 monthly
Location
- Region: Richmond Hill
Financial & listing details
- Price per square foot: $203/sqft
- Date on market: 4/22/2026
- Cumulative days on market: 132 days
- Listing agreement: Exclusive Agency
- Listing terms: ARM,Cash,Conventional,1031 Exchange,FHA,VA Loan
- Inclusions: Alarm-Smoke/Fire
- Ownership type: Builder
Estimated market value
$292,000
$277,000 - $307,000
$2,087/mo
Price history
| Date | Event | Price |
|---|---|---|
| 9/1/2026 | Contingent | $292,353$203/sqft |
Source:  Hive MLS #SA354322 Report a problem Hive MLS #SA354322 Report a problem | ||
| 4/22/2026 | Listed for sale | $292,353$203/sqft |
Source: Hive MLS #SA354322 Report a problem | ||
Public tax history
Tax history is unavailable.
Monthly payment
Est. payment
Payment breakdown
Explore the cost of this home by adjusting the details. Changes won't be saved.Climate risks
Neighborhood: 31324



Similar homes
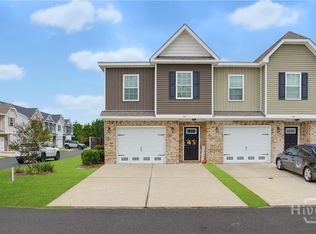
- $270,0003 bd2 ba1.5k sqft163 Horizon Lane, Richmond Hill, GA 31324For Sale
 MLS ID #SA364067, Brandi H. Simpson, Realty One Group Inclusion. Hive MLS
 - $299,9003 bd3 ba1.8k sqft19 Ainsdale Drive, Richmond Hill, GA 31324For Sale
 MLS ID #SA354985, Kelli E. O'Connell, Jason Mitchell Group. Hive MLS
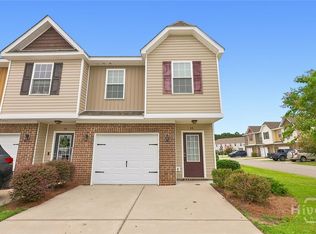
 - $275,0003 bd2 ba1.5k sqft46 Leaf Court, Richmond Hill, GA 31324For Sale
 MLS ID #SA360445, Regina L. Wages, Rawls Realty. Hive MLS
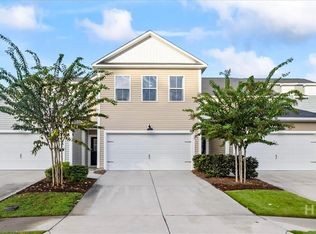
 - $349,9003 bd3 ba2k sqft147 Bellasera Way, Richmond Hill, GA 31324For Sale
 MLS ID #SA363845, Sara L. Dipalermo, RE/MAX Accent. Hive MLS
 - $317,5003 bd3 ba1.5k sqft160 Lake Lily Drive, Richmond Hill, GA 31324For SaleMLS ID #SA359031, Brent Sappe, Corcoran Austin Hill Realty. Hive MLS
- $349,9004 bd3 ba2k sqft157 Bellasera Way, Richmond Hill, GA 31324For SaleMLS ID #SA351002, Chandie W. Hupman, Keller Williams Coastal Area P. Hive MLS
- $349,9003 bd3 ba1.7k sqft32 Grove Park Drive, Richmond Hill, GA 31324For SaleMLS ID #SA359703, Carolyn M. Estridge, Coldwell Banker Access Realty. Hive MLS
- $300,0003 bd3 ba1.8k sqft332 Sonoma Drive, Pooler, GA 31322For SaleMLS ID #SA364958, Eun Young Kim, Bickerstaff Parham LLC. Hive MLS
- $315,0003 bd3 ba1.7k sqft12 Pomona Circle, Savannah, GA 31419For SaleMLS ID #SA364357, Misty Stenmark, Keller Williams Coastal Area P. Hive MLS
- $319,9003 bd2 ba1.3k sqft130 Danbury Court, Pooler, GA 31322For SaleMLS ID #SA354301, Trisha M. Cook, Compass Georgia, LLC. Hive MLS
- $299,9004 bd3 ba1.6k sqft113 Ristona Drive, Savannah, GA 31419For SaleMLS ID #SA353122, Ashley Miner, Next Move Real Estate LLC. Hive MLS
- $262,9003 bd2 ba1.3k sqft513 Potter Stone Square, Pooler, GA 31322For SaleMLS ID #SA353863, Robin Lance, Robin Lance Realty. Hive MLS
- $305,0003 bd2 ba1.3k sqft220 Holloway Hill, Pooler, GA 31322For SaleMLS ID #SA358545, Kristen Redding, McIntosh Realty Team LLC. Hive MLS
- $275,0003 bd3 ba1.6k sqft119 Benelli Drive, Pooler, GA 31322For SaleMLS ID #SA359491, Amy Schuman, Schuman Signature Realty LLC. Hive MLS
- $319,9003 bd2 ba1.4k sqft127 Danbury Court, Pooler, GA 31322For SaleMLS ID #SA351353, Alisa A. Cogman, Keller Williams Coastal Area P. Hive MLS
- $305,0003 bd3 ba2k sqft11330 White Bluff Road #8, Savannah, GA 31419For SaleMLS ID #SA361210, Lara M. Colas, Moon River Realty Group. Hive MLS
- $300,0003 bd2 ba1.3k sqft171 Holloway Hill, Pooler, GA 31322For SaleMLS ID #SA355041, Hannah Howell, Southbridge Greater Sav Realty. Hive MLS
- $263,9003 bd3 ba1.5k sqft507 Potter Stone Square, Pooler, GA 31322For SaleMLS ID #SA349069, Robin Lance, Robin Lance Realty. Hive MLS
- $277,5003 bd3 ba1.5k sqft28 Fiore Drive, Savannah, GA 31419For SaleMLS ID #SA345998, Kimberly Turpin, Summit Homes & Land, LLC. Hive MLS
- $314,9003 bd3 ba1.5k sqft138 Calm Oaks Circle, Savannah, GA 31419For SaleMLS ID #SA357020, Brooke Sims, Corcoran Austin Hill Realty. Hive MLS
