Introducing The Albatross! A superbly designed residence in Richmond Hill that effortlessly blends modern comfort with functional living spaces. This home features a spacious open-plan living and dining area, perfect for entertaining. The kitchen, equipped with state-of-the-art appliances, overlooks the living space, ensuring you’re never far from the action. The master suite, complete with a walk-in closet and an en-suite bathroom with walk in tile shower and double vanity, provides a private retreat for relaxation. Two additional bedrooms offer ample space for family or guests. A dedicated laundry room upstairs provides easy access for all family members. Discover the perfect blend of style and practicality with The Albatross.
Under contract
$299,073
170 Stafford Loop, Richmond Hill, GA 31324
3beds
1,442sqft
Townhouse
Built in 2026
2,178 Square Feet Lot
$299,400 Zestimate®
$207/sqft
$100/mo HOA
What's special
- 1 day
- 0
- 0
Zillow last checked:
Listing updated:
Listed by:
Meagan M. Mowry 912-606-1867,
Integrity Real Estate LLC,
Amy N. Feith 937-243-7444,
Integrity Real Estate LLC
Source: Hive MLS,MLS#: SA364533 Originating MLS: Savannah Multi-List Corporation
Originating MLS: Savannah Multi-List CorporationFacts & features
Interior
Bedrooms & bathrooms
- Bedrooms: 3
- Bathrooms: 3
- Full bathrooms: 2
- 1/2 bathrooms: 1
Heating
- Central, Electric, Heat Pump
Cooling
- Electric, Heat Pump
Appliances
- Included: Dishwasher, Electric Water Heater, Disposal, Microwave, Oven, Range
- Laundry: Upper Level, Washer Hookup, Dryer Hookup
Features
- Breakfast Bar, Ceiling Fan(s), Double Vanity, Kitchen Island, Primary Suite, Pantry, Pull Down Attic Stairs, Separate Shower, Upper Level Primary
- Attic: Pull Down Stairs
- Number of fireplaces: 1
- Fireplace features: Electric, Living Room
- Common walls with other units/homes: 1 Common Wall
Interior area
- Total interior livable area: 1,442 sqft
Video & virtual tour
Property
Parking
- Total spaces: 1
- Parking features: Attached, Garage Door Opener
- Garage spaces: 1
Features
- Patio & porch: Patio
- Has view: Yes
- View description: Panoramic, Trees/Woods
Lot
- Size: 2,178 Square Feet
- Features: Interior Lot
Details
- Parcel number: 053 02 004 069
- Special conditions: Standard
Construction
Type & style
- Home type: Townhouse
- Architectural style: Traditional
- Property subtype: Townhouse
- Attached to another structure: Yes
Materials
- Brick, Concrete
- Foundation: Slab
- Roof: Asphalt
Condition
- Under Construction
- New construction: Yes
- Year built: 2026
Utilities & green energy
- Sewer: Public Sewer
- Water: Public
- Utilities for property: Cable Available, Underground Utilities
Community & HOA
Community
- Subdivision: Ogeechee Station
HOA
- Has HOA: Yes
- HOA fee: $100 monthly
Location
- Region: Richmond Hill
Financial & listing details
- Price per square foot: $207/sqft
- Date on market: 9/14/2026
- Cumulative days on market: 1 day
- Listing agreement: Exclusive Agency
- Listing terms: ARM,Cash,Conventional,1031 Exchange,FHA,VA Loan
- Inclusions: Alarm-Smoke/Fire, Ceiling Fans
- Ownership type: Builder
- Road surface type: Asphalt
Estimated market value
$299,400
$284,000 - $314,000
$2,094/mo
Price history
| Date | Event | Price |
|---|---|---|
| 9/14/2026 | Contingent | $299,073$207/sqft |
Source:  Hive MLS #SA364533 Report a problem Hive MLS #SA364533 Report a problem | ||
Public tax history
Tax history is unavailable.
Monthly payment
Est. payment
Payment breakdown
Explore the cost of this home by adjusting the details. Changes won't be saved.Climate risks
Neighborhood: 31324


Similar homes
- $270,0003 bd3 ba1.4k sqft121 Horizon Lane, Richmond Hill, GA 31324For Sale
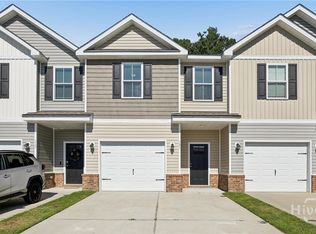
 MLS ID #SA365500, Teresa H. Cowart, RE/MAX Accent. Hive MLS
 - $275,0003 bd2 ba1.5k sqft46 Leaf Court, Richmond Hill, GA 31324For Sale
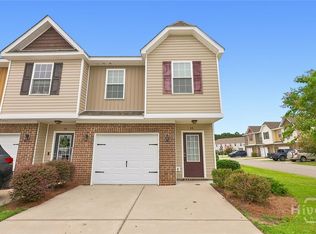 MLS ID #SA360445, Regina L. Wages, Rawls Realty. Hive MLS
 - $282,3533 bd3 ba1.4k sqft169 Stafford Loop, Richmond Hill, GA 31324For Sale
 MLS ID #SA364847, Meagan M. Mowry, Integrity Real Estate LLC. Hive MLS
 - $282,3533 bd3 ba1.4k sqft161 Stafford Loop, Richmond Hill, GA 31324For SaleMLS ID #SA364845, Meagan M. Mowry, Integrity Real Estate LLC. Hive MLS
- $270,0003 bd2 ba1.5k sqft163 Horizon Lane, Richmond Hill, GA 31324For SaleMLS ID #SA364067, Brandi H. Simpson, Realty One Group Inclusion. Hive MLS
- $310,0003 bd3 ba1.5k sqft160 Lake Lily Drive, Richmond Hill, GA 31324For SaleMLS ID #SA359031, Brent Sappe, Corcoran Austin Hill Realty. Hive MLS
- $349,9003 bd3 ba2k sqft147 Bellasera Way, Richmond Hill, GA 31324For SaleMLS ID #SA363845, Sara L. Dipalermo, RE/MAX Accent. Hive MLS
- $349,9004 bd3 ba2k sqft157 Bellasera Way, Richmond Hill, GA 31324For SaleMLS ID #SA351002, Chandie W. Hupman, Keller Williams Coastal Area P. Hive MLS
- $300,0003 bd3 ba1.8k sqft332 Sonoma Drive, Pooler, GA 31322For SaleMLS ID #SA364958, Eun Young Kim, Bickerstaff Parham LLC. Hive MLS
- $305,0003 bd2 ba1.3k sqft220 Holloway Hill, Pooler, GA 31322For SaleMLS ID #SA358545, Kristen Redding, McIntosh Realty Team LLC. Hive MLS
- $315,0003 bd3 ba1.7k sqft12 Pomona Circle, Savannah, GA 31419For SaleMLS ID #SA364357, Misty Stenmark, Keller Williams Coastal Area P. Hive MLS
- $384,0004 bd2 ba1.9k sqft125 Wedge Circle, Richmond Hill, GA 31324For SaleMLS ID #SA363911, Whitney G. Butler, Seaport Real Estate Group. Hive MLS
- $319,9003 bd2 ba1.3k sqft130 Danbury Court, Pooler, GA 31322For SaleMLS ID #SA354301, Trisha M. Cook, Compass Georgia, LLC. Hive MLS
- $289,9003 bd3 ba1.6k sqft33 Travis Street, Savannah, GA 31406For SaleMLS ID #SA365581, Tommy Chen, Keller Williams Coastal Area P. Hive MLS
- $299,9004 bd3 ba1.6k sqft113 Ristona Drive, Savannah, GA 31419For SaleMLS ID #SA353122, Carmen H. Cribbs, Next Move Real Estate LLC. Hive MLS
- $399,5004 bd2 ba2k sqft131 Bea Rd, Richmond Hill, GA 31324Active
 MLS ID #10854812, Rodney Rawls, Rawls Realty Inc.. GAMLS
 - $300,0003 bd2 ba1.3k sqft171 Holloway Hill, Pooler, GA 31322For SaleMLS ID #SA355041, Hannah Howell, Southbridge Greater Sav Realty. Hive MLS
- $379,9004 bd2 ba2k sqft620 Garden Hills Loop, Richmond Hill, GA 31324For SaleMLS ID #SA364693, Jennifer Holt, LPT Realty LLC. Hive MLS
- $319,9003 bd2 ba1.4k sqft127 Danbury Court, Pooler, GA 31322For SaleMLS ID #SA351353, Alisa A. Cogman, Keller Williams Coastal Area P. Hive MLS
- $277,5003 bd3 ba1.5k sqft28 Fiore Drive, Savannah, GA 31419For SaleMLS ID #SA345998, Kimberly Turpin, Summit Homes & Land, LLC. Hive MLS
