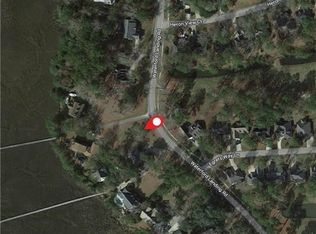
Corner .53-acre lot in Waterford Landings, a Jerico River community with direct ramp access, a large community dock, and a rentable boat/RV storage lot (separate fee). Amenities include a pool, updated playground, pavilion, and green space with walking trails. HOA is $1,440/year and covers the pool, playground, dock, ramp, pavilion, trails, and green space.
Welcoming Vaulted ceilings and a wood-burning fireplace anchor the living room, with French doors to a screened porch. Split floor plan with two main-level bedrooms and a primary suite featuring a bath with new flooring and shower, plus a large walk-in closet. Eat-in kitchen with counter and cabinet space plus separate formal dining room. Above the spacious two-car garage, a bonus room with a half bath works as an office, media room, or flex space. Roof installed 2020.
Just 3 minutes to I-95 in Richmond Hill. 25 minutes to Pooler, 35 minutes to Savannah, and 35 minutes to Ft. Stewart.
For sale
Price cut: $5K (8/12)
$444,900
15 Egrets Way Lane, Richmond Hill, GA 31324
3beds
2,238sqft
Single Family Residence
Built in 1999
0.53 Acres Lot
$-- Zestimate®
$199/sqft
$120/mo HOA
What's special
Wood-burning fireplaceLarge community dockSplit floor planSeparate formal dining roomLarge walk-in closetUpdated playgroundWelcoming vaulted ceilings
- 222 days
- 447
- 37
Zillow last checked:
Listing updated:
Listed by:
Chandie W. Hupman 912-398-1224,
Keller Williams Coastal Area P,
Jay Mills 912-312-3858,
Keller Williams Coastal Area P
Source: Hive MLS,MLS#: SA351257 Originating MLS: Savannah Multi-List Corporation
Originating MLS: Savannah Multi-List CorporationFacts & features
Interior
Bedrooms & bathrooms
- Bedrooms: 3
- Bathrooms: 3
- Full bathrooms: 2
- 1/2 bathrooms: 1
- Main level bathrooms: 2
- Main level bedrooms: 3
Primary bedroom
- Features: Walk-In Closet(s)
- Level: Main
- Dimensions: 0 x 0
Bedroom 2
- Features: Walk-In Closet(s)
- Level: Main
- Dimensions: 0 x 0
Bedroom 3
- Features: Walk-In Closet(s)
- Level: Main
- Dimensions: 0 x 0
Loft
- Level: Upper
- Dimensions: 0 x 0
Heating
- Central, Electric
Cooling
- Central Air, Electric
Appliances
- Included: Electric Water Heater
- Laundry: Washer Hookup, Dryer Hookup, Laundry Room
Features
- Breakfast Bar, Breakfast Area, Cathedral Ceiling(s), Double Vanity, Entrance Foyer, High Ceilings, Jetted Tub, Kitchen Island, Main Level Primary, Pantry, Recessed Lighting, Separate Shower
- Number of fireplaces: 1
- Fireplace features: Living Room, Wood Burning
- Common walls with other units/homes: No Common Walls
Interior area
- Total interior livable area: 2,238 sqft
Video & virtual tour
Property
Parking
- Total spaces: 2
- Parking features: Attached, RV Access/Parking
- Garage spaces: 2
Features
- Patio & porch: Porch, Deck, Front Porch, Screened
- Exterior features: Deck
- Pool features: Community
- Has view: Yes
- View description: Panoramic
Lot
- Size: 0.53 Acres
- Features: Corner Lot
Details
- Parcel number: 0572 023
- Zoning: PD
- Zoning description: Single Family
- Special conditions: Standard
Construction
Type & style
- Home type: SingleFamily
- Architectural style: Traditional
- Property subtype: Single Family Residence
Materials
- Frame
- Foundation: Slab
- Roof: Asphalt
Condition
- Year built: 1999
Utilities & green energy
- Sewer: Public Sewer
- Water: Public
- Utilities for property: Underground Utilities
Community & HOA
Community
- Features: Boat Facilities, Clubhouse, Pool, Dock, Marina, Playground, Street Lights, Sidewalks, Tennis Court(s), Trails/Paths
- Subdivision: Waterford Landing
HOA
- Has HOA: Yes
- HOA fee: $1,440 annually
- HOA name: Waterford Landing HOA
Location
- Region: Richmond Hill
Financial & listing details
- Price per square foot: $199/sqft
- Tax assessed value: $335,600
- Annual tax amount: $2,342
- Date on market: 3/14/2026
- Cumulative days on market: 222 days
- Listing agreement: Exclusive Right To Sell
- Listing terms: Cash,Conventional,FHA,VA Loan
- Ownership type: Homeowner/Owner
Estimated market value
Not available
Estimated sales range
Not available
Not available
Price history
| Date | Event | Price |
|---|---|---|
| 8/12/2026 | Price change | $444,900-1.1%$199/sqft |
Source:  Hive MLS #SA351257 Report a problem Hive MLS #SA351257 Report a problem | ||
| 5/6/2026 | Price change | $449,900-1.1%$201/sqft |
Source: Hive MLS #SA351257 Report a problem | ||
| 4/22/2026 | Price change | $454,900-2.2%$203/sqft |
Source: Hive MLS #SA351257 Report a problem | ||
| 3/27/2026 | Price change | $464,900-2.1%$208/sqft |
Source: Hive MLS #SA351257 Report a problem | ||
| 3/14/2026 | Listed for sale | $474,900$212/sqft |
Source: Hive MLS #SA351257 Report a problem | ||
Public tax history
| Year | Property taxes | Tax assessment |
|---|---|---|
| 2025 | $2,342 +1.7% | $134,240 +1.1% |
| 2024 | $2,302 -3.5% | $132,720 -2.1% |
| 2023 | $2,387 +24.2% | $135,520 +19.4% |
| 2022 | $1,921 +16.4% | $113,520 +12.5% |
| 2021 | $1,650 +5.1% | $100,880 +4% |
| 2020 | $1,571 +17.8% | $97,040 +11.8% |
| 2019 | $1,334 +16.2% | $86,800 +2.4% |
| 2018 | $1,148 -5.5% | $84,800 +1.3% |
| 2017 | $1,215 +9.4% | $83,720 +1% |
| 2016 | $1,111 | $82,920 -4.7% |
| 2015 | $1,111 -49.2% | $87,040 -1.7% |
| 2014 | $2,189 | $88,560 |
| 2013 | -- | -- |
| 2012 | -- | -- |
| 2011 | -- | -- |
| 2010 | -- | -- |
| 2009 | -- | $92,760 |
| 2008 | -- | $92,760 |
| 2007 | -- | $92,760 |
| 2006 | -- | $92,760 +9.6% |
| 2005 | -- | $84,640 |
| 2004 | -- | $84,640 +7.2% |
| 2003 | -- | $78,960 +17.1% |
| 2002 | -- | $67,440 |
| 2001 | -- | $67,440 |
| 2000 | -- | $67,440 |
Find assessor info on the county website
Monthly payment
Est. payment
Payment breakdown
Explore the cost of this home by adjusting the details. Changes won't be saved.Climate risks
Neighborhood: 31324
- $394,7004 bd4 ba2k sqft19 Egrets Way Ln, Richmond Hill, GA 31324Off Market

- $74,0000.32 acresLOT 29 Waterford Landing Rd, Richmond Hill, GA 31324Sold
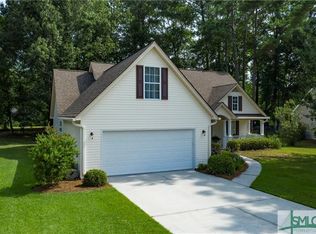
- $375,3003 bd2 ba2k sqft31 Egrets Way Ln, Richmond Hill, GA 31324Off Market
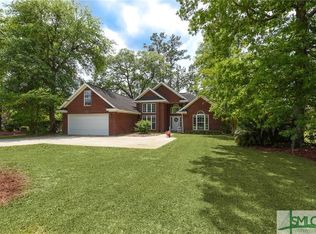
- $422,8004 bd2 ba2.2k sqft590 Waterford Landing Rd, Richmond Hill, GA 31324Off Market
Similar homes
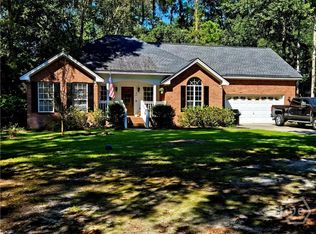
- $424,5993 bd2 ba2.2k sqft27 Oak Side Court, Richmond Hill, GA 31324For Sale
 MLS ID #SA365855, Luke Garbinsky, eXp Realty LLC. Hive MLS
 - $449,9004 bd3 ba2.4k sqft67 Oak Side Court, Richmond Hill, GA 31324For Sale
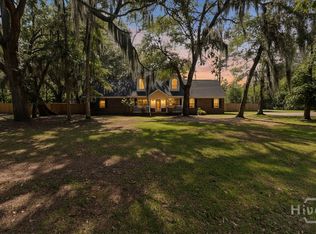 MLS ID #SA331695, Chandie W. Hupman, Keller Williams Coastal Area P. Hive MLS
 - $375,0004 bd2 ba1.8k sqft202 Marshview Drive, Richmond Hill, GA 31324For Sale
 MLS ID #SA366470, Nicole Midgett, Keller Williams Coastal Area P. Hive MLS
 - $409,9003 bd2 ba1.7k sqft177 Bea Road, Richmond Hill, GA 31324For Sale
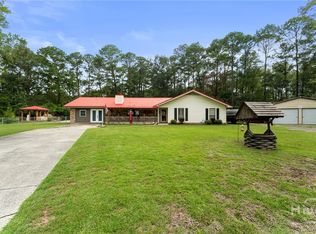 MLS ID #SA364322, Eugene Schadler, Realty One Group Inclusion. Hive MLS
 - $440,0003 bd2 ba2.1k sqft314 Mill Run Rd, Richmond Hill, GA 31324Active
 MLS ID #10670430, Karen Sawers, eXp Realty. GAMLS
 - $465,9004 bd3 ba2.6k sqft742 Sterling Road, Richmond Hill, GA 31324For SaleMLS ID #SA363785, Kelly Duncan, Eighteen O'Two Realty LLC. Hive MLS
- $469,0004 bd4 ba2.3k sqft43 Timberland Trail, Richmond Hill, GA 31324For SaleMLS ID #SA361866, Junior Matthews, LPT Realty LLC. Hive MLS
- $525,0003 bd2 ba2.3k sqft63 Mill Run Road, Richmond Hill, GA 31324For SaleMLS ID #SA363519, Becki Patterson, Keller Williams Coastal Area P. Hive MLS
- $350,0003 bd2 ba1.6k sqft378 Brisbon Road, Richmond Hill, GA 31324For SaleMLS ID #SA366108, Kelly Duncan, Eighteen O'Two Realty LLC. Hive MLS
- $349,9003 bd2 ba1.9k sqft41 Whippoorwill Lane E, Richmond Hill, GA 31324For SaleMLS ID #SA358533, John Sheahan, Keller Williams Coastal Area P. Hive MLS
- $365,0004 bd3 ba1.9k sqft19 Cottage Court, Richmond Hill, GA 31324For SaleMLS ID #SA361089, Edward Barr, Keller Williams Coastal Area P. Hive MLS
- $585,0004 bd4 ba2.3k sqft719 E 1st Street, Midway, GA 31320For SaleMLS ID #SA366719, Heather Murphy, Keller Williams Coastal Area P. Hive MLS
- $349,9004 bd2 ba1.9k sqft297 Boyd Drive, Richmond Hill, GA 31324For SaleMLS ID #SA364571, Macey M. Fordham, Weichert, REALTORS - RE Profes. Hive MLS
- $379,9004 bd2 ba2k sqft620 Garden Hills Loop, Richmond Hill, GA 31324For SaleMLS ID #SA364693, Jennifer Holt, LPT Realty LLC. Hive MLS
- $647,9004 bd4 ba3.1k sqft299 Shadow Moss Circle, Richmond Hill, GA 31324For SaleMLS ID #SA361517, Nicole Midgett, Keller Williams Coastal Area P. Hive MLS
- $339,9003 bd2 ba1.5k sqft70 Parkside Drive, Richmond Hill, GA 31324For SaleMLS ID #SA364518, Mike Stubbs, Next Move Real Estate LLC. Hive MLS
- $580,0005 bd3 ba3k sqft460 Dalcross Drive, Richmond Hill, GA 31324For SaleMLS ID #SA350333, Michelle West, NorthGroup Real Estate, Inc.. Hive MLS
- $387,5004 bd3 ba3.1k sqft212 Manchester Court, Midway, GA 31320For SaleMLS ID #SA362343, Eddie Warren, RE/MAX Accent. Hive MLS
- $445,0004 bd3 ba2.4k sqft24 Harvest Moon Drive, Savannah, GA 31419For SaleMLS ID #SA365970, Staci M. Donegan, Seabolt Real Estate. Hive MLS
- $449,0003 bd3 ba2.6k sqft125 Valhalla Drive, Savannah, GA 31419For SaleMLS ID #SA362730, Sasha Brown, eXp Realty LLC. Hive MLS
