Gracefully set along sweeping marsh-front vistas, this exceptional all-brick residence offers refined Lowcountry living on a private .83-acre homesite in the heart of Richmond Hill. Designed to capture natural light and panoramic views from the moment you enter, the home features soaring ceilings and an expansive open-concept layout ideal for both entertaining and everyday living. The main living area flows seamlessly into a well-appointed kitchen with abundant cabinetry, an oversized pantry, and a spacious dining area-all positioned to showcase the breathtaking marsh backdrop. A custom ventless gas fireplace serves as a stunning focal point, adding warmth and elegance, while walls of windows create a bright, inviting atmosphere that brings the outdoors in. The owner's suite is a true retreat, offering tranquil views, dual walk-in closets, and a spa-inspired bath complete with a garden tub, oversized separate shower, and extended double vanity. Two additional bedrooms share a thoughtfully designed Jack-and-Jill bath, providing comfort and privacy. Outdoor living shines with two covered porches designed to maximize the scenery. The back porch, complete with a swing, offers a peaceful setting to unwind while enjoying uninterrupted marsh views. The property also features a beautifully maintained outdoor garden and a fire pit area, creating a private, nature-filled retreat. The lower level offers incredible flexibility with a workshop, two one-car garages, a large storage area, utility sink, and ample space for a rec room, man cave, or additional living area. Upstairs, a spacious attic is ready to be finished into an additional bedroom, bathroom, or bonus room. A generously sized laundry room with custom built-in shelving adds both style and function. Thoughtfully upgraded and meticulously maintained, this home offers timeless appeal, exceptional versatility, and an elevated coastal lifestyle. Call to schedule your private tour today!
Active
Price cut: $26K (8/12)
$699,000
11 Mill Run Ln, Richmond Hill, GA 31324
3beds
2,522sqft
Single Family Residence
Built in 1997
0.83 Acres Lot
$677,400 Zestimate®
$277/sqft
$-- HOA
What's special
- 175 days
- 1,091
- 89
Zillow last checked:
Listing updated:
Listed by:
Aurelia Moss 912-661-2069,
Keller Williams Realty Coastal
Source: GAMLS,MLS#: 10753180
Facts & features
Interior
Bedrooms & bathrooms
- Bedrooms: 3
- Bathrooms: 3
- Full bathrooms: 2
- 1/2 bathrooms: 1
- Main level bathrooms: 2
- Main level bedrooms: 3
Rooms
- Room types: Laundry, Other
Kitchen
- Features: Breakfast Area, Breakfast Bar, Solid Surface Counters, Walk-in Pantry
Heating
- Electric, Heat Pump
Cooling
- Electric, Heat Pump
Appliances
- Included: Dishwasher, Electric Water Heater, Microwave, Oven/Range (Combo), Refrigerator, Stainless Steel Appliance(s)
- Laundry: Other
Features
- Double Vanity, High Ceilings, Other, Separate Shower, Soaking Tub, Walk-In Closet(s), Wet Bar
- Flooring: Other
- Windows: Double Pane Windows
- Basement: None
- Number of fireplaces: 1
- Fireplace features: Gas Starter, Living Room
- Common walls with other units/homes: No Common Walls
Interior area
- Total structure area: 2,522
- Total interior livable area: 2,522 sqft
- Finished area above ground: 0
- Finished area below ground: 2,522
Property
Parking
- Total spaces: 2
- Parking features: Attached, Garage, Garage Door Opener, Off Street, Side/Rear Entrance
- Has attached garage: Yes
Features
- Levels: One
- Stories: 1
- Patio & porch: Patio, Porch
- Exterior features: Garden, Other, Sprinkler System
- Has view: Yes
- View description: River
- Has water view: Yes
- Water view: River
- Waterfront features: Creek, Tidal
- Frontage type: Marsh
Lot
- Size: 0.83 Acres
- Features: Cul-De-Sac, Level, Open Lot, Other
- Residential vegetation: Partially Wooded
Details
- Parcel number: 0612 103
Construction
Type & style
- Home type: SingleFamily
- Architectural style: Cape Cod,Other
- Property subtype: Single Family Residence
Materials
- Brick
- Roof: Metal
Condition
- Resale
- New construction: No
- Year built: 1997
Utilities & green energy
- Sewer: Septic Tank
- Water: Shared Well
- Utilities for property: Cable Available, Underground Utilities
Green energy
- Energy efficient items: Thermostat, Windows
Community & HOA
Community
- Features: Pool
- Security: Smoke Detector(s)
- Subdivision: Mill Run
HOA
- Has HOA: No
- Services included: None
Location
- Region: Richmond Hill
Financial & listing details
- Price per square foot: $277/sqft
- Tax assessed value: $431,600
- Annual tax amount: $3,140
- Date on market: 4/30/2026
- Cumulative days on market: 120 days
- Listing agreement: Exclusive Right To Sell
- Listing terms: Cash,Conventional,FHA,VA Loan
Estimated market value
$677,400
$644,000 - $711,000
$2,823/mo
Price history
| Date | Event | Price |
|---|---|---|
| 8/12/2026 | Price change | $699,000-3.6%$277/sqft |
Source:  Hive MLS #SA354626 Report a problem Hive MLS #SA354626 Report a problem | ||
| 7/20/2026 | Listed for sale | $725,000$287/sqft |
Source:  GAMLS #10753180 Report a problem GAMLS #10753180 Report a problem | ||
| 6/17/2026 | Pending sale | $725,000$287/sqft |
Source: GAMLS #10753180 Report a problem | ||
| 6/10/2026 | Contingent | $725,000$287/sqft |
Source: Hive MLS #SA354626 Report a problem | ||
| 5/28/2026 | Listed for sale | $725,000$287/sqft |
Source: Hive MLS #SA354626 Report a problem | ||
| 5/15/2026 | Pending sale | $725,000$287/sqft |
Source: GAMLS #10753180 Report a problem | ||
| 5/13/2026 | Contingent | $725,000$287/sqft |
Source: Hive MLS #SA354626 Report a problem | ||
| 4/30/2026 | Listed for sale | $725,000+16%$287/sqft |
Source: Hive MLS #SA354626 Report a problem | ||
| 4/26/2022 | Sold | $625,000$248/sqft |
Source: Hive MLS #SA265627 Report a problem | ||
| 3/25/2022 | Contingent | $625,000$248/sqft |
Source:  Hive MLS #265627 Report a problem Hive MLS #265627 Report a problem | ||
| 3/18/2022 | Listed for sale | $625,000+83.9%$248/sqft |
Source: Hive MLS #265627 Report a problem | ||
| 2/21/2017 | Listing removed | $339,900$135/sqft |
Source: RE/MAX Accent #167972 Report a problem | ||
| 2/18/2017 | Listed for sale | $339,900$135/sqft |
Source: Re/Max Accent #167972 Report a problem | ||
Public tax history
| Year | Property taxes | Tax assessment |
|---|---|---|
| 2025 | $3,159 +0.6% | $172,640 +1.6% |
| 2024 | $3,140 +12.7% | $169,920 +11.2% |
| 2023 | $2,787 -25.8% | $152,760 +1.4% |
| 2022 | $3,757 +19.7% | $150,640 +23% |
| 2021 | $3,139 -0.9% | $122,440 |
| 2020 | $3,168 +1.5% | $122,440 +3% |
| 2019 | $3,122 +7.9% | $118,880 |
| 2018 | $2,895 -5.2% | $118,880 +1.2% |
| 2017 | $3,054 +6.8% | $117,520 +1% |
| 2016 | $2,861 | $116,320 +0.4% |
| 2015 | $2,861 -0.2% | $115,880 |
| 2014 | $2,867 | $115,880 |
| 2013 | -- | -- |
| 2012 | -- | -- |
| 2011 | -- | -- |
| 2010 | -- | -- |
| 2009 | -- | $127,080 +0.6% |
| 2008 | -- | $126,360 |
| 2007 | -- | $126,360 |
| 2006 | -- | $126,360 +2.7% |
| 2005 | -- | $123,040 |
| 2004 | -- | $123,040 +4% |
| 2003 | -- | $118,280 +41.1% |
| 2002 | -- | $83,800 |
| 2001 | -- | $83,800 |
| 2000 | -- | $83,800 |
Find assessor info on the county website
Monthly payment
Est. payment
Payment breakdown
Explore the cost of this home by adjusting the details. Changes won't be saved.Climate risks
Neighborhood: 31324
Nearby schools
Schools provided by the listing agent
- Elementary: Carver
- Middle: Richmond Hill
- High: Richmond Hill
Source: GAMLS. This data may not be complete. We recommend contacting the local school district to confirm school assignments for this home.
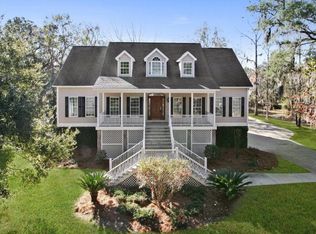
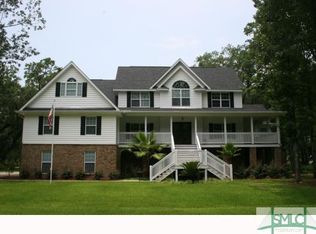
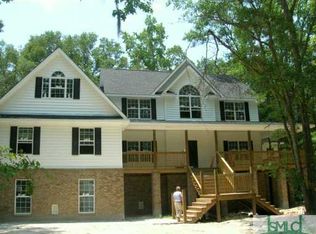
Similar homes
- $700,0004 bd3 ba2.5k sqft187 Sterling Woods Drive, Richmond Hill, GA 31324For Sale
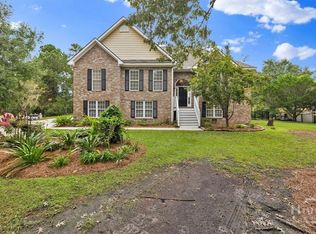
 MLS ID #SA362651, Teresa Timmons, RE/MAX Accent. Hive MLS
 - $674,0004 bd3 ba2.6k sqft114 Montauk Drive, Richmond Hill, GA 31324For Sale
 MLS ID #SA361601, Regina L. Wages, Rawls Realty. Hive MLS
 - $525,0003 bd2 ba2.3k sqft63 Mill Run Road, Richmond Hill, GA 31324For Sale
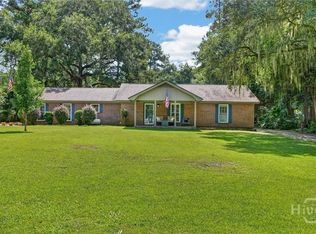 MLS ID #SA363519, Becki Patterson, Keller Williams Coastal Area P. Hive MLS
 - $647,9004 bd4 ba3.1k sqft299 Shadow Moss Circle, Richmond Hill, GA 31324For Sale
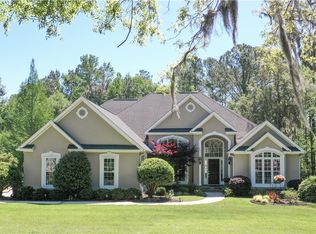 MLS ID #SA361517, Nicole Midgett, Keller Williams Coastal Area P. Hive MLS
 - $975,0003 bd3 ba2k sqft30 Williamson Dr, Richmond Hill, GA 31324Active
 MLS ID #10876605, Chandie W Hupman, Keller Williams Realty Coastal. GAMLS
 - $665,0004 bd3 ba2.9k sqft370 Blackjack Oak Drive W, Richmond Hill, GA 31324For SaleMLS ID #SA358881, Chandie W. Hupman, Keller Williams Coastal Area P. Hive MLS
- $465,9004 bd3 ba2.6k sqft742 Sterling Road, Richmond Hill, GA 31324For SaleMLS ID #SA363785, Kelly Duncan, Eighteen O'Two Realty LLC. Hive MLS
- $580,0005 bd3 ba3k sqft460 Dalcross Drive, Richmond Hill, GA 31324For SaleMLS ID #SA350333, Michelle West, NorthGroup Real Estate, Inc.. Hive MLS
- $424,5993 bd2 ba2.2k sqft27 Oak Side Court, Richmond Hill, GA 31324For SaleMLS ID #SA365855, Luke Garbinsky, eXp Realty LLC. Hive MLS
- $538,9004 bd3 ba2.6k sqft188 Crawford Lane, Richmond Hill, GA 31324For SaleMLS ID #SA364752, Rachel Pluff, Keller Williams Coastal Area P. Hive MLS
- $379,9004 bd2 ba2k sqft620 Garden Hills Loop, Richmond Hill, GA 31324For SaleMLS ID #SA364693, Jennifer Holt, LPT Realty LLC. Hive MLS
- $575,0003 bd3 ba2.6k sqft14820 Honeysuckle Road, Savannah, GA 31419For SaleMLS ID #SA361452, Donna Wasson Davis, Engel & Volkers. Hive MLS
- $849,9004 bd4 ba2.8k sqft180 Enclave Drive, Richmond Hill, GA 31324For SaleMLS ID #SA357649, Katie Godwin, Mathews Coastal Realty. Hive MLS
- $750,0003 bd5 ba3k sqft5 Poor Clares Lane, Savannah, GA 31411For SaleMLS ID #SA361676, Heather Murphy, Keller Williams Coastal Area P. Hive MLS
- $725,0003 bd3 ba2.4k sqft3 Sky Sail Circle, Savannah, GA 31411For SaleMLS ID #SA356437, Kelly N. Strojny, Serhant Georgia LLC. Hive MLS
- $750,0003 bd3 ba2.7k sqft113 Priest Landing Drive, Savannah, GA 31411For SaleMLS ID #SA365646, Ginna Carroll, Daniel Ravenel SIR. Hive MLS
- $899,0004 bd3 ba2.8k sqft575 Mandeville Drive, Richmond Hill, GA 31324For SaleMLS ID #SA353730, Becki Patterson, Keller Williams Coastal Area P. Hive MLS
- $699,9003 bd3 ba1.4k sqft26 Nancy Place, Savannah, GA 31406For SaleMLS ID #SA364145, Tiffany B. Alewine, Corcoran Austin Hill Realty. Hive MLS
- $699,0003 bd3 ba1.9k sqft19 Harlan Drive, Savannah, GA 31406For SaleMLS ID #SA358144, Elaine Ceccacci, LPT Realty LLC. Hive MLS
- $749,0003 bd3 ba2.3k sqft1 Blackbeard Lane, Savannah, GA 31411For SaleMLS ID #SA364772, Lori Davies, BHHS Bay Street Realty Group. Hive MLS
