Refined Lowcountry living in Richmond Hill’s gated Waterways community with nearly $62K in thoughtful post-closing upgrades. This farmhouse-style home offers a split-bedroom layout, light oak LVP flooring, quartz kitchen countertops, gas range, premium appliances, walk-in pantry, custom cabinetry, pull-out storage, wine shelving, and walnut accent detail. The owner’s suite features a vaulted ceiling, custom closet with shelving, shoe racks, deep drawers, and laundry access. Added upgrades include plantation shutters, seagrass shades, designer wallpaper, upgraded electrical, microwave/convection oven, custom built-ins, and enhanced laundry storage. The great room with brick fireplace opens to a screened porch with ceiling fans. Upstairs offers a bonus room with full bath and walk-in attic storage. Exterior features include metal fencing with gates, outdoor shutters, refreshed landscaping, and epoxy garage flooring. Enjoy trails, parks, pools, lagoons, marina access, boat storage, and coastal amenities.
For sale
Price cut: $10K (7/22)
$849,900
180 Enclave Drive, Richmond Hill, GA 31324
4beds
2,810sqft
:
Get pre-qualified$5,524/mo
Single Family Residence
Built in 2024
0.34 Acres Lot
$838,500 Zestimate®
$302/sqft
$290/mo HOA
What's special
Farmhouse-style homeCustom built-insRefreshed landscapingEpoxy garage flooringWalnut accent detailUpgraded electricalWalk-in pantry
- 55 days |
- 677 |
- 33 |
Zillow last checked:
Listing updated:
Listed by:
Katie Godwin 912-220-4776,
Mathews Coastal Realty
Source: Hive MLS,MLS#: SA357649 Originating MLS: Savannah Multi-List Corporation
Originating MLS: Savannah Multi-List CorporationFacts & features
Interior
Bedrooms & bathrooms
- Bedrooms: 4
- Bathrooms: 4
- Full bathrooms: 3
- 1/2 bathrooms: 1
- Main level bedrooms: 3
Heating
- Central, Electric
Cooling
- Central Air, Electric, Heat Pump
Appliances
- Included: Dishwasher, Electric Water Heater, Disposal, Refrigerator
- Laundry: Washer Hookup, Dryer Hookup, Laundry Room, Laundry Tub, Sink
Features
- Attic, Bathtub, Ceiling Fan(s), Double Vanity, Entrance Foyer, Fireplace, Gourmet Kitchen, Kitchen Island, Primary Suite, Pantry, Separate Shower, Vaulted Ceiling(s)
- Basement: None
- Attic: Walk-In
- Number of fireplaces: 1
- Fireplace features: Gas, Great Room, Gas Log
Interior area
- Total interior livable area: 2,810 sqft
Video & virtual tour
Property
Parking
- Total spaces: 2
- Parking features: Attached, Golf Cart Garage, Garage Door Opener
- Garage spaces: 2
Features
- Patio & porch: Covered, Patio, Porch, Front Porch, Screened
- Fencing: Decorative,Metal,Yard Fenced
- Has view: Yes
- View description: Trees/Woods
Lot
- Size: 0.34 Acres
- Features: Back Yard, Private, Sprinkler System, Wooded
Details
- Parcel number: 075 01 011 051
- Zoning description: Single Family
- Special conditions: Standard
Construction
Type & style
- Home type: SingleFamily
- Property subtype: Single Family Residence
Materials
- Brick, Concrete, Wood Siding
- Foundation: Raised, Slab
- Roof: Asphalt
Condition
- Year built: 2024
Utilities & green energy
- Sewer: Public Sewer
- Water: Public
- Utilities for property: Cable Available, Underground Utilities
Green energy
- Energy efficient items: Insulation
Community & HOA
Community
- Features: Boat Facilities, Clubhouse, Dock, Fitness Center, Gated, Lake, Marina, Park, Trails/Paths
- Security: Security System
- Subdivision: Waterways
HOA
- Has HOA: Yes
- HOA fee: $3,480 annually
- HOA name: Waterways HOA
Location
- Region: Richmond Hill
Financial & listing details
- Price per square foot: $302/sqft
- Tax assessed value: $762,500
- Annual tax amount: $7,215
- Date on market: 6/9/2026
- Cumulative days on market: 131 days
- Listing agreement: Exclusive Right To Sell
- Listing terms: ARM,Cash,Conventional,Other,USDA Loan,VA Loan
- Inclusions: Alarm-Smoke/Fire, Ceiling Fans, Gas Logs, Refrigerator, Security System
- Ownership type: Homeowner/Owner
- Road surface type: Asphalt
Estimated market value
$838,500
$797,000 - $880,000
$3,065/mo
Price history
| Date | Event | Price |
|---|---|---|
| 7/22/2026 | Price change | $849,900-1.2%$302/sqft |
Source:  Hive MLS #SA357649 Report a problem Hive MLS #SA357649 Report a problem | ||
| 6/9/2026 | Listed for sale | $859,900$306/sqft |
Source: Hive MLS #SA357649 Report a problem | ||
| 5/21/2026 | Listing removed | $859,900$306/sqft |
Source: Hive MLS #SA350075 Report a problem | ||
| 5/15/2026 | Price change | $859,900-1.2%$306/sqft |
Source: Hive MLS #SA350075 Report a problem | ||
| 4/9/2026 | Price change | $870,000-0.6%$310/sqft |
Source: Hive MLS #SA350075 Report a problem | ||
| 3/6/2026 | Listed for sale | $875,000+8.7%$311/sqft |
Source: Hive MLS #SA350075 Report a problem | ||
| 3/31/2025 | Sold | $804,999$286/sqft |
Source: Hive MLS #SA324913 Report a problem | ||
| 1/24/2025 | Listed for sale | $804,999$286/sqft |
Source:  Hive MLS #324913 Report a problem Hive MLS #324913 Report a problem | ||
| 1/21/2025 | Listing removed | $804,999$286/sqft |
Source: Hive MLS #313736 Report a problem | ||
| 1/20/2025 | Price change | $804,999-0.6%$286/sqft |
Source: Hive MLS #313736 Report a problem | ||
| 8/20/2024 | Listed for sale | $810,000$288/sqft |
Source: Hive MLS #313736 Report a problem | ||
Public tax history
| Year | Property taxes | Tax assessment |
|---|---|---|
| 2025 | $7,215 +1086.8% | $305,000 +1029.6% |
| 2024 | $608 | $27,000 |
Find assessor info on the county website
Monthly payment
Est. payment
Payment breakdown
Explore the cost of this home by adjusting the details. Changes won't be saved.Climate risks
Neighborhood: 31324
Nearby schools
GreatSchools rating
- 9/10McAllister Elementary SchoolGrades: PK-5Distance: 3.9 mi
- 7/10Richmond Hill Middle SchoolGrades: 6-8Distance: 7.1 mi
- 8/10Richmond Hill High SchoolGrades: 9-12Distance: 7.5 mi
- $855,9795 bd4 ba3.2k sqft162 Enclave Dr, Richmond Hill, GA 31324Sold
- $85,0004 bd3 ba2.6k sqft198 Enclave Dr, Richmond Hill, GA 31324Sold
- $895,0004 bd4 ba3.2k sqft144 Enclave Dr, Richmond Hill, GA 31324Sold
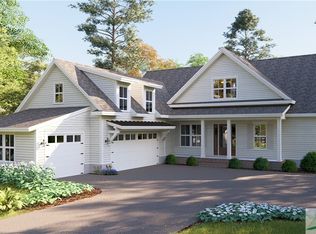
- $999,0004 bd4 ba3.6k sqft334 Linkside Lake Dr, Richmond Hill, GA 31324Sold
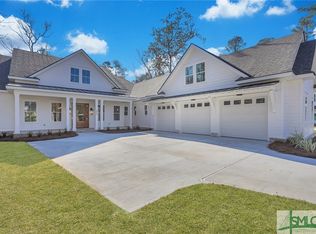
- $860,0004 bd5 ba3.3k sqft128 Enclave Dr, Richmond Hill, GA 31324Sold
- $1,050,0005 bd4 ba3.3k sqft235 Enclave Dr, Richmond Hill, GA 31324Sold
- $90,000-- bd-- ba-- sqft236 Enclave Dr, Richmond Hill, GA 31324Sold
- $896,4004 bd3 ba3.3k sqft47 Stonevale Ct, Richmond Hill, GA 31324Off Market
A local agent can set up tours, give advice and negotiate with sellers.
Similar homes
- $818,0004 bd3 ba2.8k sqft586 Enclave Drive, Richmond Hill, GA 31324For Sale

 MLS ID #SA361138, Clancy H. Mathews, Mathews Coastal Realty. Hive MLS
 - $817,9004 bd4 ba2.6k sqft305 Lafayette Drive, Richmond Hill, GA 31324For Sale
 MLS ID #SA355348, Chandie W. Hupman, Keller Williams Coastal Area P. Hive MLS
 - $910,0004 bd3 ba2.8k sqft575 Mandeville Drive, Richmond Hill, GA 31324For Sale
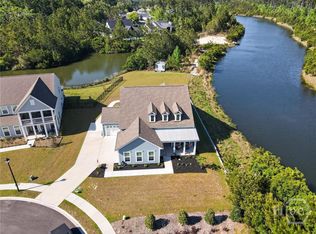 MLS ID #SA353730, Becki Patterson, Keller Williams Coastal Area P. Hive MLS
 - $679,0004 bd3 ba2.6k sqft114 Montauk Drive, Richmond Hill, GA 31324For Sale
 MLS ID #SA361601, Regina L. Wages, Rawls Realty. Hive MLS
 - $988,9004 bd5 ba4k sqft270 Waterways S, Richmond Hill, GA 31324For SaleMLS ID #SA353531, Ashley Johnson, eXp Realty LLC. Hive MLS
- $869,0004 bd4 ba3.2k sqft890 Saint Catherine Circle, Richmond Hill, GA 31324For SaleMLS ID #SA355671, Steffany P. Farmer, Better Homes and Gardens Real. Hive MLS
- $695,0004 bd3 ba2.9k sqft370 Blackjack Oak Drive W, Richmond Hill, GA 31324For SaleMLS ID #SA358881, Chandie W. Hupman, Keller Williams Coastal Area P. Hive MLS
- $989,4004 bd4 ba3.4k sqft112 Cubbage Island Drive, Richmond Hill, GA 31324For SaleMLS ID #SA361141, Clancy H. Mathews, Mathews Coastal Realty. Hive MLS
- $679,0005 bd4 ba3.5k sqft25 Long Creek Lane, Richmond Hill, GA 31324For SaleMLS ID #SA345932, Anastasia M. Phillips, Keller Williams Coastal Area P. Hive MLS
- $930,0005 bd4 ba3.8k sqft515 Bodaford Road, Richmond Hill, GA 31324For SaleMLS ID #SA360787, Betty Brooks, Keller Williams Coastal Area P. Hive MLS
- $699,4003 bd3 ba2.4k sqft520 Mandeville Drive, Richmond Hill, GA 31324For SaleMLS ID #SA353512, Clancy H. Mathews, Mathews Coastal Realty. Hive MLS
- $787,9005 bd4 ba3.5k sqft373 Ridgewood Park Drive S, Richmond Hill, GA 31324New ConstructionMLS ID #SA340329, Clancy H. Mathews, Mathews Coastal Realty. Hive MLS
- $1,270,0004 bd3 ba3.3k sqft275 Waterways Parkway S, Richmond Hill, GA 31324For SaleMLS ID #SA354500, Amy Schuman, Schuman Signature Realty LLC. Hive MLS
- $669,0005 bd4 ba3.1k sqft80 Washington Way, Richmond Hill, GA 31324For SaleMLS ID #SA350377, Kelly B. Johnson, RE/MAX Accent. Hive MLS
- $669,9004 bd3 ba2.5k sqft164 Seneca Lane, Richmond Hill, GA 31324For SaleMLS ID #SA358131, Chandie W. Hupman, Keller Williams Coastal Area P. Hive MLS
- $554,4003 bd2 ba2k sqft795 Waterways Parkway S, Richmond Hill, GA 31324For SaleMLS ID #SA361143, Clancy H. Mathews, Mathews Coastal Realty. Hive MLS
- $539,0004 bd2 ba2.2k sqft440 Ridgewood Park Drive S, Richmond Hill, GA 31324For SaleMLS ID #SA354106, Elizabeth Davenport, Daniel Ravenel SIR. Hive MLS
- $535,0003 bd2 ba2k sqft39 Kellet Court, Richmond Hill, GA 31324For SaleMLS ID #SA359782, Clancy H. Mathews, Mathews Coastal Realty. Hive MLS
- $519,0003 bd2 ba2.2k sqft132 Ridgewood Park Drive S, Richmond Hill, GA 31324For SaleMLS ID #SA357306, Clancy H. Mathews, Mathews Coastal Realty. Hive MLS
- $725,0003 bd3 ba2.5k sqft11 Mill Run Ln, Richmond Hill, GA 31324Active
 MLS ID #10753180, Aurelia Moss, Keller Williams Realty Coastal. GAMLS
