$10,000 TOWARDS CLOSING COSTS! Welcome to this stunning like-new custom home in the sought-after Waterways community, perfectly situated on a very private homesite at the end of Lafayette Drive. A grand two-story foyer creates an impressive first impression, leading into a bright, open-concept layout with 10’ ceilings and beautiful Amaro Euro light oak engineered flooring throughout the main level.
The chef’s kitchen is the heart of the home, featuring an oversized granite island, custom cabinetry, stainless steel appliances, designer lighting, and a spacious walk-in pantry, along with a butler’s pantry for added convenience. The kitchen flows seamlessly into the dining area and inviting living room with fireplace and custom built-ins.
The primary suite is located on the main level and offers a private retreat with a luxurious en suite bath. Two additional bedrooms and a full bath are also on the main floor. Upstairs, a spacious bonus room or fourth bedroom with a full bath provides flexible living space.
Enjoy outdoor living year-round on the screened porch with fireplace, overlooking a beautifully private backyard with fire pit. Additional highlights include a 3-car garage, spray foam insulation, and a 32’ x 15’ walk-in attic ready for storage or future expansion. Launch your kayak in the nearby lagoon and take full advantage of Waterways’ world-class amenities—resort-style pools, fitness center, trails, lagoons, and saltwater access—making every day feel like a retreat.
For sale
$817,900
305 Lafayette Drive, Richmond Hill, GA 31324
4beds
2,684sqft
:
Get pre-qualified$5,267/mo
Single Family Residence
Built in 2022
0.36 Acres Lot
$-- Zestimate®
$305/sqft
$290/mo HOA
What's special
Designer lightingBright open-concept layoutStainless steel appliancesOversized granite islandGrand two-story foyerScreened porch with fireplaceSpacious walk-in pantry
- 94 days |
- 689 |
- 29 |
Zillow last checked:
Listing updated:
Listed by:
Chandie W. Hupman 912-398-1224,
Keller Williams Coastal Area P
Source: Hive MLS,MLS#: SA355348 Originating MLS: Savannah Multi-List Corporation
Originating MLS: Savannah Multi-List CorporationFacts & features
Interior
Bedrooms & bathrooms
- Bedrooms: 4
- Bathrooms: 4
- Full bathrooms: 3
- 1/2 bathrooms: 1
- Main level bathrooms: 3
- Main level bedrooms: 3
Primary bedroom
- Features: Walk-In Closet(s)
- Level: Main
- Dimensions: 0 x 0
Bedroom 2
- Features: Walk-In Closet(s)
- Level: Main
- Dimensions: 0 x 0
Bedroom 3
- Features: Walk-In Closet(s)
- Level: Main
- Dimensions: 0 x 0
Bedroom 4
- Features: Walk-In Closet(s)
- Level: Upper
- Dimensions: 0 x 0
Heating
- Central, Electric, Heat Pump
Cooling
- Central Air, Electric, Heat Pump
Appliances
- Included: Electric Water Heater
- Laundry: Washer Hookup, Dryer Hookup, Laundry Room
Features
- Attic, Butler's Pantry, Breakfast Area, Tray Ceiling(s), Double Vanity, Entrance Foyer, Garden Tub/Roman Tub, High Ceilings, Kitchen Island, Main Level Primary, Primary Suite, Pantry, Recessed Lighting, Separate Shower
- Basement: None
- Attic: Walk-In
- Number of fireplaces: 1
- Fireplace features: Family Room, Gas, Other
- Common walls with other units/homes: No Common Walls
Interior area
- Total interior livable area: 2,684 sqft
Video & virtual tour
Property
Parking
- Total spaces: 3
- Parking features: Attached
- Garage spaces: 3
Features
- Patio & porch: Porch, Patio, Screened
- Exterior features: Fire Pit
- Pool features: Community
- Has view: Yes
- View description: Panoramic, Trees/Woods
Lot
- Size: 0.36 Acres
- Features: Wooded
Details
- Parcel number: 075 01 007 121
- Zoning: PD
- Zoning description: Single Family
- Special conditions: Standard
Construction
Type & style
- Home type: SingleFamily
- Architectural style: Traditional
- Property subtype: Single Family Residence
Materials
- Concrete
- Roof: Asphalt,Metal
Condition
- Year built: 2022
Utilities & green energy
- Sewer: Public Sewer
- Water: Public
- Utilities for property: Underground Utilities
Community & HOA
Community
- Features: Boat Facilities, Clubhouse, Pool, Dock, Fitness Center, Gated, Marina, Playground, Sidewalks, Trails/Paths
- Security: Security Service
- Subdivision: Waterways
HOA
- Has HOA: Yes
- HOA fee: $290 monthly
- HOA name: Waterways Township Owners Association
Location
- Region: Richmond Hill
Financial & listing details
- Price per square foot: $305/sqft
- Tax assessed value: $618,100
- Annual tax amount: $5,619
- Date on market: 5/6/2026
- Cumulative days on market: 94 days
- Listing agreement: Exclusive Right To Sell
- Listing terms: Cash,Conventional,FHA,VA Loan
- Ownership type: Homeowner/Owner
Estimated market value
Not available
Estimated sales range
Not available
Not available
Price history
| Date | Event | Price |
|---|---|---|
| 5/6/2026 | Listed for sale | $817,900+58.7%$305/sqft |
Source:  Hive MLS #SA355348 Report a problem Hive MLS #SA355348 Report a problem | ||
| 6/28/2022 | Sold | $515,490$192/sqft |
Source: Public Record Report a problem | ||
Public tax history
| Year | Property taxes | Tax assessment |
|---|---|---|
| 2025 | $5,583 -0.6% | $247,240 +3.3% |
| 2024 | $5,619 +8.3% | $239,280 +6.5% |
| 2023 | $5,190 +117.8% | $224,640 +171.3% |
| 2022 | $2,383 +259.2% | $82,800 +206.7% |
| 2021 | $663 -1.3% | $27,000 |
| 2020 | $672 -1.9% | $27,000 |
| 2019 | $685 | $27,000 |
Find assessor info on the county website
Monthly payment
Est. payment
Payment breakdown
Explore the cost of this home by adjusting the details. Changes won't be saved.Climate risks
Neighborhood: 31324
Nearby schools
GreatSchools rating
- 9/10McAllister Elementary SchoolGrades: PK-5Distance: 4.3 mi
- 7/10Richmond Hill Middle SchoolGrades: 6-8Distance: 7.3 mi
- 8/10Richmond Hill High SchoolGrades: 9-12Distance: 7.7 mi
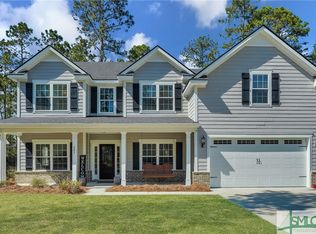
- $610,0004 bd3 ba3.2k sqft283 Lafayette Dr, Richmond Hill, GA 31324Sold
- $640,0005 bd4 ba3k sqft271 Lafayette Dr, Richmond Hill, GA 31324Sold

- $669,0005 bd4 ba3.1k sqft80 Washington Way, Richmond Hill, GA 31324For Sale
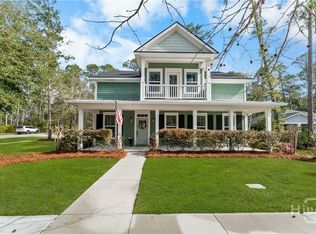
- $548,3004 bd3 ba2.6k sqft257 Lafayette Dr, Richmond Hill, GA 31324Off Market

- $595,9004 bd3 ba2.6k sqft68 Washington Way, Richmond Hill, GA 31324Off Market
- $736,9005 bd3 ba3.1k sqft231 Lafayette Dr, Richmond Hill, GA 31324Off Market
- $575,0003 bd2 ba2.2k sqft215 Lafayette Dr, Richmond Hill, GA 31324Sold
- $667,7003 bd2 ba2.7k sqft203 Lafayette Dr, Richmond Hill, GA 31324Off Market
A local agent can set up tours, give advice and negotiate with sellers.
Similar homes
- $818,0004 bd3 ba2.8k sqft586 Enclave Drive, Richmond Hill, GA 31324For Sale

 MLS ID #SA361138, Clancy H. Mathews, Mathews Coastal Realty. Hive MLS
 - $705,0004 bd3 ba2.6k sqft1695 Saint Catherine Circle, Richmond Hill, GAFor Sale
 MLS ID #SA361982, Brooker Collins Sauers, Keller Williams Coastal Area P. Hive MLS
 - $849,9004 bd4 ba2.8k sqft180 Enclave Drive, Richmond Hill, GA 31324For Sale
 MLS ID #SA357649, Katie Godwin, Mathews Coastal Realty. Hive MLS
 - $669,0005 bd4 ba3.1k sqft80 Washington Way, Richmond Hill, GA 31324For SaleMLS ID #SA350377, Kelly B. Johnson, RE/MAX Accent. Hive MLS
- $910,0004 bd3 ba2.8k sqft575 Mandeville Drive, Richmond Hill, GA 31324For SaleMLS ID #SA353730, Becki Patterson, Keller Williams Coastal Area P. Hive MLS
- $679,0004 bd3 ba2.6k sqft114 Montauk Drive, Richmond Hill, GA 31324For SaleMLS ID #SA361601, Regina L. Wages, Rawls Realty. Hive MLS
- $699,4003 bd3 ba2.4k sqft520 Mandeville Drive, Richmond Hill, GA 31324For SaleMLS ID #SA353512, Clancy H. Mathews, Mathews Coastal Realty. Hive MLS
- $869,0004 bd4 ba3.2k sqft890 Saint Catherine Circle, Richmond Hill, GA 31324For SaleMLS ID #SA355671, Steffany P. Farmer, Better Homes and Gardens Real. Hive MLS
- $695,0004 bd3 ba2.9k sqft370 Blackjack Oak Drive W, Richmond Hill, GA 31324For SaleMLS ID #SA358881, Chandie W. Hupman, Keller Williams Coastal Area P. Hive MLS
- $989,4004 bd4 ba3.4k sqft112 Cubbage Island Drive, Richmond Hill, GA 31324For SaleMLS ID #SA361141, Clancy H. Mathews, Mathews Coastal Realty. Hive MLS
- $599,0003 bd2 ba2k sqft170 Mandeville Drive, Richmond Hill, GA 31324For SaleMLS ID #SA360567, Junior Matthews, LPT Realty LLC. Hive MLS
- $679,0005 bd4 ba3.5k sqft25 Long Creek Lane, Richmond Hill, GA 31324For SaleMLS ID #SA345932, Anastasia M. Phillips, Keller Williams Coastal Area P. Hive MLS
- $930,0005 bd4 ba3.8k sqft515 Bodaford Road, Richmond Hill, GA 31324For SaleMLS ID #SA360787, Betty Brooks, Keller Williams Coastal Area P. Hive MLS
- $669,9004 bd3 ba2.5k sqft164 Seneca Lane, Richmond Hill, GA 31324For SaleMLS ID #SA358131, Chandie W. Hupman, Keller Williams Coastal Area P. Hive MLS
- $787,9005 bd4 ba3.5k sqft373 Ridgewood Park Drive S, Richmond Hill, GA 31324New ConstructionMLS ID #SA340329, Clancy H. Mathews, Mathews Coastal Realty. Hive MLS
- $535,0003 bd2 ba2k sqft39 Kellet Court, Richmond Hill, GA 31324For SaleMLS ID #SA359782, Clancy H. Mathews, Mathews Coastal Realty. Hive MLS
- $539,0004 bd2 ba2.2k sqft440 Ridgewood Park Drive S, Richmond Hill, GA 31324For SaleMLS ID #SA354106, Elizabeth Davenport, Daniel Ravenel SIR. Hive MLS
- $560,0004 bd4 ba2.1k sqft230 Ridgewood Park Drive N, Richmond Hill, GA 31324For SaleMLS ID #SA350880, Brooke Powell, Keller Williams Coastal Area P. Hive MLS
- $502,0004 bd3 ba2.6k sqft188 Pitch Point Trail, Richmond Hill, GA 31324For SaleMLS ID #SA355073, Jennifer Holt, LPT Realty LLC. Hive MLS
- $599,0005 bd4 ba2.9k sqft125 Long Creek Lane, Richmond Hill, GA 31324For SaleMLS ID #SA339896, Rachel Pluff, Keller Williams Coastal Area P. Hive MLS
