Skip main navigation
For sale
  • Price cut: $10K (5/30)
    $539,000

    440 Ridgewood Park Drive S, Richmond Hill, GA 31324

    4beds
    2,264sqft
    : 
    Loading
    Get pre-qualified
    Single Family Residence
    Built in 2018
    9,147 Square Feet Lot
    $-- Zestimate®
    $238/sqft
    $290/mo HOA

    What's special

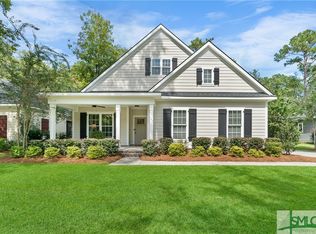
    Single-story homeMature landscaping up frontOpen-concept livingStainless steel appliancesLarge farmhouse sinkPendant light fixtures
    Located on one of the most verdant and quiet streets in the gated community of Waterways. An easy stroll to the Ridgewood Pool and Park, this single-story home combines open-concept living with a private Owner's suite. Come be surrounded by nature: mature landscaping up front, lovely forest next to you and behind you. Better than new construction, the long list of upgrades will impress you with sought after Improvements throughout. No need to settle for contractor grade! This is pristine condition move-in ready with lovely upgrades already in place. All new in the kitchen: large farmhouse sink, quartz countertops with an extended island, stainless steel appliances, pendant light fixtures. Laundry Room refreshed too with new sink, and granite countertops. Spray foam insulation has been added in the Attic, a huge help with utility costs, as well as a very generous amount of attic storage. Waterways is a golf cart-friendly community packed with amenities: a full-service marina on the ICW, with an excellent boat club that removes the hassles of boat ownership and maintenance, and a stones throw to the Atlantic Ocean and beaches only accessible with boats like these. Resort-style pools, fitness center, dog park, playgrounds, and scenic trails are included. Lagoons waiting for kayaking and fishing opportunities, zoned for award winning Richmond Hill schools. Sellers offering Buyer 'peace of mind' with a 1 year Home Warranty and transferable Termite Bond in place.
    70 days
    |
    372
    |
    18
    |

    Zillow last checked:

    Listing updated:

    Listed by:

    Elizabeth Davenport 912-438-0495,

    Daniel Ravenel SIR,

    Robert M. Davenport 912-438-0496,

    Daniel Ravenel SIR

    Source: Hive MLS,MLS#: SA354106MLS LogoOriginating MLS: Savannah Multi-List Corporation

    Loading...

      Facts & features

      Interior

      Bedrooms & bathrooms
      • Bedrooms: 4
      • Bathrooms: 2
      • Full bathrooms: 2
      Heating
      • Central, Electric
      Cooling
      • Central Air, Electric
      Appliances
      • Included: Dishwasher, Electric Water Heater, Disposal, Microwave, Range, Refrigerator
      • Laundry: Washer Hookup, Dryer Hookup, Laundry Room, Laundry Tub, Sink
      Features
      • Built-in Features, Tray Ceiling(s), Double Vanity, Entrance Foyer, Garden Tub/Roman Tub, Kitchen Island, Main Level Primary, Primary Suite, Pantry, Pull Down Attic Stairs, Separate Shower
      • Attic: Pull Down Stairs
      • Number of fireplaces: 1
      • Fireplace features: Decorative, Great Room
      Interior area
      • Total interior livable area: 2,264 sqft

      Property

      Parking
      • Total spaces: 2
      • Parking features: Attached, Garage, Rear/Side/Off Street
      • Garage spaces: 2
      Features
      • Patio & porch: Porch, Patio, Front Porch, Screened
      • Exterior features: Landscape Lights
      • Pool features: Community
      • Has view: Yes
      • View description: Panoramic, Trees/Woods
      Lot
      • Size: 9,147 Square Feet
      • Features: Back Yard, Private, Wooded
      Details
      • Parcel number: 07501006034
      • Zoning: PUD
      • Special conditions: Standard

      Construction

      Type & style
      • Home type: SingleFamily
      • Property subtype: Single Family Residence
      Materials
      • Concrete
      • Roof: Asphalt
      Condition
      • Year built: 2018

      Utilities & green energy

      • Sewer: Public Sewer
      • Water: Public
      • Utilities for property: Cable Available, Underground Utilities

      Community & HOA

      Community
      • Features: Clubhouse, Pool, Dock, Fitness Center, Gated, Lake, Marina, Park, Street Lights, Sidewalks, Trails/Paths
      • Security: Security Service
      • Subdivision: Waterways
      HOA
      • Has HOA: Yes
      • HOA fee: $290 monthly
      • HOA name: Waterways Township Owners Association
      Location
      • Region: Richmond Hill

      Financial & listing details

      • Price per square foot: $238/sqft
      • Tax assessed value: $541,500
      • Annual tax amount: $3,453
      • Date on market: 5/3/2026
      • Cumulative days on market: 70 days
      • Listing agreement: Exclusive Right To Sell
      • Listing terms: Cash,Conventional,VA Loan
      • Ownership type: Homeowner/Owner
      • Road surface type: Asphalt

        Estimated market value

        Not available

        Estimated sales range

        Not available

        Not available

        Price history

        DateEventPrice
        5/30/2026Price change$539,000-1.8%$238/sqft
        Source: Hive MLS #SA354106 Report a problem
        5/3/2026Listed for sale$549,000+9.8%$242/sqft
        Source: Hive MLS #SA354106 Report a problem
        6/3/2022Sold$500,000+0.2%$221/sqft
        Source: Hive MLS #SA267173 Report a problem
        4/11/2022Listing removed--
        Source: Owner Report a problem
        4/3/2022Listed for sale$499,000+56.4%$220/sqft
        Source: Owner Report a problem
        9/11/2018Sold$319,000$141/sqft
        Source: Hive MLS #SA185516 Report a problem

        Public tax history

        YearProperty taxesTax assessment
        2025$5,276 +10.4%$216,600 +12.4%
        2024$4,780 +2.4%$192,760 +5%
        2023$4,666 +27%$183,640 +34.4%
        2022$3,674 +6.4%$136,680 +10%
        2021$3,453 -1.1%$124,240
        2020$3,492 +1.5%$124,240 +3.7%
        2019$3,439 +528%$119,760 +432.7%
        2018$548 $22,480
        Find assessor info on the county website

        Monthly payment

        Est. payment

        Payment breakdown

        Explore the cost of this home by adjusting the details. Changes won't be saved.
        All calculations are estimates and provided by Zillow, Inc. for informational purposes only. Actual amounts may vary.
        HOA fees may include property taxes on listings classified as Co-Ops. Contact the listing agent and/or owner for fee details.
        Mortgage interest rates are dependent on a number of factors, including credit score, down payment, and repayment length. Interest rate data provided by Zillow Group Marketplace, Inc. as of 1/1/1970 from various mortgage lenders with which we have lead or other similar arrangements; the Estimated Payment is an average of those rates.
        See how much you could borrow to make a competitive offer.

        Climate risks

        Neighborhood: 31324

        Getting around

        0 / 100
        Car-Dependent
        25 / 100
        Somewhat Bikeable

        Nearby schools

        GreatSchools rating

        A local agent can set up tours, give advice and negotiate with sellers.

        Browse local experts

        Similar homes