Experience the perfect blend of comfort, elegance, and lifestyle in this beautifully designed home located within the sought-after gated Waterways community. Set on a spacious 0.36-acre homesite, this impressive 4-bedroom, 3-bath residence offers nearly 3,000 square feet of thoughtfully crafted living space. A welcoming wraparound front porch and striking architectural details create exceptional curb appeal, while 10-foot ceilings and oversized 8-foot doors enhance the home's open, airy feel. Inside, rich hardwood flooring, coffered ceilings, custom lighting, and a cozy fireplace add warmth and character throughout. The gourmet kitchen is built for entertaining, featuring granite countertops, stainless steel appliances, abundant cabinetry, and a generous center island. The private owner’s retreat offers a spacious walk-in closet, relaxing soaking tub, and an oversized tiled shower. A pocket sliding door opens to the screened porch, seamlessly connecting indoor and outdoor living. Additional highlights include whole-home audio, a 3-car garage, and access to outstanding community amenities, including resort-style pools, a marina, fitness center, parks, and miles of scenic walking and biking trails. This is more than a home—it’s a destination for everyday living.
For sale
$695,000
370 Blackjack Oak Drive W, Richmond Hill, GA 31324
4beds
2,986sqft
Single Family Residence
Built in 2015
0.36 Acres Lot
$-- Zestimate®
$233/sqft
$290/mo HOA
What's special
Striking architectural detailsCozy fireplaceRich hardwood flooringCustom lightingStainless steel appliancesWelcoming wraparound front porchGenerous center island
- 33 days
- 892
- 43
Zillow last checked:
Listing updated:
Listed by:
Chandie W. Hupman 912-398-1224,
Keller Williams Coastal Area P
Source: Hive MLS,MLS#: SA358881 Originating MLS: Savannah Multi-List Corporation
Originating MLS: Savannah Multi-List CorporationFacts & features
Interior
Bedrooms & bathrooms
- Bedrooms: 4
- Bathrooms: 3
- Full bathrooms: 3
Primary bedroom
- Level: Main
- Dimensions: 0 x 0
Bedroom 2
- Level: Main
- Dimensions: 0 x 0
Bedroom 3
- Level: Main
- Dimensions: 0 x 0
Bedroom 4
- Level: Upper
- Dimensions: 0 x 0
Heating
- Electric, Heat Pump
Cooling
- Electric, Heat Pump
Appliances
- Included: Electric Water Heater
- Laundry: Washer Hookup, Dryer Hookup, Laundry Room
Features
- Breakfast Area, Tray Ceiling(s), Double Vanity, Gourmet Kitchen, Garden Tub/Roman Tub, High Ceilings, Kitchen Island, Main Level Primary, Primary Suite, Pantry, Recessed Lighting, Split Bedrooms, Separate Shower, Vaulted Ceiling(s)
- Windows: Double Pane Windows
- Basement: None
- Attic: Scuttle
- Number of fireplaces: 1
- Fireplace features: Living Room, Wood Burning
- Common walls with other units/homes: No Common Walls
Interior area
- Total interior livable area: 2,986 sqft
Video & virtual tour
Property
Parking
- Total spaces: 3
- Parking features: Attached, Garage, Garage Door Opener, Rear/Side/Off Street
- Garage spaces: 3
Features
- Patio & porch: Covered, Patio, Porch, Front Porch, Screened
- Exterior features: Fire Pit
- Pool features: Community
- Fencing: Wrought Iron,Yard Fenced
- Has view: Yes
- View description: Panoramic, Trees/Woods
Lot
- Size: 0.36 Acres
- Features: Corner Lot, Sprinkler System
Details
- Parcel number: 0682 134
- Zoning description: Single Family
- Special conditions: Standard
Construction
Type & style
- Home type: SingleFamily
- Architectural style: Traditional
- Property subtype: Single Family Residence
Materials
- Concrete
- Foundation: Block, Concrete Perimeter, Raised, Slab
- Roof: Asphalt
Condition
- New construction: No
- Year built: 2015
Utilities & green energy
- Sewer: Public Sewer
- Water: Public
- Utilities for property: Underground Utilities
Green energy
- Energy efficient items: Windows
Community & HOA
Community
- Features: Clubhouse, Pool, Fitness Center, Gated, Lake, Marina, Playground, Park, Street Lights, Sidewalks, Trails/Paths, Dock
- Security: Security Service
- Subdivision: Waterways
HOA
- Has HOA: Yes
- HOA fee: $290 monthly
- HOA name: Waterways Township Owners Association
Location
- Region: Richmond Hill
Financial & listing details
- Price per square foot: $233/sqft
- Tax assessed value: $628,500
- Annual tax amount: $6,039
- Date on market: 7/3/2026
- Cumulative days on market: 33 days
- Listing agreement: Exclusive Right To Sell
- Listing terms: Cash
- Ownership type: Homeowner/Owner
- Road surface type: Asphalt, Concrete
Estimated market value
Not available
Estimated sales range
Not available
Not available
Price history
| Date | Event | Price |
|---|---|---|
| 7/3/2026 | Listed for sale | $695,000+7.8%$233/sqft |
Source:  Hive MLS #SA358881 Report a problem Hive MLS #SA358881 Report a problem | ||
| 8/5/2025 | Sold | $645,000-3.7%$216/sqft |
Source: Hive MLS #SA332480 Report a problem | ||
| 7/24/2025 | Price change | $669,500-0.8%$224/sqft |
Source:  Hive MLS #SA332480 Report a problem Hive MLS #SA332480 Report a problem | ||
| 7/2/2025 | Price change | $674,900-0.7%$226/sqft |
Source: Hive MLS #SA332480 Report a problem | ||
| 6/24/2025 | Price change | $679,500-0.8%$228/sqft |
Source: Hive MLS #SA332480 Report a problem | ||
| 6/12/2025 | Listed for sale | $684,900+69.4%$229/sqft |
Source: Hive MLS #SA332480 Report a problem | ||
| 7/6/2016 | Sold | $404,259$135/sqft |
Source: Hive MLS #SA147954 Report a problem | ||
Public tax history
| Year | Property taxes | Tax assessment |
|---|---|---|
| 2025 | $6,039 +10.5% | $251,400 +12.6% |
| 2024 | $5,466 +2% | $223,240 +4.5% |
| 2023 | $5,361 +16.9% | $213,560 +22.1% |
| 2022 | $4,588 +7% | $174,840 +10.5% |
| 2021 | $4,288 -1.1% | $158,200 |
| 2020 | $4,337 +0.2% | $158,200 +2.2% |
| 2019 | $4,327 +6.3% | $154,760 |
| 2018 | $4,070 -4.4% | $154,760 +9.2% |
| 2017 | $4,259 +723.1% | $141,760 +575% |
| 2016 | $517 | $21,000 |
Find assessor info on the county website
Monthly payment
Est. payment
Payment breakdown
Explore the cost of this home by adjusting the details. Changes won't be saved.Climate risks
Neighborhood: 31324
- $535,0004 bd3 ba2.2k sqft360 Blackjack Oak Dr W, Richmond Hill, GA 31324Sold
- $526,1003 bd4 ba2.4k sqft335 Ridgewood Park Dr N, Richmond Hill, GA 31324Off Market
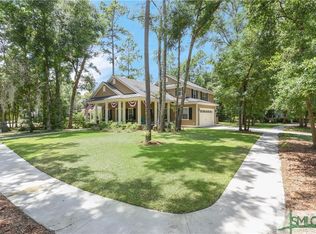
- $499,4003 bd4 ba2.5k sqft335 Ridgewood Park Dr, Richmond Hill, GA 31324Off Market
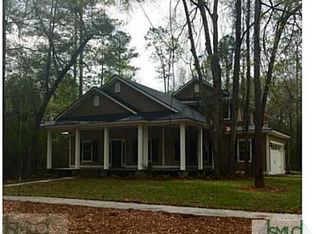
- $583,8003 bd3 ba2.4k sqft355 Ridgewood Park Dr N, Richmond Hill, GA 31324Off Market
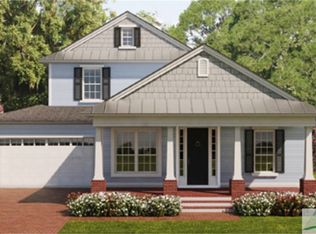
Similar homes
- $679,0004 bd3 ba2.6k sqft114 Montauk Drive, Richmond Hill, GA 31324For Sale

 MLS ID #SA361601, Regina L. Wages, Rawls Realty. Hive MLS
 - $696,0004 bd3 ba2.6k sqft1695 Saint Catherine Circle, Richmond Hill, GAFor Sale
 MLS ID #SA361982, Brooker Collins Sauers, Keller Williams Coastal Area P. Hive MLS
 - $665,0004 bd4 ba3.1k sqft299 Shadow Moss Circle, Richmond Hill, GA 31324For Sale
 MLS ID #SA361517, Nicole Midgett, Keller Williams Coastal Area P. Hive MLS
 - $659,0005 bd4 ba3.5k sqft25 Long Creek Lane, Richmond Hill, GA 31324For Sale
 MLS ID #SA345932, Anastasia M. Phillips, Keller Williams Coastal Area P. Hive MLS
 - $659,9004 bd3 ba2.5k sqft164 Seneca Lane, Richmond Hill, GA 31324For SaleMLS ID #SA358131, Chandie W. Hupman, Keller Williams Coastal Area P. Hive MLS
- $675,0003 bd3 ba2.5k sqft458 Mandeville Drive, Richmond Hill, GA 31324For SaleMLS ID #SA362151, Nicole Midgett, Keller Williams Coastal Area P. Hive MLS
- $669,0005 bd4 ba3.1k sqft80 Washington Way, Richmond Hill, GA 31324For SaleMLS ID #SA350377, Kelly B. Johnson, RE/MAX Accent. Hive MLS
- $560,0004 bd4 ba2.1k sqft230 Ridgewood Park Drive N, Richmond Hill, GA 31324For SaleMLS ID #SA350880, Brooke Powell, Keller Williams Coastal Area P. Hive MLS
- $898,9005 bd4 ba3.4k sqft109 Waldburg Way, Richmond Hill, GA 31324For SaleMLS ID #SA363201, James Godwin, Mathews Coastal Realty. Hive MLS
- $818,0004 bd3 ba2.8k sqft586 Enclave Drive, Richmond Hill, GA 31324For SaleMLS ID #SA361138, Clancy H. Mathews, Mathews Coastal Realty. Hive MLS
- $539,0004 bd2 ba2.2k sqft440 Ridgewood Park Drive S, Richmond Hill, GA 31324For SaleMLS ID #SA354106, Elizabeth Davenport, Daniel Ravenel SIR. Hive MLS
- $519,0003 bd2 ba2.2k sqft132 Ridgewood Park Drive S, Richmond Hill, GA 31324For SaleMLS ID #SA357306, Clancy H. Mathews, Mathews Coastal Realty. Hive MLS
- $469,0004 bd4 ba2.3k sqft43 Timberland Trail, Richmond Hill, GA 31324For SaleMLS ID #SA361866, Junior Matthews, LPT Realty LLC. Hive MLS
- $768,5005 bd4 ba3.5k sqft373 Ridgewood Park Drive S, Richmond Hill, GA 31324New ConstructionMLS ID #SA340329, Clancy H. Mathews, Mathews Coastal Realty. Hive MLS
- $869,0004 bd4 ba3.2k sqft890 Saint Catherine Circle, Richmond Hill, GA 31324For SaleMLS ID #SA355671, Steffany P. Farmer, Better Homes and Gardens Real. Hive MLS
- $849,9004 bd4 ba2.8k sqft180 Enclave Drive, Richmond Hill, GA 31324For SaleMLS ID #SA357649, Katie Godwin, Mathews Coastal Realty. Hive MLS
- $988,9004 bd5 ba4k sqft270 Waterways S, Richmond Hill, GA 31324For SaleMLS ID #SA353531, Ashley Johnson, eXp Realty LLC. Hive MLS
- $450,0005 bd4 ba2.6k sqft467 Bothwell Drive, Richmond Hill, GA 31324For SaleMLS ID #SA357475, Nicole Midgett, Keller Williams Coastal Area P. Hive MLS
- $535,0003 bd2 ba2k sqft39 Kellet Court, Richmond Hill, GA 31324For SaleMLS ID #SA359782, Clancy H. Mathews, Mathews Coastal Realty. Hive MLS
- $899,0004 bd3 ba2.8k sqft575 Mandeville Drive, Richmond Hill, GA 31324For SaleMLS ID #SA353730, Becki Patterson, Keller Williams Coastal Area P. Hive MLS
