Welcome to Waterways, a gated master-planned community designed around nature, water, and coastal living. This charming Southern-style home welcomes you with a spacious front porch, perfect for relaxing and enjoying the peaceful surroundings. Step inside to an inviting entryway that opens to a thoughtfully designed floor plan ideal for both everyday living and entertaining. The living room features elegant coffered ceilings, a cozy fireplace, and built-in cabinetry that add both character and function. Just beyond, the fully equipped kitchen offers an oversized island with seating, providing the perfect gathering space for meals, conversation, and hosting guests. The primary suite is conveniently located on the main floor and features a walk-in closet and a well-appointed bathroom with dual vanities, a soaking tub, and a separate shower. A powder room and laundry room are also located just off the kitchen for added convenience. Upstairs you’ll find three additional bedrooms and two full bathrooms, offering flexible space for guests, a home office, or hobbies. Step outside to your screened lanai where a heated pool and outdoor kitchen create the perfect setting for relaxing or entertaining year-round. From the front porch to the backyard retreat, this home offers peaceful views and the sounds of nature from nearly every corner. Residents of Waterways enjoy an exceptional lifestyle with amenities including three community pools, two fitness centers, scenic walking trails, a marina with boat storage, an on-site restaurant and optional boat club membership.
For sale
Price cut: $5K (7/16)
$560,000
230 Ridgewood Park Drive N, Richmond Hill, GA 31324
4beds
2,110sqft
:
Get pre-qualified$3,745/mo
Single Family Residence
Built in 2015
10,019 Square Feet Lot
$-- Zestimate®
$265/sqft
$296/mo HOA
What's special
Heated poolCozy fireplaceInviting entrywayWalk-in closetFully equipped kitchenScreened lanai
- 133 days |
- 978 |
- 65 |
Zillow last checked:
Listing updated:
Listed by:
Brooke Powell 912-272-7575,
Keller Williams Coastal Area P
Source: Hive MLS,MLS#: SA350880 Originating MLS: Savannah Multi-List Corporation
Originating MLS: Savannah Multi-List CorporationFacts & features
Interior
Bedrooms & bathrooms
- Bedrooms: 4
- Bathrooms: 4
- Full bathrooms: 3
- 1/2 bathrooms: 1
Heating
- Central, Electric, Zoned
Cooling
- Central Air, Electric, Zoned
Appliances
- Included: Electric Water Heater
- Laundry: Washer Hookup, Dryer Hookup, Laundry Room, Laundry Tub, Sink
Features
- Attic, Breakfast Area, Bathtub, Double Vanity, Entrance Foyer, Kitchen Island, Main Level Primary, Primary Suite, Pantry, Pull Down Attic Stairs, Permanent Attic Stairs, Recessed Lighting, Separate Shower
- Basement: None
- Attic: Pull Down Stairs
- Number of fireplaces: 1
- Fireplace features: Gas, Great Room
Interior area
- Total interior livable area: 2,110 sqft
Video & virtual tour
Property
Parking
- Total spaces: 2
- Parking features: Attached
- Garage spaces: 2
Features
- Patio & porch: Covered, Patio, Porch, Front Porch, Screened
- Exterior features: Outdoor Grill
- Pool features: Heated, In Ground, Screen Enclosure, Community
- Has view: Yes
- View description: Panoramic, Trees/Woods
Lot
- Size: 10,019 Square Feet
Details
- Parcel number: 0682024
- Zoning: PD
- Zoning description: Single Family
- Special conditions: Standard
Construction
Type & style
- Home type: SingleFamily
- Architectural style: Traditional
- Property subtype: Single Family Residence
Materials
- Frame
- Foundation: Concrete Perimeter
- Roof: Asphalt
Condition
- Year built: 2015
Utilities & green energy
- Sewer: Public Sewer
- Water: Public
- Utilities for property: Cable Available, Underground Utilities
Community & HOA
Community
- Features: Boat Facilities, Clubhouse, Pool, Fitness Center, Gated, Lake, Marina, Street Lights, Sidewalks, Trails/Paths, Dock
- Security: Security Service
- Subdivision: Waterways
HOA
- Has HOA: Yes
- Services included: Road Maintenance
- HOA fee: $296 monthly
Location
- Region: Richmond Hill
Financial & listing details
- Price per square foot: $265/sqft
- Tax assessed value: $602,400
- Annual tax amount: $5,810
- Date on market: 3/13/2026
- Cumulative days on market: 133 days
- Listing agreement: Exclusive Right To Sell
- Listing terms: Cash,Conventional,FHA,VA Loan
- Ownership type: Homeowner/Owner
- Road surface type: Paved
Estimated market value
Not available
Estimated sales range
Not available
Not available
Price history
| Date | Event | Price |
|---|---|---|
| 7/16/2026 | Price change | $560,000-0.9%$265/sqft |
Source:  Hive MLS #SA350880 Report a problem Hive MLS #SA350880 Report a problem | ||
| 6/4/2026 | Price change | $565,000-1.7%$268/sqft |
Source: Hive MLS #SA350880 Report a problem | ||
| 4/14/2026 | Price change | $575,000-1.7%$273/sqft |
Source: Hive MLS #SA350880 Report a problem | ||
| 3/13/2026 | Listed for sale | $585,000-6%$277/sqft |
Source: Hive MLS #SA350880 Report a problem | ||
| 7/1/2025 | Listing removed | $622,500$295/sqft |
Source:  Hive MLS #325431 Report a problem Hive MLS #325431 Report a problem | ||
| 6/30/2025 | Listing removed | $3,150$1/sqft |
Source: Hive MLS #SA332920 Report a problem | ||
| 6/17/2025 | Listed for rent | $3,150$1/sqft |
Source: Hive MLS #SA332920 Report a problem | ||
| 5/24/2025 | Price change | $622,500-0.4%$295/sqft |
Source: Hive MLS #325431 Report a problem | ||
| 5/8/2025 | Price change | $625,000-2.3%$296/sqft |
Source: Hive MLS #325431 Report a problem | ||
| 4/2/2025 | Price change | $640,000-0.8%$303/sqft |
Source: Hive MLS #325431 Report a problem | ||
| 2/24/2025 | Price change | $645,000-0.7%$306/sqft |
Source: Hive MLS #325431 Report a problem | ||
| 2/12/2025 | Listed for sale | $649,500-1%$308/sqft |
Source: Hive MLS #325431 Report a problem | ||
| 1/10/2025 | Listing removed | $656,000-0.2%$311/sqft |
Source: Hive MLS #320670 Report a problem | ||
| 12/5/2024 | Price change | $657,000-0.3%$311/sqft |
Source:  GAMLS #10400722 Report a problem GAMLS #10400722 Report a problem | ||
| 10/23/2024 | Price change | $659,000-0.2%$312/sqft |
Source: Hive MLS #320670 Report a problem | ||
| 10/9/2024 | Listed for sale | $660,000+3.1%$313/sqft |
Source: Hive MLS #320670 Report a problem | ||
| 8/5/2024 | Sold | $639,900$303/sqft |
Source: Hive MLS #SA311624 Report a problem | ||
| 7/25/2024 | Pending sale | $639,900$303/sqft |
Source: Hive MLS #311624 Report a problem | ||
| 7/3/2024 | Price change | $639,900-5.2%$303/sqft |
Source: Hive MLS #311624 Report a problem | ||
| 5/10/2024 | Listed for sale | $675,000+131.6%$320/sqft |
Source: Hive MLS #311624 Report a problem | ||
| 12/22/2015 | Sold | $291,500$138/sqft |
Source: Public Record Report a problem | ||
Public tax history
| Year | Property taxes | Tax assessment |
|---|---|---|
| 2025 | $5,810 +29.7% | $240,960 +27.7% |
| 2024 | $4,480 +7.5% | $188,680 +9.7% |
| 2023 | $4,166 +16.7% | $172,000 +20.4% |
| 2022 | $3,571 +6.1% | $142,880 +8.5% |
| 2021 | $3,365 -0.9% | $131,640 |
| 2020 | $3,397 +0.5% | $131,640 +2% |
| 2019 | $3,379 +7.6% | $129,000 |
| 2018 | $3,141 -5.1% | $129,000 +6.5% |
| 2017 | $3,311 +15.5% | $121,080 +3% |
| 2016 | $2,868 | $117,520 +487.6% |
| 2015 | $2,868 | $20,000 |
Find assessor info on the county website
Monthly payment
Est. payment
Payment breakdown
Explore the cost of this home by adjusting the details. Changes won't be saved.Climate risks
Neighborhood: 31324
Nearby schools
GreatSchools rating
- 9/10McAllister Elementary SchoolGrades: PK-5Distance: 3.2 mi
- 7/10Richmond Hill Middle SchoolGrades: 6-8Distance: 6.7 mi
- 8/10Richmond Hill High SchoolGrades: 9-12Distance: 7.1 mi
- $554,7004 bd2 ba2.2k sqft220 Ridgewood Park Dr N, Richmond Hill, GA 31324Off Market
- $493,2004 bd3 ba2.2k sqft220 Ridgewood, Richmond hill, GA 31324Off Market
- $533,8003 bd3 ba2.5k sqft210 Ridgewood Park Dr N, Richmond Hill, GA 31324Off Market
- $580,2005 bd2 ba2.5k sqft250 Ridgewood Park Dr N, Richmond Hill, GA 31324Off Market
- $470,9003 bd2 ba2k sqft217 Ridgewood Park Dr S, Richmond Hill, GA 31324Sold
- $486,1004 bd3 ba2.1k sqft270 Ridgewood Park Drive N, Richmond Hill, GA 31324Off Market
- $555,6003 bd2 ba2.3k sqft200 Ridgewood Park Dr N, Richmond Hill, GA 31324Off Market
- $465,9003 bd2 ba1.8k sqft310 Ridgewood Park Dr. N, Richmond Hill, GA 31324Off Market
A local agent can set up tours, give advice and negotiate with sellers.
Similar homes
- $500,0004 bd3 ba2.4k sqft205 Ridgewood Park Drive N, Richmond Hill, GA 31324For Sale
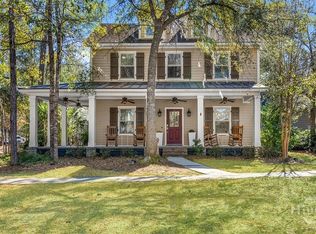
 MLS ID #SA349648, Trisha M. Cook, Compass Georgia, LLC. Hive MLS
 - $539,0004 bd2 ba2.2k sqft440 Ridgewood Park Drive S, Richmond Hill, GA 31324For Sale
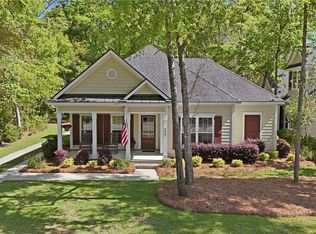 MLS ID #SA354106, Elizabeth Davenport, Daniel Ravenel SIR. Hive MLS
 - $519,0003 bd2 ba2.2k sqft132 Ridgewood Park Drive S, Richmond Hill, GA 31324For Sale
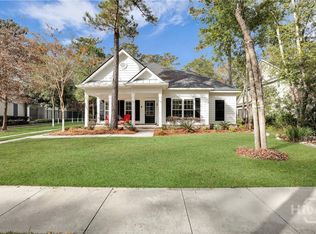 MLS ID #SA357306, Clancy H. Mathews, CH Mathews LLC. Hive MLS
 - $695,0004 bd3 ba2.9k sqft370 Blackjack Oak Drive W, Richmond Hill, GA 31324For Sale
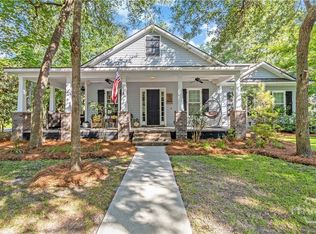 MLS ID #SA358881, Chandie W. Hupman, Keller Williams Coastal Area P. Hive MLS
 - $579,9005 bd3 ba3k sqft568 Lou Page Lane, Richmond Hill, GA 31324For SaleMLS ID #SA359823, Tiffany M. Wolfe, McIntosh Realty Team LLC. Hive MLS
- $449,9004 bd3 ba2.5k sqft53 Hazen Drive, Richmond Hill, GA 31324For SaleMLS ID #SA360548, Nicole Midgett, Keller Williams Coastal Area P. Hive MLS
- $535,0003 bd2 ba2k sqft39 Kellet Court, Richmond Hill, GA 31324For SaleMLS ID #SA359782, Clancy H. Mathews, CH Mathews LLC. Hive MLS
- $485,0004 bd3 ba2.4k sqft291 St Martin Circle, Richmond Hill, GA 31324For SaleMLS ID #SA358926, Jennifer Holt, LPT Realty LLC. Hive MLS
- $585,0006 bd4 ba3k sqft220 Crosswinds Drive, Richmond Hill, GA 31324For SaleMLS ID #SA347850, Kristin Brown, Keller Williams Coastal Area P. Hive MLS
- $502,0004 bd3 ba2.6k sqft188 Pitch Point Trail, Richmond Hill, GA 31324For SaleMLS ID #SA355073, Jennifer Holt, LPT Realty LLC. Hive MLS
- $499,9003 bd2 ba2k sqft32 Appleton Court, Richmond Hill, GA 31324For SaleMLS ID #SA348800, Aimee B. Wine, McIntosh Realty Team LLC. Hive MLS
- $485,0005 bd4 ba2.6k sqft467 Bothwell Drive, Richmond Hill, GA 31324For SaleMLS ID #SA357475, Nicole Midgett, Keller Williams Coastal Area P. Hive MLS
- $475,0004 bd3 ba2.3k sqft75 Brigham Lane, Richmond Hill, GAFor SaleMLS ID #SA355699, Cheryl J. Moon, Keller Williams Coastal Area P. Hive MLS
- $474,9003 bd3 ba1.9k sqft164 Crawford Ln, Richmond Hill, GA 31324Active
 MLS ID #10721893, Maria Solesbee, eXp Realty. GAMLS
 - $455,0004 bd3 ba2.8k sqft275 Wicklow Drive, Richmond Hill, GA 31324For SaleMLS ID #SA360124, Chandie W. Hupman, Keller Williams Coastal Area P. Hive MLS
- $455,0004 bd4 ba3k sqft100 Wicklow Drive, Richmond Hill, GA 31324For SaleMLS ID #SA349670, Christie Wallace-bergen, Salt Marsh Realty LLC. Hive MLS
- $435,0004 bd3 ba2.4k sqft132 Wexford Drive, Richmond Hill, GA 31324For SaleMLS ID #SA358158, Susan Usher, Realty One Group Inclusion. Hive MLS
- $449,9004 bd3 ba2.4k sqft67 Oak Side Court, Richmond Hill, GA 31324For SaleMLS ID #SA331695, Chandie W. Hupman, Keller Williams Coastal Area P. Hive MLS
- $817,9004 bd4 ba2.6k sqft305 Lafayette Drive, Richmond Hill, GA 31324For SaleMLS ID #SA355348, Chandie W. Hupman, Keller Williams Coastal Area P. Hive MLS
- $454,0003 bd3 ba2.2k sqft20 Jacobs Circle, Richmond Hill, GA 31324For SaleMLS ID #SA355012, Chandie W. Hupman, Keller Williams Coastal Area P. Hive MLS
